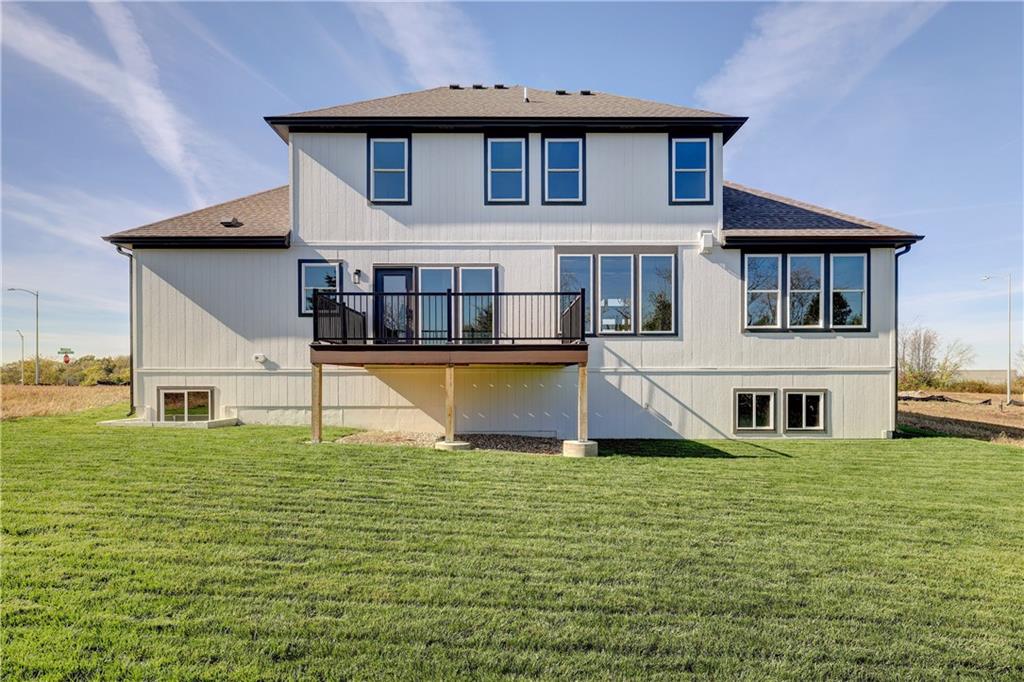
Property photo 1
Property photo 2
Property photo 3
Property photo 4
Property photo 5
4 Beds
5 Baths
2,786 sqft

$660,500

4005 NE Apple Grove Drive, Lee s Summit MO, 64064

Price per sqft$237.08
Property size2,786 sqft
Property typeResidential
Courtesy of Weichert, Realtors Welch & Co., Kelly Shumway Listing Contact:

Overview

Active

Listed Jul 13, 2025

Updated 4 weeks ago

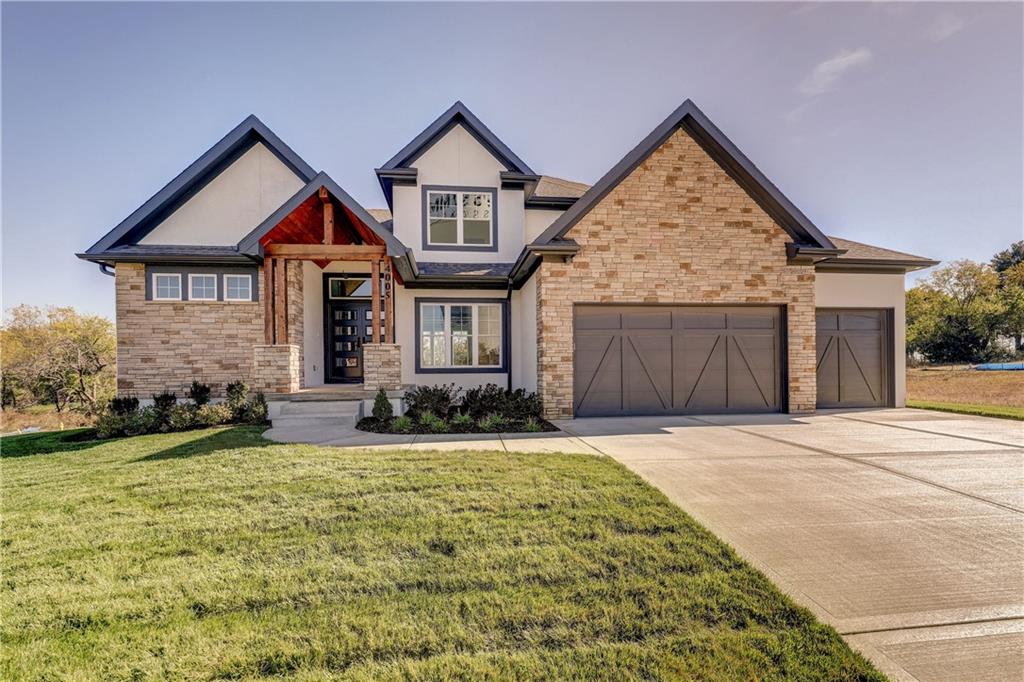
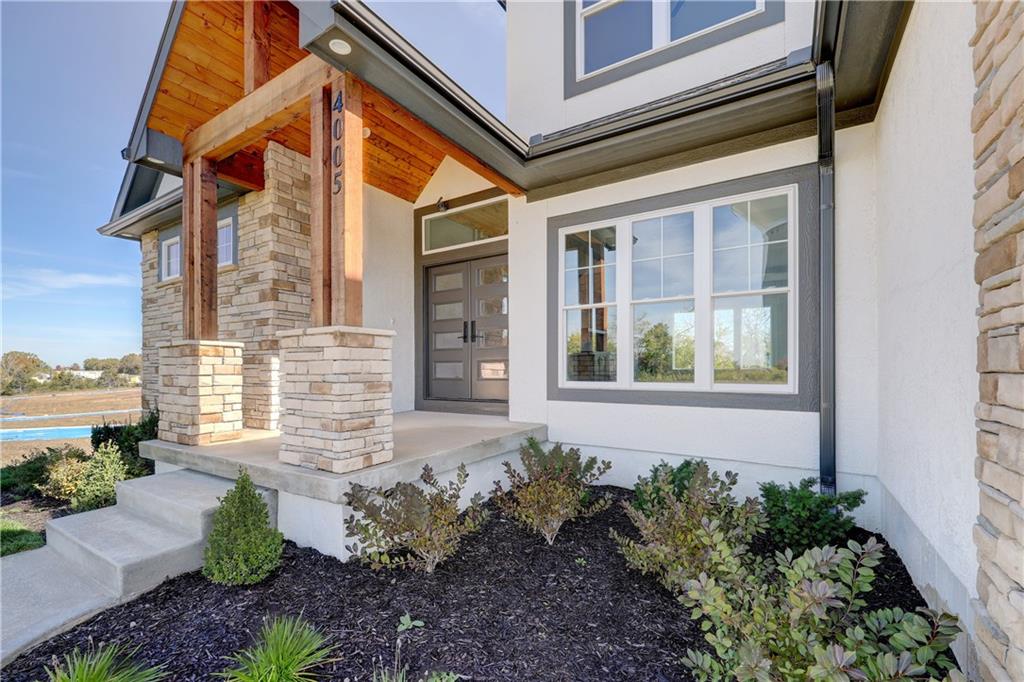
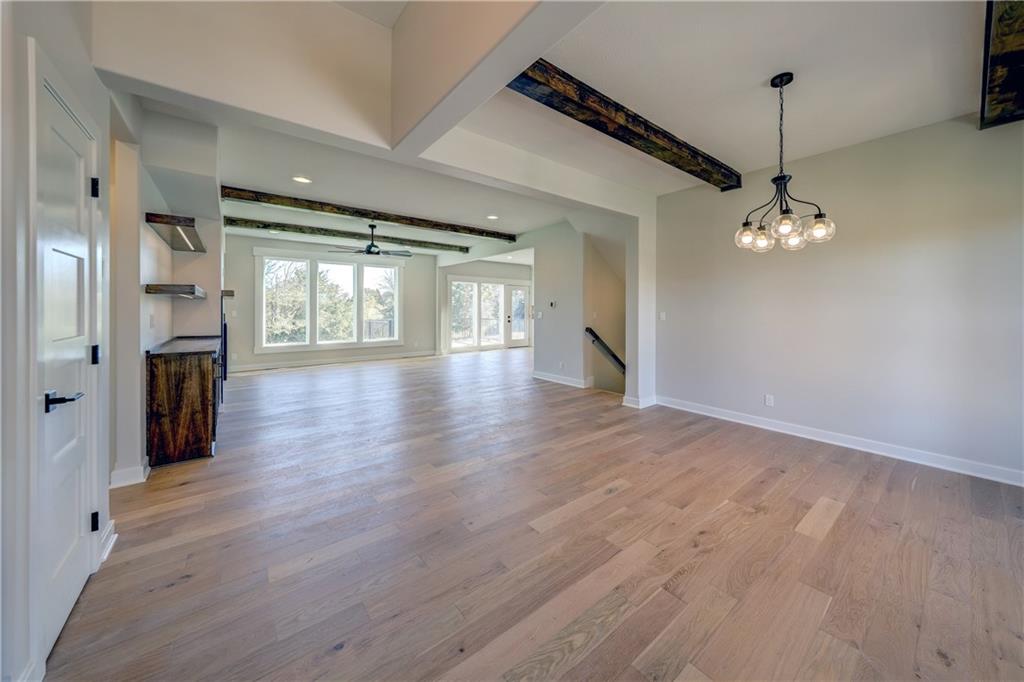
MAJOR PRICE IMPROVEMENT-NOW $660,500!! That's a $114,900 total price reduction. This is your opportunity to own never-occupied CUSTOM NEW CONSTRUCTION in Lee's Summit nat an exceptional new price. Step into this stunning 1.5-story Belmont plan by JWM Custom Homes, located in Lee’s Summit’s newest and most exciting community, Orchard Woods. Just weeks from completion, this home offers a rare chance to be the trailblazer in a neighborhood set to shine. This 4-bed, 4.1-bath beauty blends luxury and function. The main-level primary suite features a dual-sided fireplace to the living room. The hidden staircase keeps the entry clean and elegant, leading to upper-level bedrooms, each with a private en-suite bath. Every shower includes bench seating for added comfort. The chef’s kitchen boasts Shamrock cabinetry, Pella windows, a large walk-in pantry with smart lighting, and is open to the spacious living and dining areas. The rounded drywall corners, exterior soffit lighting, and premium finishes make this home shine inside and out. Enjoy peace of mind with a storm shelter under the front porch, that could be ideal as a wine cellar or hidden storage. The massive unfinished basement is stubbed for two full bathrooms and ready to personalize. Located in north Lee’s Summit, this home offers easy highway access and is just minutes from Lake Jacomo, Blue Springs Lake, shopping, and dining.

$4,394/mo

Est. mortgage payment based on a $660,500 home price.

All estimates are provided by Luxury Presence for informational purposes only. Actual amounts may vary.

Additional information

MLS® ID
2562908

Interior Features

Bedrooms
4
Bathrooms
5
Fireplace
Yes
Cooling
Yes
Heating
Yes
Basement
Yes

Exterior Features

Lot Size
0.26 Acres

Other Property Details

Garage
Yes
55+/Senior Community
No
MLS provider logo

Listings courtesy of Heartland MLS as distributed by MLS GRID

All information deemed reliable but not guaranteed and should be independently verified. All properties are subject to prior sale, change or withdrawal. Neither listing broker(s) nor The Kenney Team shall be responsible for any typographical errors, misinformation, misprints and shall be held totally harmless. Properties displayed may be listed or sold by various participants in the MLS.

Based on information submitted to the MLS GRID as of 11:46 AM UTC on 10/10/2026. All data is obtained from various sources and may not have been verified by broker or MLS GRID. Supplied Open House Information is subject to change without notice. All information should be independently reviewed and verified for accuracy. Properties may or may not be listed by the office/agent presenting the information.

©2026 Heartland MLS. All rights reserved.

Powered by Luxury Presence
