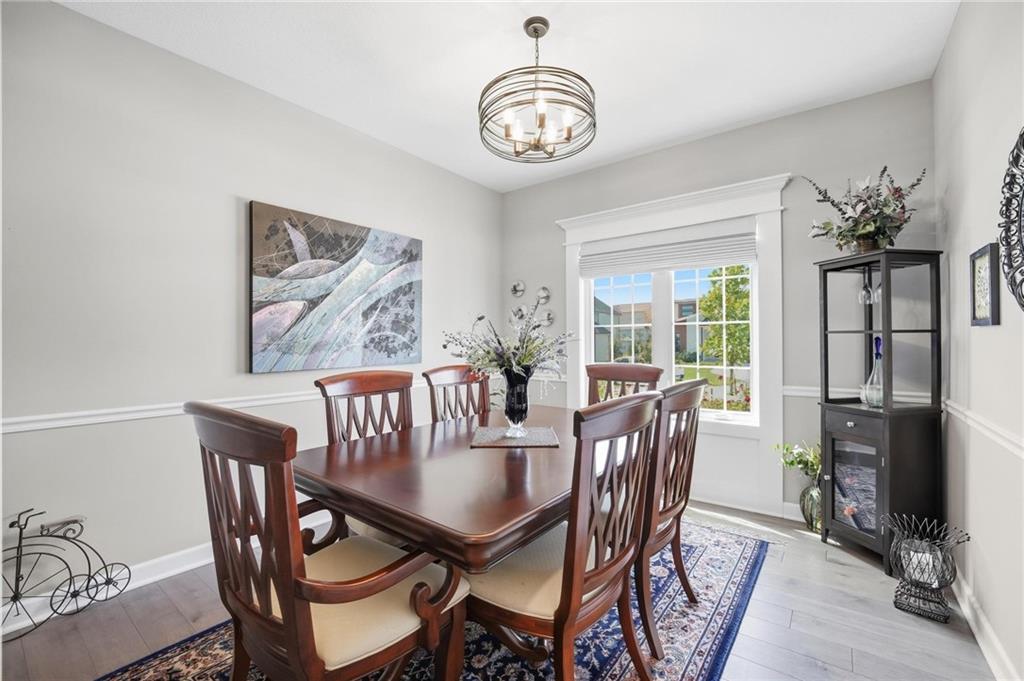
Property photo 1
Property photo 2
Property photo 3
Property photo 4
Property photo 5
4 Beds
3 Baths
2,589 sqft

$675,000

16955 S Elmridge Street, Olathe KS, 66062

Price per sqft$260.72
Built in2022
Property size2,589 sqft
Property typeResidential
Courtesy of Keller Williams Realty Partners Inc., Bryan Huff Listing Contact:

Overview

Active

Listed Sep 18, 2026

Updated 11 days ago

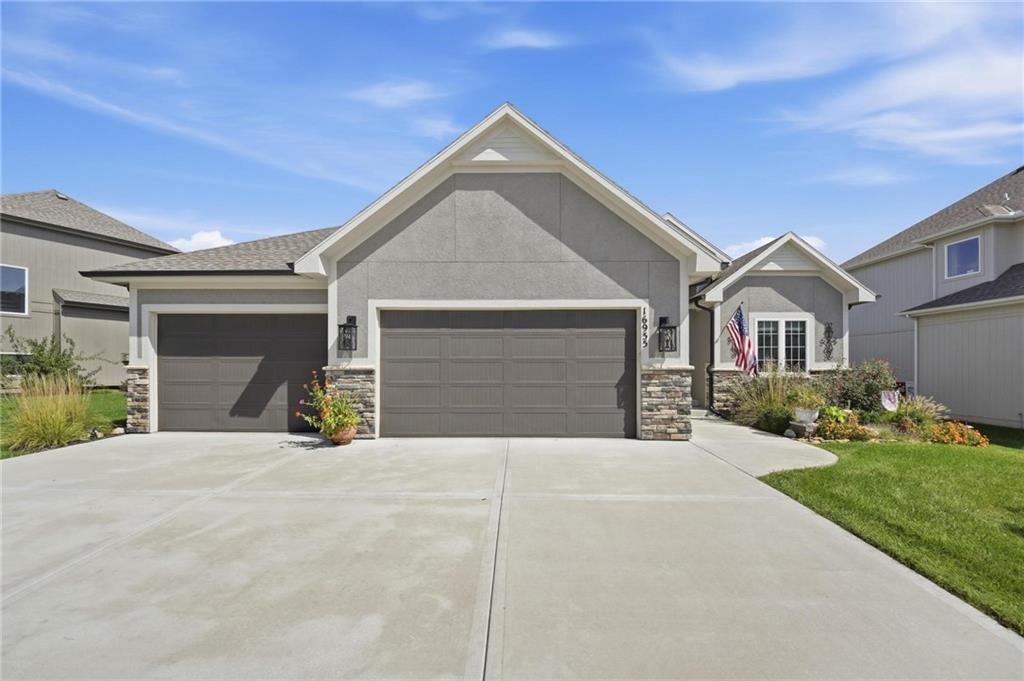
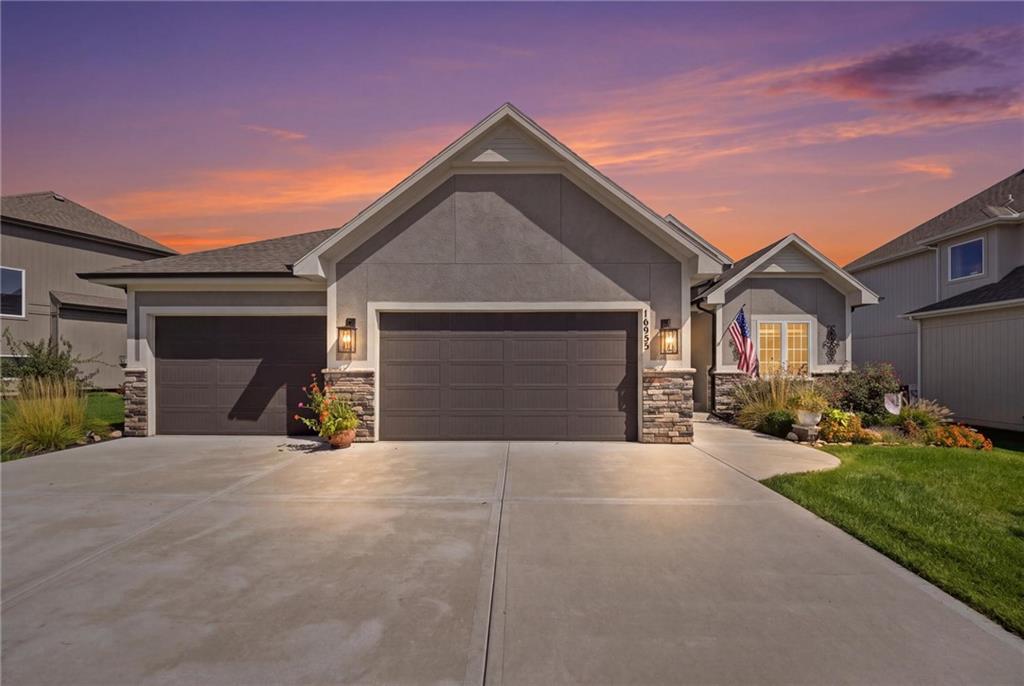
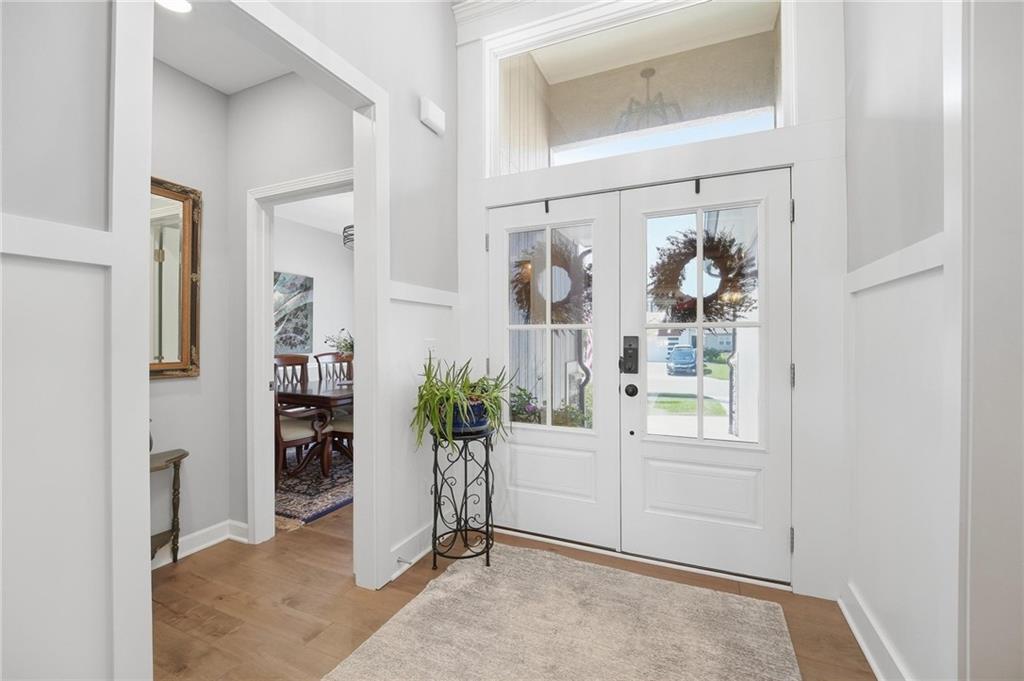
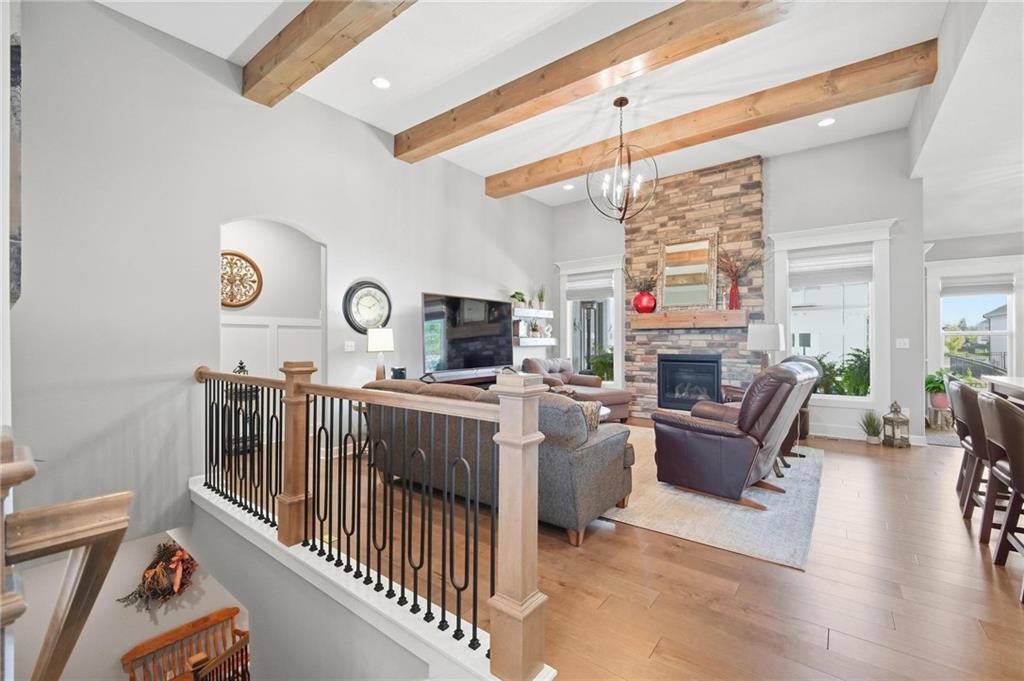
Beautifully maintained 4-year-old reverse 1.5-story home showcasing stylish finishes, thoughtful design, and quality craftsmanship throughout. The open-concept main level features gorgeous wood flooring and a stunning floor-to-ceiling stone fireplace, creating a warm and inviting focal point. The chef’s kitchen is beautifully appointed with quartz countertops, custom backsplash, gas range, oversized island, upgraded stainless appliances, soft touch drawers and walk-in pantry, offering both style and functionality. The main level walks out to an amazing extended covered patio with a designer ceiling, perfect for outdoor dining and entertaining while overlooking the spacious, fenced backyard. The luxurious primary suite provides a private retreat and features a beautifully appointed bath with a soaking tub, heated floors and walk-in shower, plus convenient access to the laundry room. The lower level offers two additional bedrooms, each with a walk-in closet, a Jack-and-Jill bathroom, and a spacious recreation room, ideal for entertaining family and friends. With its modern finishes, open layout, beautiful outdoor living space, and quality construction, this exceptional home perfectly blends comfort, style, and functionality. So many upgrades in this home, see MLS for full list.

$4,491/mo

Est. mortgage payment based on a $675,000 home price.

All estimates are provided by Luxury Presence for informational purposes only. Actual amounts may vary.

Additional information

MLS® ID
2642424

Interior Features

Bedrooms
4
Bathrooms
3
Fireplace
Yes
Cooling
Yes
Heating
Yes
Basement
Yes

Exterior Features

Lot Size
0.2 Acres

Other Property Details

Association Fee Frequency
Yearly
Garage
Yes
55+/Senior Community
No
MLS provider logo

Listings courtesy of Heartland MLS as distributed by MLS GRID

All information deemed reliable but not guaranteed and should be independently verified. All properties are subject to prior sale, change or withdrawal. Neither listing broker(s) nor The Kenney Team shall be responsible for any typographical errors, misinformation, misprints and shall be held totally harmless. Properties displayed may be listed or sold by various participants in the MLS.

Based on information submitted to the MLS GRID as of 8:14 PM UTC on 10/10/2026. All data is obtained from various sources and may not have been verified by broker or MLS GRID. Supplied Open House Information is subject to change without notice. All information should be independently reviewed and verified for accuracy. Properties may or may not be listed by the office/agent presenting the information.

©2026 Heartland MLS. All rights reserved.

Powered by Luxury Presence
