Property photo 1
Property photo 2
Property photo 3
Property photo 4
Property photo 5
4 Beds
4 Baths
2,417 sqft

$648,600

17221 W 164th Terrace, Olathe KS, 66062

Price per sqft$268.35
Built in2026
Property size2,417 sqft
Property typeResidential
Courtesy of Rodrock & Associates Realtors, Leslie Young Listing Contact:

Overview

Active

Listed Mar 12, 2026

Updated 1h ago

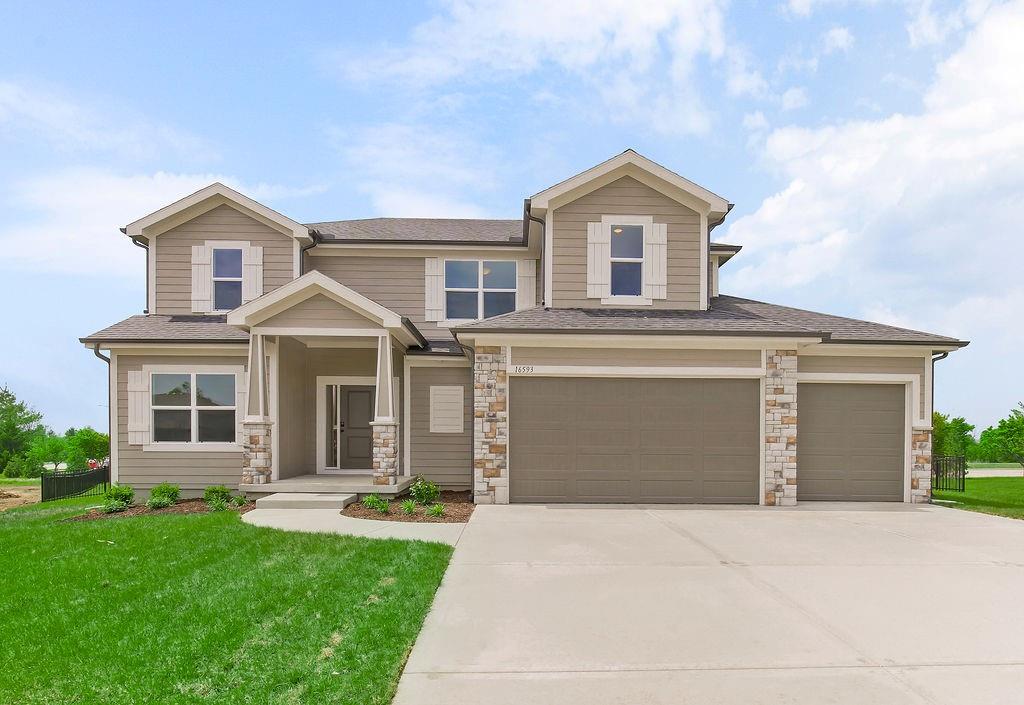
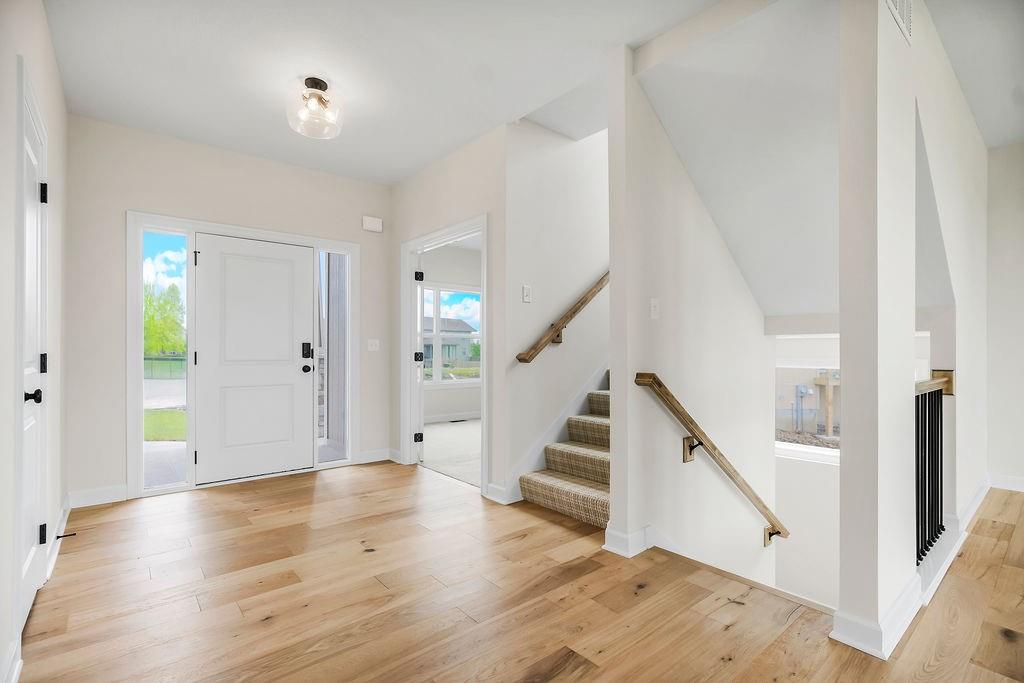
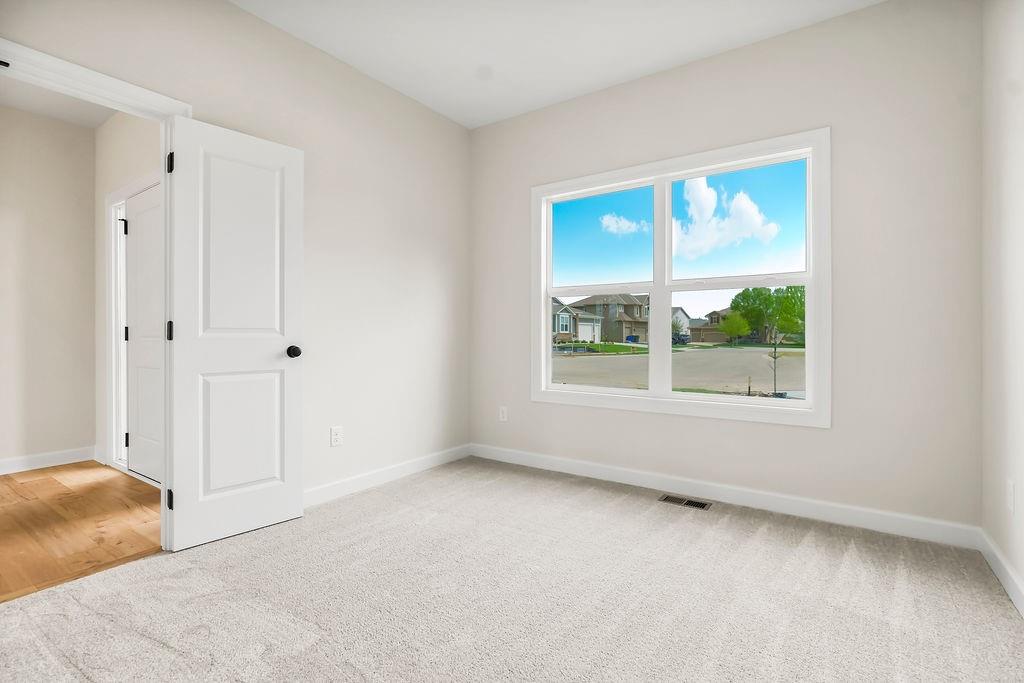
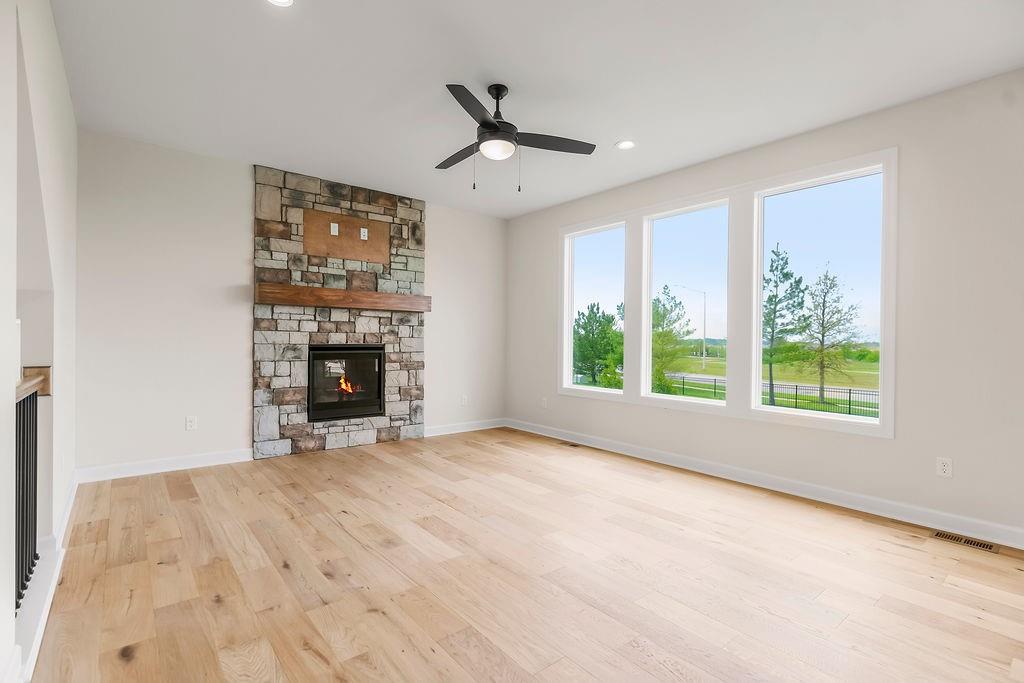
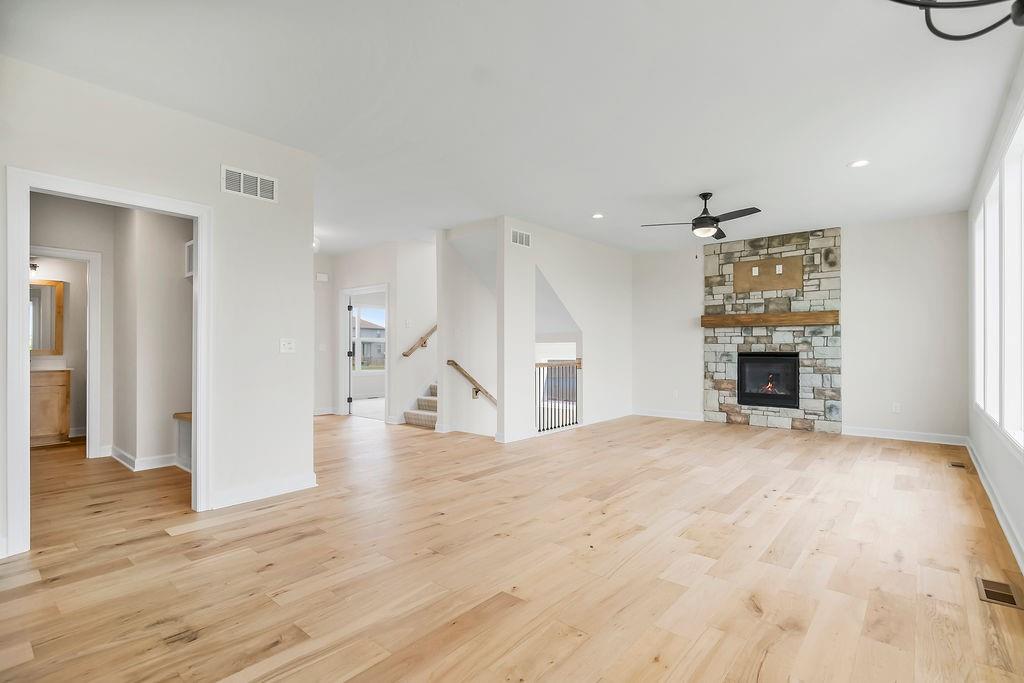
We are proud to present the award-winning “Skylar 1” by Shepard Homes. As of 10-10-26 the home is Move-in-Ready! This two-story floor plan is in Stonebridge Pointe, a Rodrock community on a cul-de-sac street with a walkout lower level. This thoughtfully designed home welcomes you with a versatile office or flex space just off the entry. The main level features an open layout with spacious living and entertaining areas, highlighted by a beautifully designed kitchen offering generous counter space, a large center island, and a walk-in pantry. The great room seamlessly connects to the dining area and extends to a covered patio, creating an ideal space for indoor-outdoor living. Upstairs, the primary suite serves as a private retreat with an oversized walk-in shower, freestanding soaking tub, and an expansive walk-in closet. Three additional bedrooms provide comfortable accommodations, including a shared Jack-and-Jill bathroom for two bedrooms and a private bath for the fourth. A conveniently located second-floor laundry room enhances everyday functionality, while the walk-out unfinished basement provides excellent potential for future living space. Stonebridge Pointe amenities include 4 Pools, 2 Clubhouses (1 is a gym!), Playgrounds, Pickleball Courts and so much more! Arbor Landing Park 0.3 miles(right behind this lot), Prairie Creek Elementary and Woodland Spring Middle School 0.2 miles, 1238 Acre Heritage Park is 2.2 miles away with a Lake, Dog Park, Sports Parks, Golf Trails and so much more. Garmin International Headquarters 2.0 miles away. 1-35 and 151st Street 2.4 miles for easy highway access and Olathe Medical Center Pavilion Hospital is 4.6 miles. Rodrock Communities are quite active with both social committee activities and our Mom's Council. Photos are of previous homes and may show some optional features. Taxes and mileage are estimated.

$4,315/mo

Est. mortgage payment based on a $648,600 home price.

All estimates are provided by Luxury Presence for informational purposes only. Actual amounts may vary.

Additional information

MLS® ID
2605525

Interior Features

Bedrooms
4
Bathrooms
4
Fireplace
Yes
Cooling
Yes
Heating
Yes
Basement
Yes

Exterior Features

Lot Size
0.29 Acres

Other Property Details

Association Fee Frequency
Yearly
Garage
Yes
55+/Senior Community
No
MLS provider logo

Listings courtesy of Heartland MLS as distributed by MLS GRID

All information deemed reliable but not guaranteed and should be independently verified. All properties are subject to prior sale, change or withdrawal. Neither listing broker(s) nor The Kenney Team shall be responsible for any typographical errors, misinformation, misprints and shall be held totally harmless. Properties displayed may be listed or sold by various participants in the MLS.

Based on information submitted to the MLS GRID as of 4:51 AM UTC on 10/11/2026. All data is obtained from various sources and may not have been verified by broker or MLS GRID. Supplied Open House Information is subject to change without notice. All information should be independently reviewed and verified for accuracy. Properties may or may not be listed by the office/agent presenting the information.

©2026 Heartland MLS. All rights reserved.

Powered by Luxury Presence
