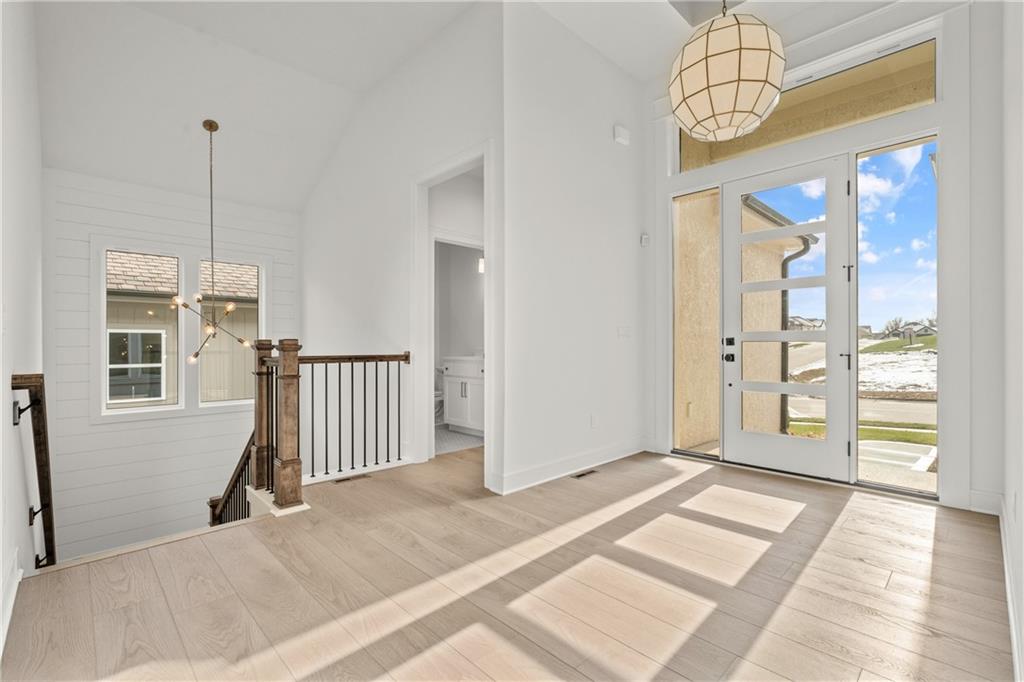
Property photo 1
Property photo 2
Property photo 3
Property photo 4
Property photo 5
3 Beds
4 Baths
3,053 sqft

$784,900

1528 NE Park Springs Terrace, Lee s Summit MO, 64064

Price per sqft$257.09
Property size3,053 sqft
Property typeResidential
Courtesy of CEAH Realtors, Amber Shawhan Listing Contact:

Overview

Active

Listed Sep 4, 2025

Updated 12 days ago

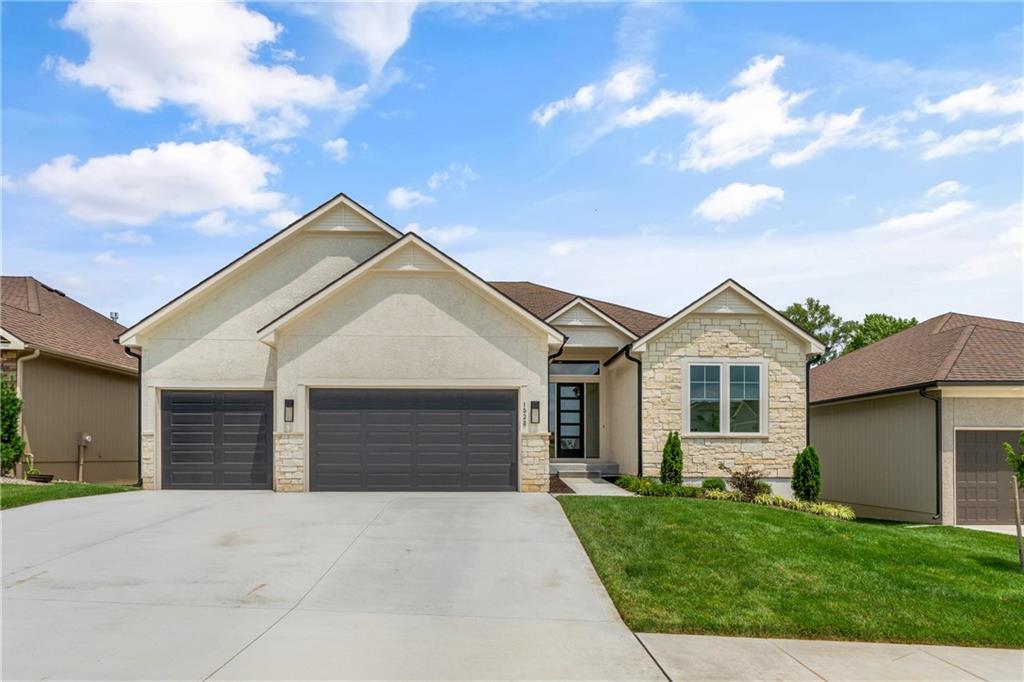
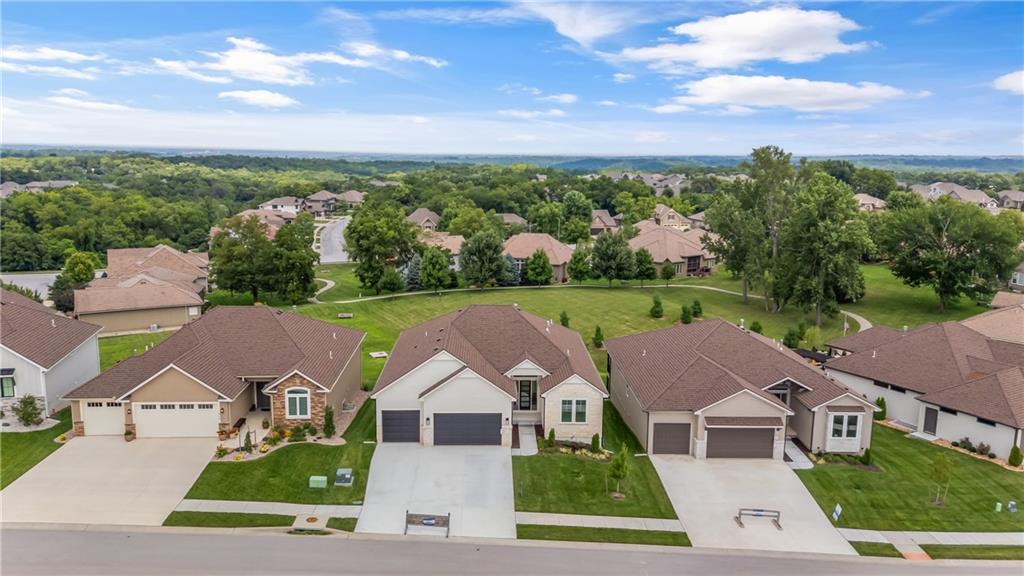
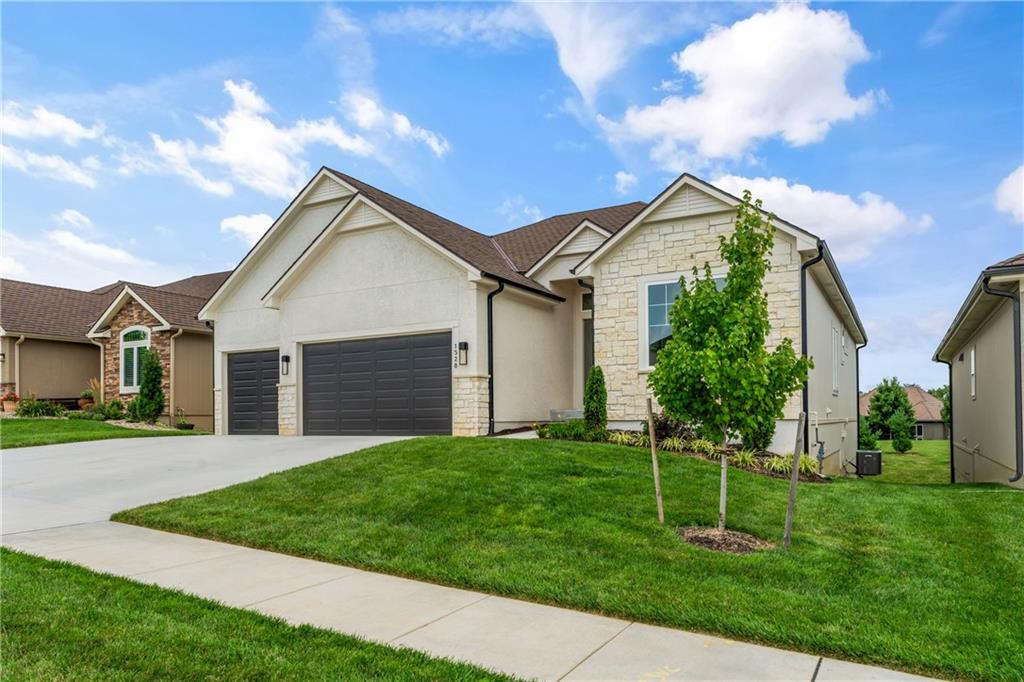
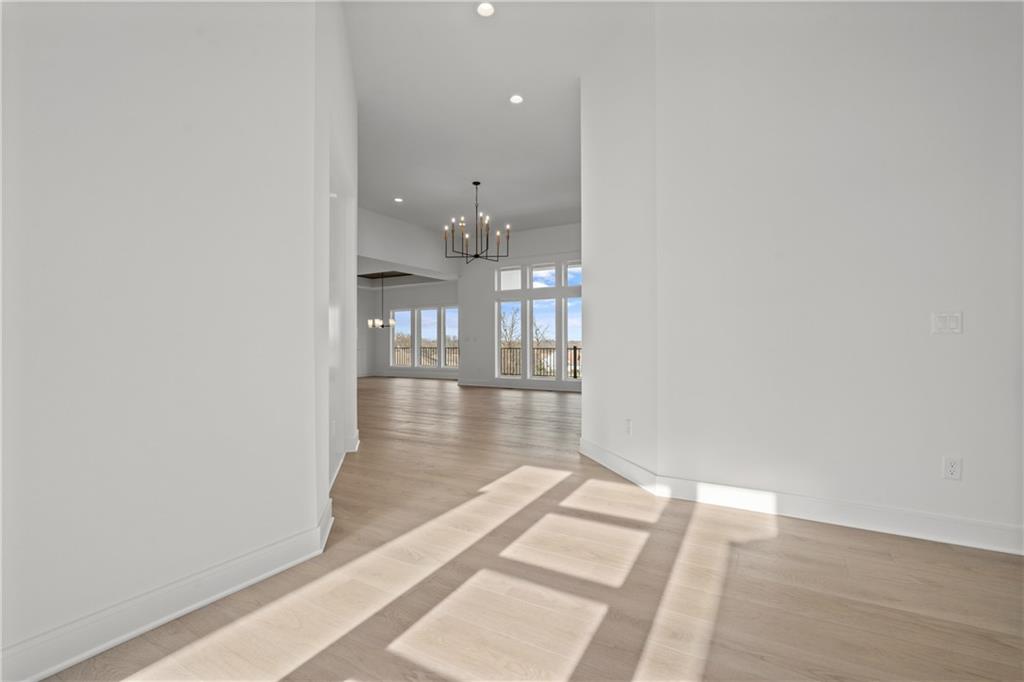
Celebrate the Parade of Homes with a $7,500 builder concession on this exceptional new home! May be used toward closing costs, prepaids, an interest-rate buy-down, upgrades, or other eligible expenses—giving you the flexibility to make this home uniquely yours. This special offer is available exclusively during the Parade of Homes, so don't miss out! Beautifully designed reverse perfectly placed overlooking GREEN SPACE. The open floor plan offers spacious living & modern amenities. 3 generously sized bds, including a main level primary suite with a large walk in closet. The primary bth features double vanity, large walk in shower & separate free standing soaking tub. An additional bedroom or office is also conveniently located on the main floor The kitchen is a chef’s dream, large island invites conversation, making it an ideal gathering space. A separate walk in pantry/prep area keeps the mess out of sight while you entertain. The Dining Room & Great Room feature a wall of windows, flooding the space with natural light. A stunning fireplace stretches from floor to ceiling, creating a grand focal point. Floating shelves add a touch of sophistication. Step outside from the dinning area to a low-maintenance composite deck, ideal for relaxing, hosting gatherings, or just enjoying the view of GREEN-SPACE. We round out the lower level with a spacious 3rd bedroom w/ private bathroom. Rec room is ideal for a home theater, playroom/gameroom. Wet bar adds a touch of luxury & makes entertaining a breeze. All of this on a walk-out lot, seamlessly connecting indoor/outdoor spaces. This home truly offers the best of both worlds a stylish main level & a lower level designed for relaxation & entertainment. Don’t forget the 3-car garage-perfect for your vehicles, while lawn care & snow removal are handled for you! This maintenance-provided community takes care of the heavy lifting! Other amenities include 3 pools, fitness center, walking trails, tennis/pickleball court, & more!

$5,222/mo

Est. mortgage payment based on a $784,900 home price.

All estimates are provided by Luxury Presence for informational purposes only. Actual amounts may vary.

Additional information

MLS® ID
2573974

Interior Features

Bedrooms
3
Bathrooms
4
Fireplace
Yes
Cooling
Yes
Heating
Yes
Basement
Yes

Exterior Features

Lot Size
0.16 Acres

Other Property Details

Association Fee Frequency
Yearly
Garage
Yes
MLS provider logo

Listings courtesy of Heartland MLS as distributed by MLS GRID

All information deemed reliable but not guaranteed and should be independently verified. All properties are subject to prior sale, change or withdrawal. Neither listing broker(s) nor The Kenney Team shall be responsible for any typographical errors, misinformation, misprints and shall be held totally harmless. Properties displayed may be listed or sold by various participants in the MLS.

Based on information submitted to the MLS GRID as of 9:19 PM UTC on 10/10/2026. All data is obtained from various sources and may not have been verified by broker or MLS GRID. Supplied Open House Information is subject to change without notice. All information should be independently reviewed and verified for accuracy. Properties may or may not be listed by the office/agent presenting the information.

©2026 Heartland MLS. All rights reserved.

Powered by Luxury Presence
