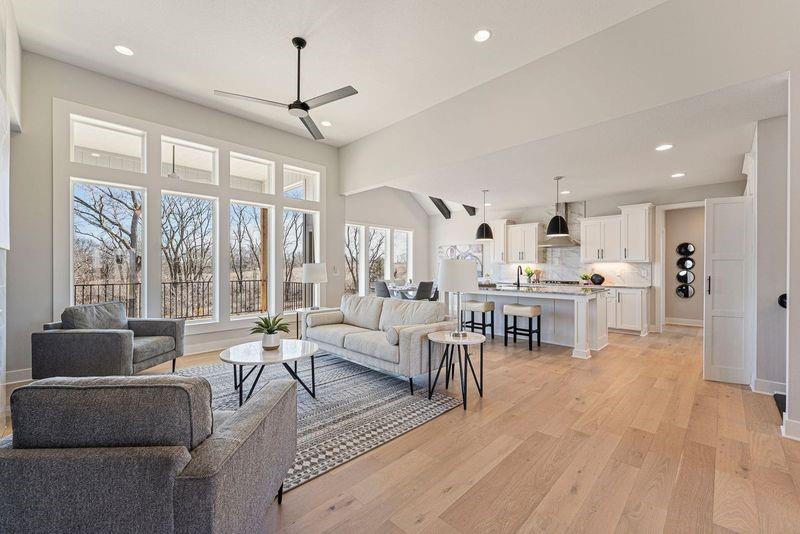
Property photo 1
Property photo 2
Property photo 3
Property photo 4
Property photo 5
4 Beds
3 Baths
2,991 sqft

$744,900

2433 W 177th Street, Overland Park KS, 66085

Price per sqft$249.05
Property size2,991 sqft
Property typeResidential
Courtesy of Rodrock & Associates Realtors, Sundance Team Listing Contact:

Overview

Active

Listed May 21, 2026

Updated 13 days ago

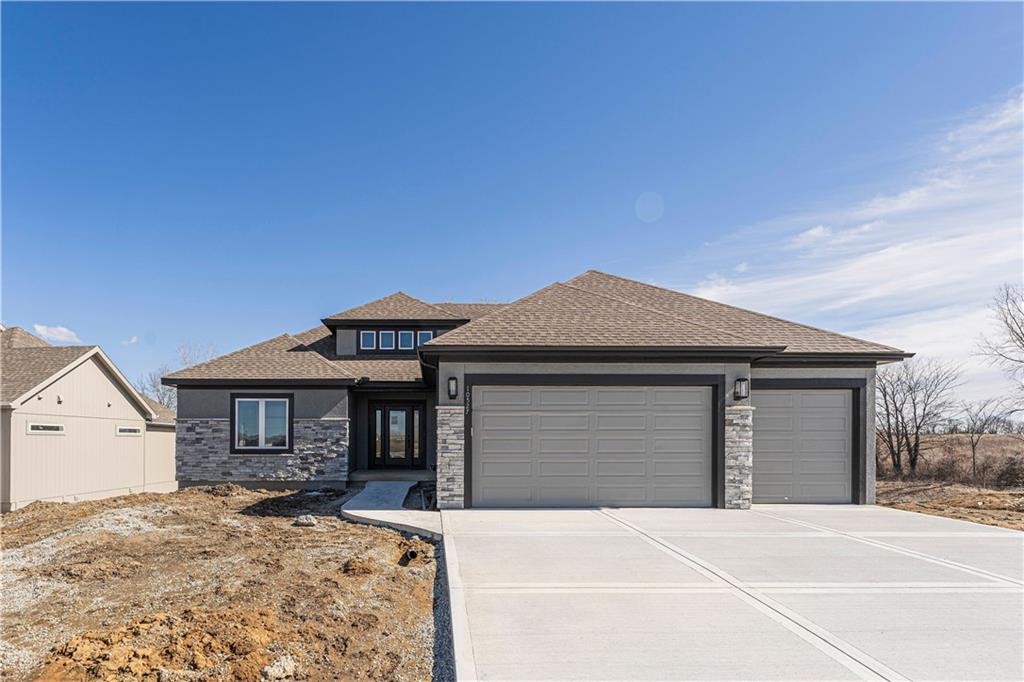
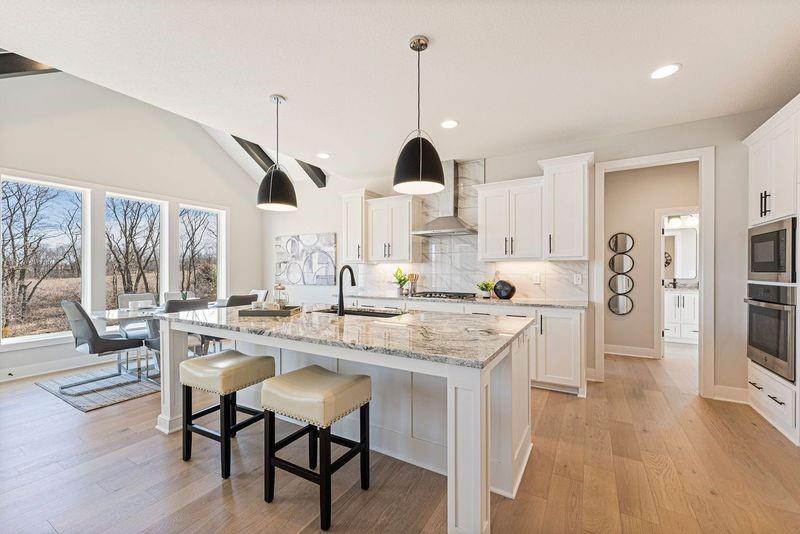
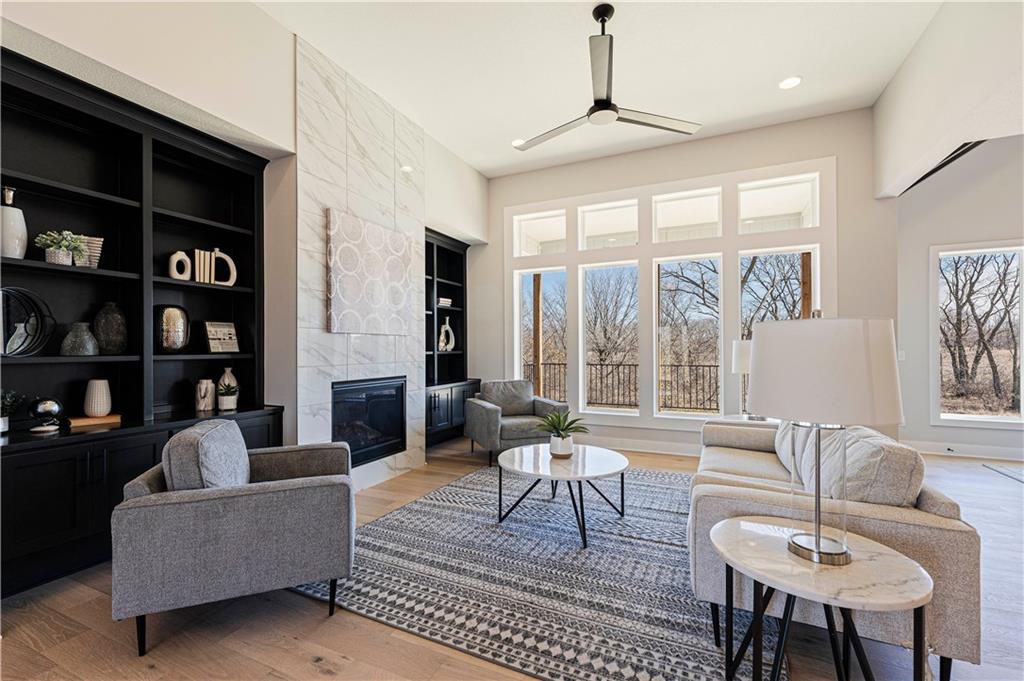
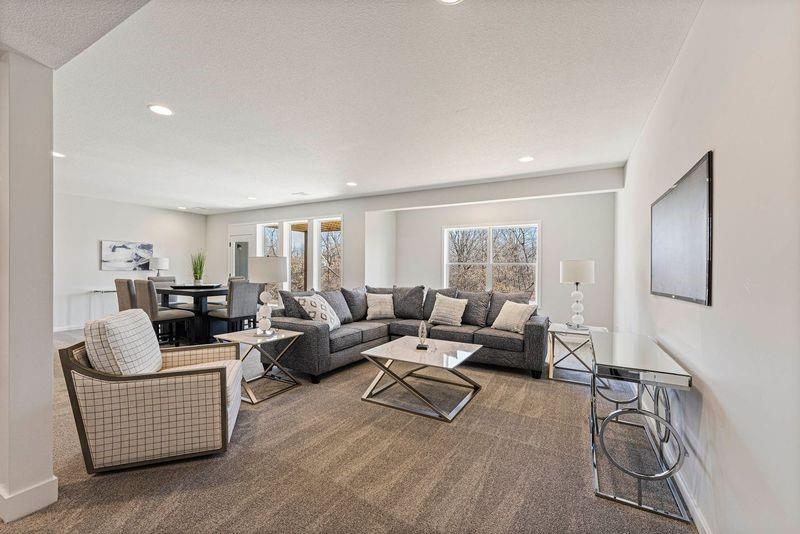
Ready or Not… Here We Come! Award-winning Rev. 1.5 by New Mark Homes has it all! A striking standing seam metal roof enhances the classic curb appeal, while the main level offers the ultimate in convenient living. Step into the Great Room, where lifted 12' ceilings and a ceramic tile-accented fireplace create a stunning focal point. The center island kitchen is a chef’s dream, complete with a gas cooktop, granite countertops, and a private pantry. Retreat to the Primary Suite, featuring a box vault ceiling and double doors leading to the spa-like bath with a free-standing soaker tub, walk-in shower, private water closet, and double vanities with granite accents. An oversized closet provides ample storage. A secondary bedroom or office on the main level offers flexibility for your lifestyle. The Lower-Level recreation room is bathed in natural light from the walkout/walkup covered patio. Entertain with ease at the walk-up wet bar, complete with glass uppers to showcase your collection. Twin secondary bedrooms or offices provide additional space for guests or work-from-home needs. This home truly checks all the boxes for comfort, style, and functionality—don’t miss your chance to make it yours! NOTE: HOME IS AT PAINT STAGE SO APPROX 60 DAYS TO COMPLETION. NOTE: PICTURES ARE OF A PREVIOUSLY FINISHED HOME.

$4,956/mo

Est. mortgage payment based on a $744,900 home price.

All estimates are provided by Luxury Presence for informational purposes only. Actual amounts may vary.

Additional information

MLS® ID
2620880

Interior Features

Bedrooms
4
Bathrooms
3
Fireplace
Yes
Cooling
Yes
Heating
Yes
Basement
Yes

Exterior Features

Lot Size
0.3 Acres

Other Property Details

Association Fee Frequency
Yearly
Garage
Yes
MLS provider logo

Listings courtesy of Heartland MLS as distributed by MLS GRID

All information deemed reliable but not guaranteed and should be independently verified. All properties are subject to prior sale, change or withdrawal. Neither listing broker(s) nor The Kenney Team shall be responsible for any typographical errors, misinformation, misprints and shall be held totally harmless. Properties displayed may be listed or sold by various participants in the MLS.

Based on information submitted to the MLS GRID as of 4:48 PM UTC on 10/10/2026. All data is obtained from various sources and may not have been verified by broker or MLS GRID. Supplied Open House Information is subject to change without notice. All information should be independently reviewed and verified for accuracy. Properties may or may not be listed by the office/agent presenting the information.

©2026 Heartland MLS. All rights reserved.

Powered by Luxury Presence
