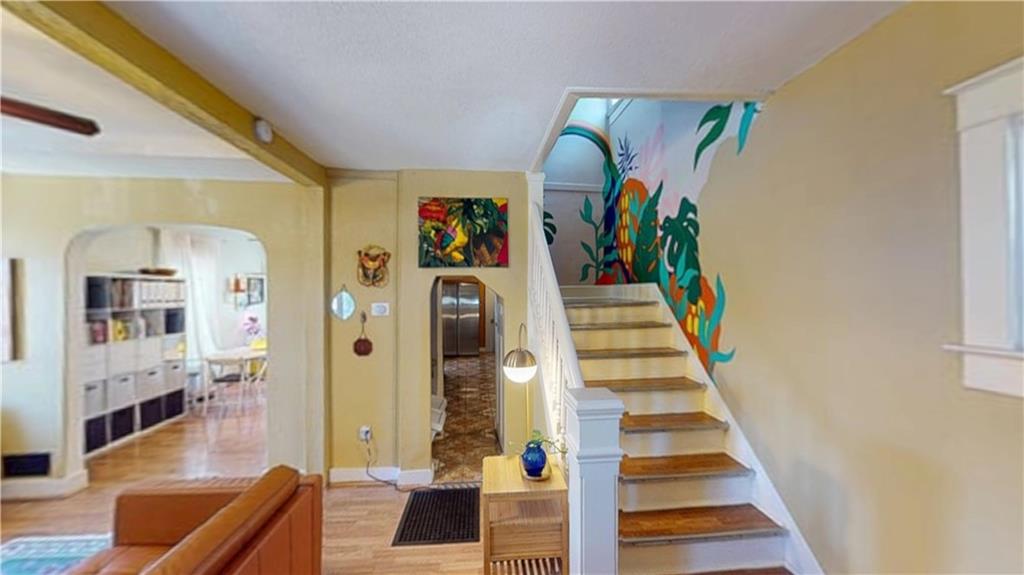
Property photo 1
Property photo 2
Property photo 3
Property photo 4
Property photo 5
2 Beds
2 Baths
1,226 sqft

$169,000

3609 Anderson Avenue, Kansas City MO, 64153

Price per sqft$137.85
Built in1900
Property size1,226 sqft
Property typeResidential
Courtesy of NextHome Gadwood Group, Sarah Anderson Listing Contact:

Overview

Active

Listed Oct 9, 2026

Updated 5h ago

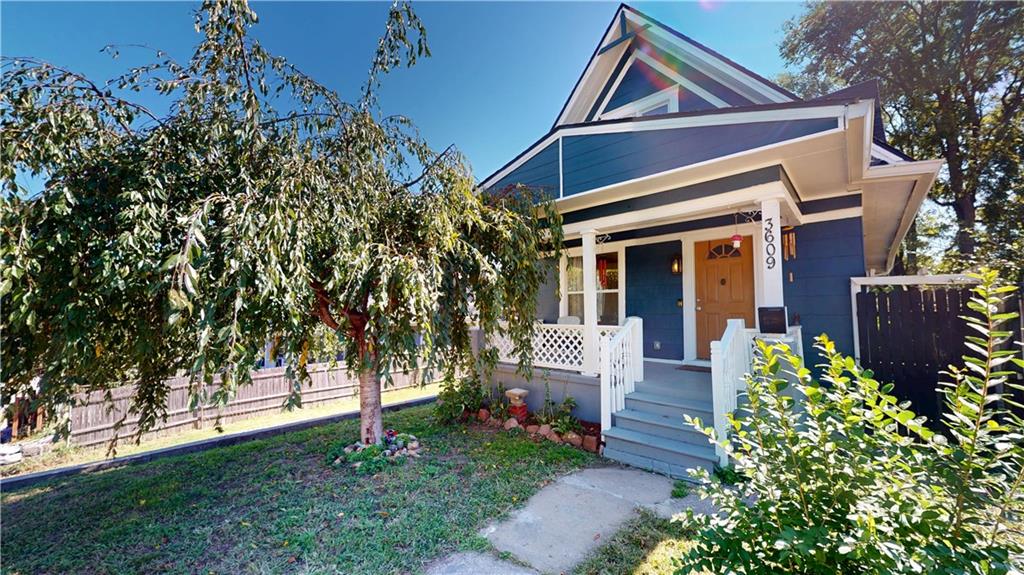
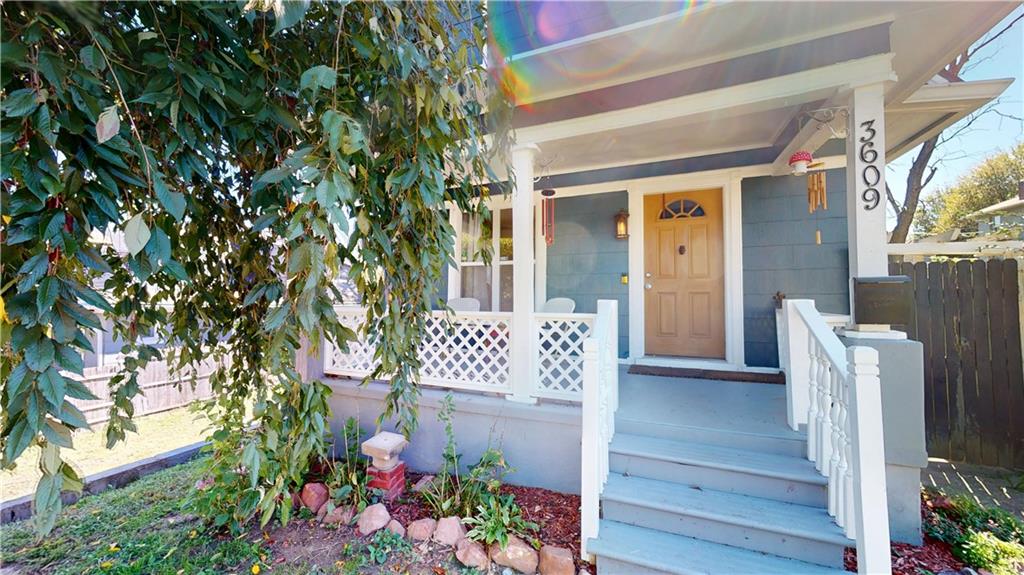
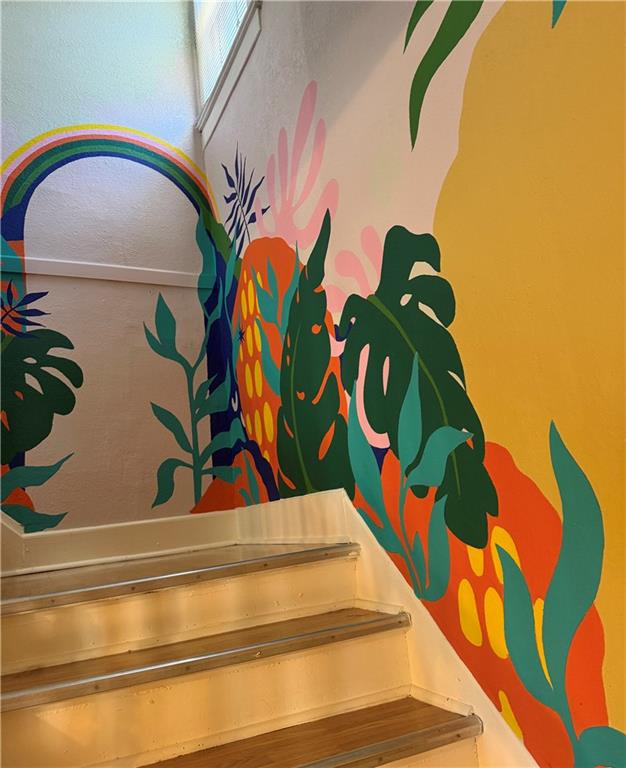
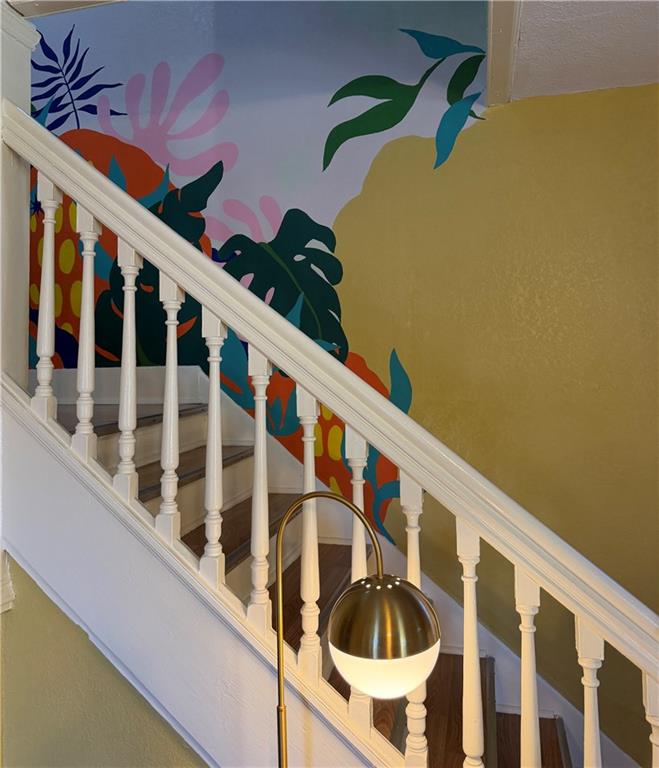
Kansas City's Historic Northeast Scarritt Renaissance is waiting for you! Minutes from the Jazz District - 18th and Vine - downtown KC, and Gates BBQ, this neighborhood is full of tree-lined streets and sidewalks. The home's classic two-story frame offers a solid foundation for comfortable daily living. A functional layout spans two stories of interior space, featuring two bedrooms, one full bathroom, and one half bathroom on the main floor. Inside, the home is equipped with practical amenities, including ceiling fan(s) to assist with airflow. The kitchen setup includes a dishwasher, refrigerator, an electric range/oven, and bar/pass-through space into the dining room. Washer and dryer units are conveniently located on the main floor, near the back door. The entire house has lots of color - lots of character - LOTS of charm. Outdoor living centers around a dedicated firepit space, greenhouse, and covered back porch, ideal for relaxing evenings in the backyard. The covered front porch is inviting and ready for a porch swing. The driveway and lot east of the house is part of the property as well! This property is ready for its next chapter, combining essential home comforts with functional outdoor elements. Contact us today to schedule your private tour of this Kansas City residence.

$1,124/mo

Est. mortgage payment based on a $169,000 home price.

All estimates are provided by Luxury Presence for informational purposes only. Actual amounts may vary.

Additional information

MLS® ID
2644596

Interior Features

Bedrooms
2
Bathrooms
2
Cooling
Yes
Heating
Yes
Basement
Yes

Exterior Features

Lot Size
0.15 Acres

Other Property Details

55+/Senior Community
No
MLS provider logo

Listings courtesy of Heartland MLS as distributed by MLS GRID

All information deemed reliable but not guaranteed and should be independently verified. All properties are subject to prior sale, change or withdrawal. Neither listing broker(s) nor The Kenney Team shall be responsible for any typographical errors, misinformation, misprints and shall be held totally harmless. Properties displayed may be listed or sold by various participants in the MLS.

Based on information submitted to the MLS GRID as of 9:05 PM UTC on 10/10/2026. All data is obtained from various sources and may not have been verified by broker or MLS GRID. Supplied Open House Information is subject to change without notice. All information should be independently reviewed and verified for accuracy. Properties may or may not be listed by the office/agent presenting the information.

©2026 Heartland MLS. All rights reserved.

Powered by Luxury Presence
