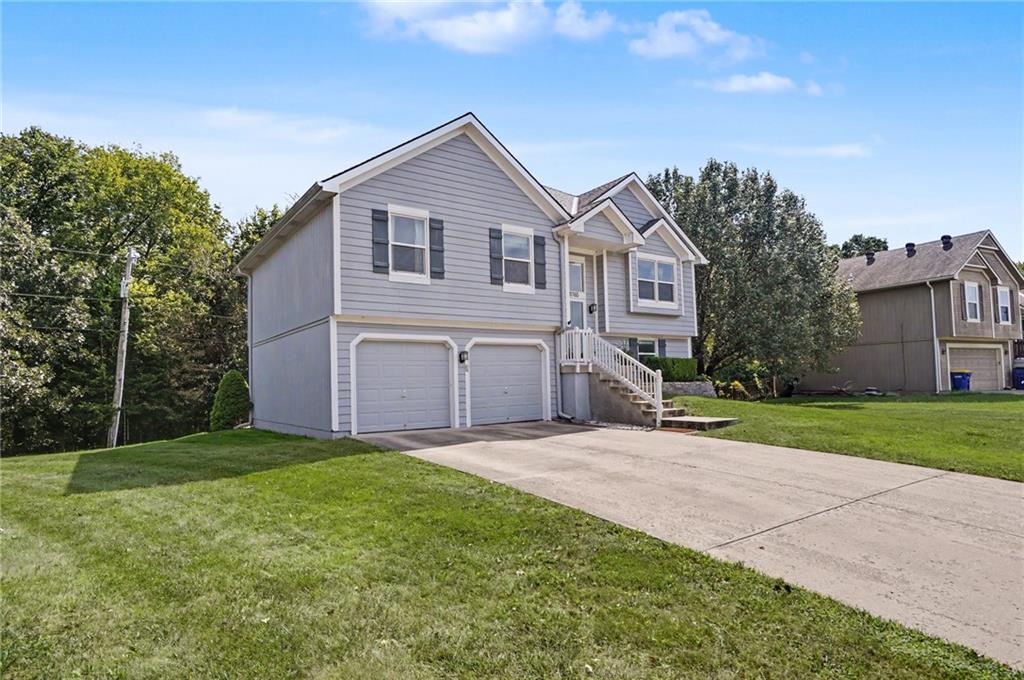
Property photo 1
Property photo 2
Property photo 3
Property photo 4
Property photo 5
3 Beds
3 Baths
1,571 sqft

$349,000

8765 Thompson Drive, De Soto KS, 66018

Price per sqft$222.15
Built in2000
Property size1,571 sqft
Property typeResidential
Courtesy of ReeceNichols Preferred Realty, Angela Zysk Listing Contact:

Overview

Active

Listed Sep 17, 2026

Updated 5 days ago

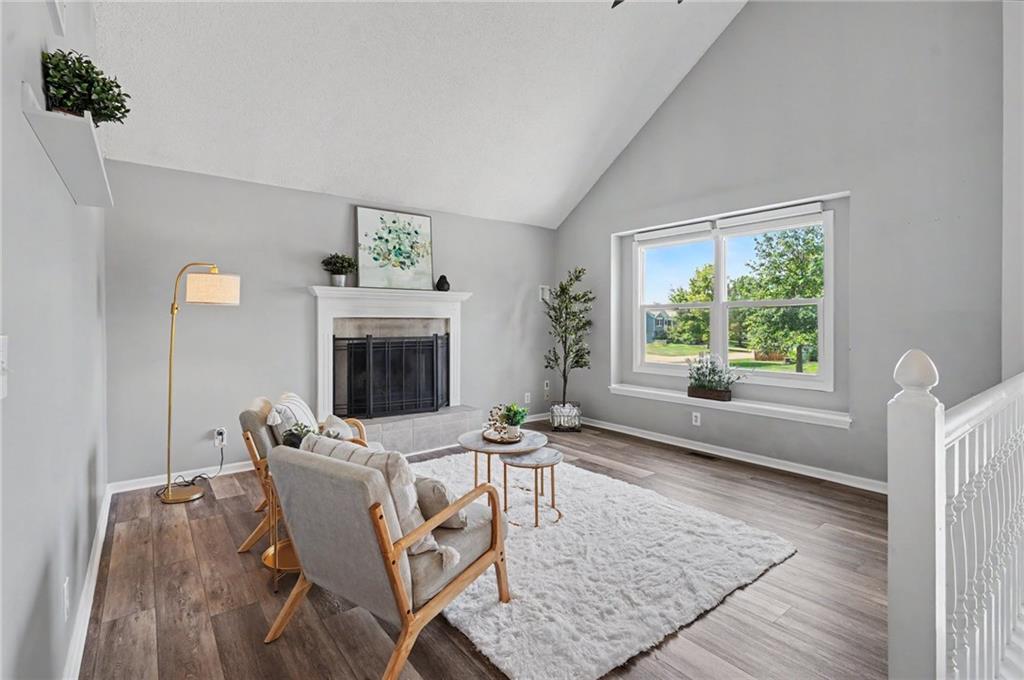
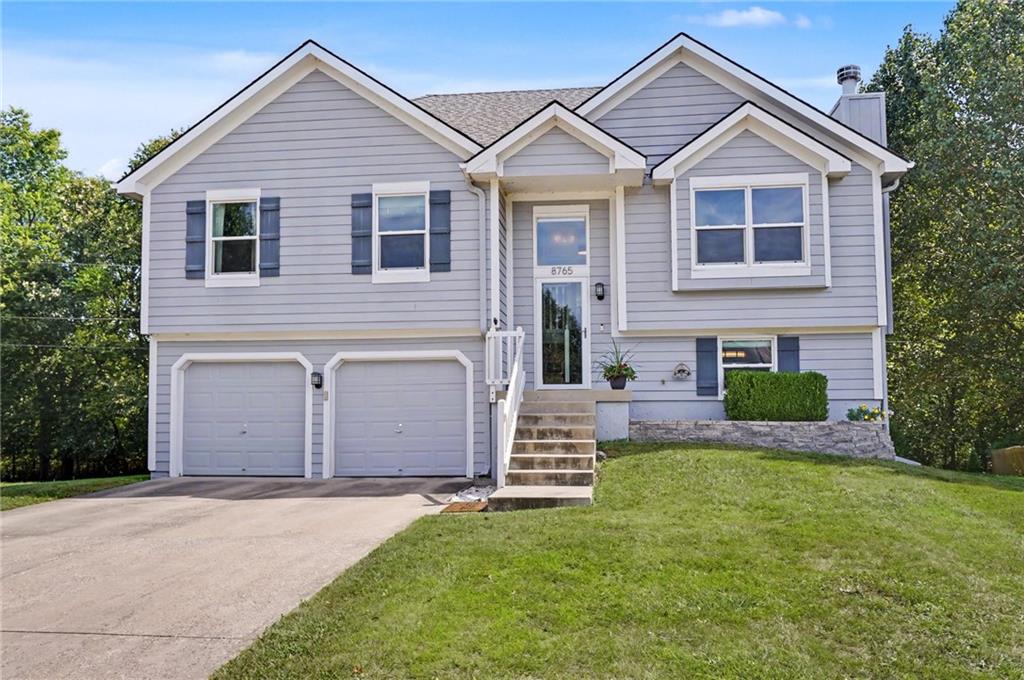
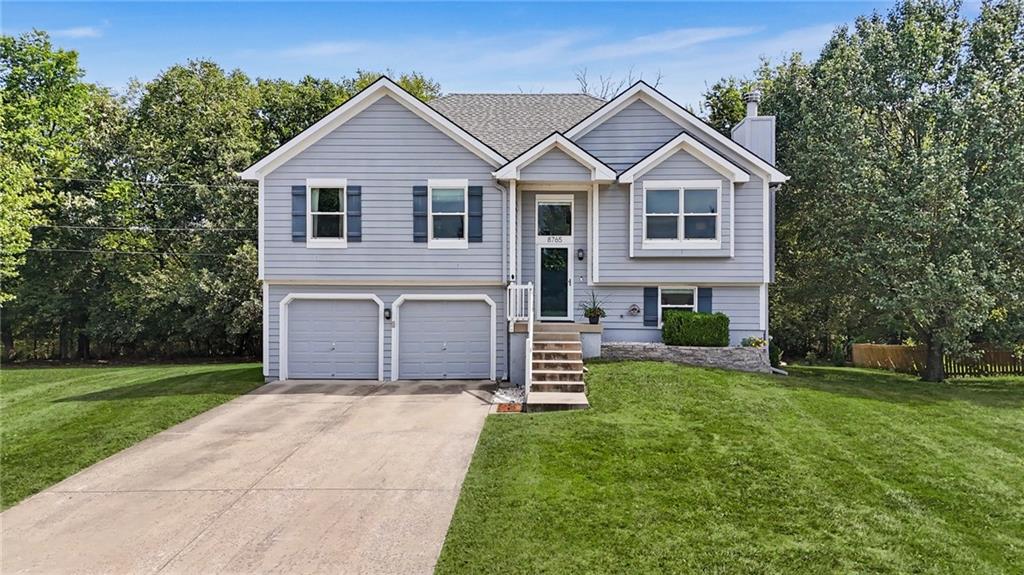
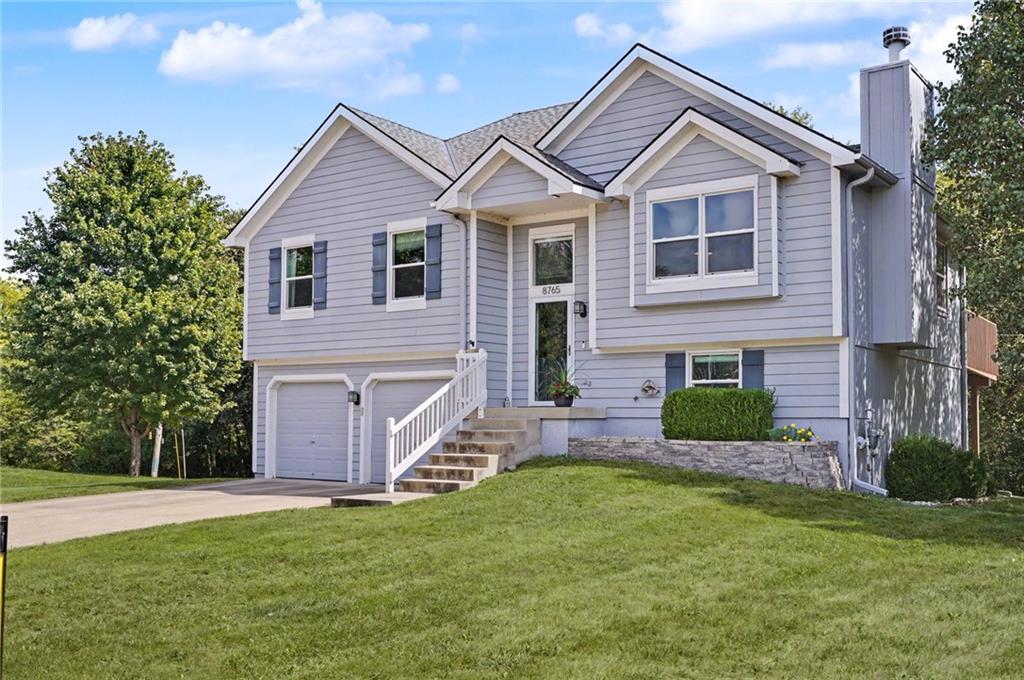
Move-in-ready 3-bedroom, 2.5-bath split-level home in De Soto, KS, listed at $349,000, with 1,571 square feet on a 0.26-acre lot. The main level opens to a vaulted living room with a wood-burning fireplace, wide-plank LVP flooring and a large picture window. The updated kitchen has white cabinetry, granite countertops, stainless steel appliances and an eat-in dining area, with a sliding door to the deck. The primary bathroom features a modern tiled walk-in shower with a frameless glass door. The spacious lower level family room provides a second living area with an updated half bath and plenty of flexibility—use it as a family room, home office, playroom, guest space or even a non-conforming 4th bedroom. Outside may be your favorite part! The large deck and patio create plenty of space to relax and entertain, complete with a covered grilling station for year-round cookouts. The generous lot backs to a treed area with NO NEIGHBORS DIRECTLY BEHIND, offering extra privacy and a peaceful backdrop. A large, well-kept storage shed provides plenty of room for lawn equipment, bikes and outdoor gear. Just three houses North of the entrance to Kill Creek Streamway trail for relaxing nature walks. This home sits on a cul-de-sac in the De Soto USD 232 school district, with quick access to K-10 for commutes to Lawrence, Olathe, and Kansas City. Updated, comfortable, and ready for its next owner.

$2,322/mo

Est. mortgage payment based on a $349,000 home price.

All estimates are provided by Luxury Presence for informational purposes only. Actual amounts may vary.

Additional information

MLS® ID
2640983

Interior Features

Bedrooms
3
Bathrooms
3
Fireplace
Yes
Cooling
Yes
Heating
Yes
Basement
Yes

Exterior Features

Lot Size
0.26 Acres

Other Property Details

Garage
Yes
55+/Senior Community
No
MLS provider logo

Listings courtesy of Heartland MLS as distributed by MLS GRID

All information deemed reliable but not guaranteed and should be independently verified. All properties are subject to prior sale, change or withdrawal. Neither listing broker(s) nor The Kenney Team shall be responsible for any typographical errors, misinformation, misprints and shall be held totally harmless. Properties displayed may be listed or sold by various participants in the MLS.

Based on information submitted to the MLS GRID as of 2:15 AM UTC on 10/11/2026. All data is obtained from various sources and may not have been verified by broker or MLS GRID. Supplied Open House Information is subject to change without notice. All information should be independently reviewed and verified for accuracy. Properties may or may not be listed by the office/agent presenting the information.

©2026 Heartland MLS. All rights reserved.

Powered by Luxury Presence
