Property photo 1
Property photo 2
Property photo 3
Property photo 4
Property photo 5
3 Beds
3 Baths
1,871 sqft

$499,600

19362 Skyview Lane, Spring Hill KS, 66083

Price per sqft$267.02
Built in2026
Property size1,871 sqft
Property typeResidential
Courtesy of Weichert, Realtors Welch & Co., Lisa Rater Listing Contact:

Overview

Active

Listed Feb 21, 2026

Updated 2 days ago

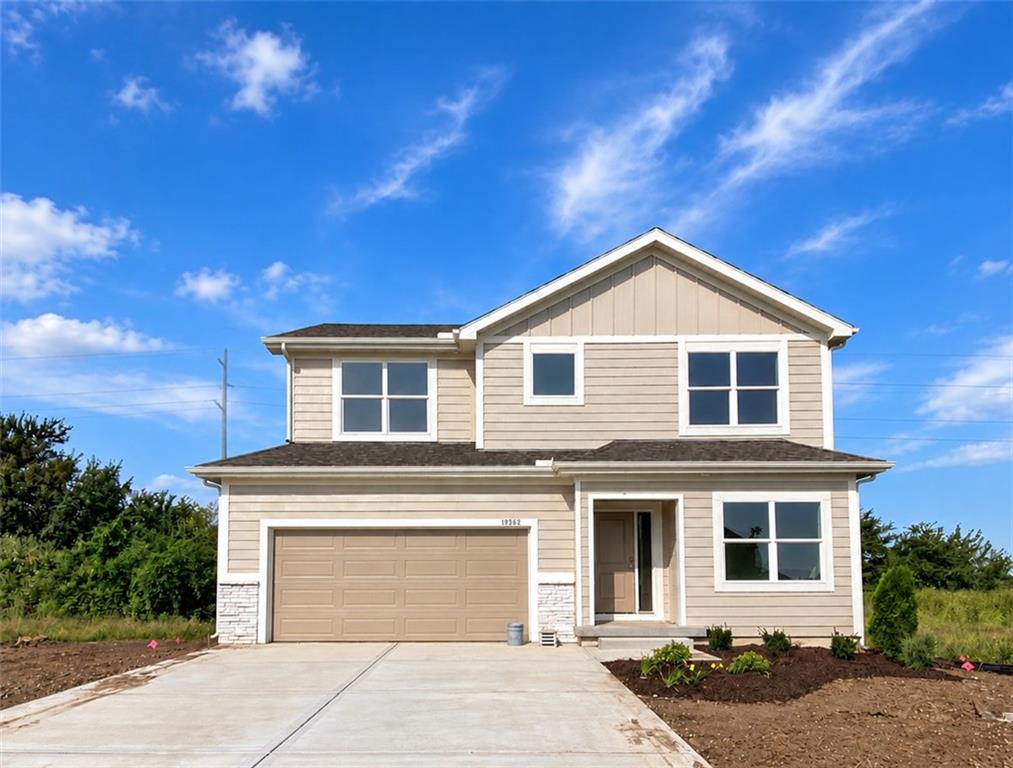
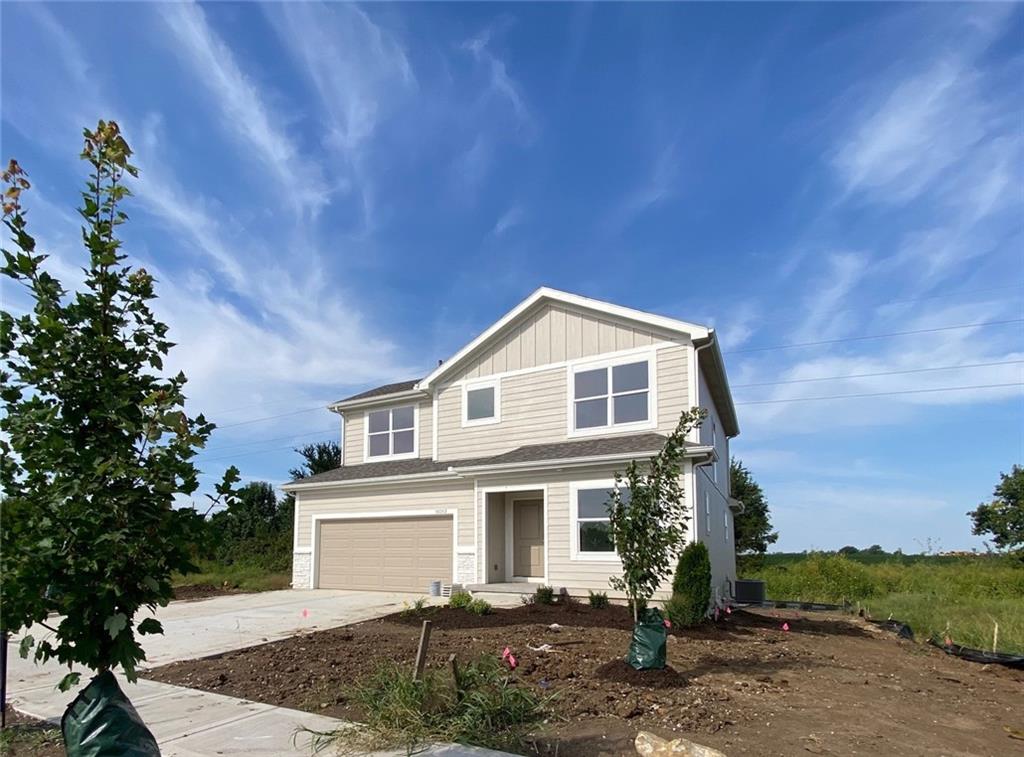
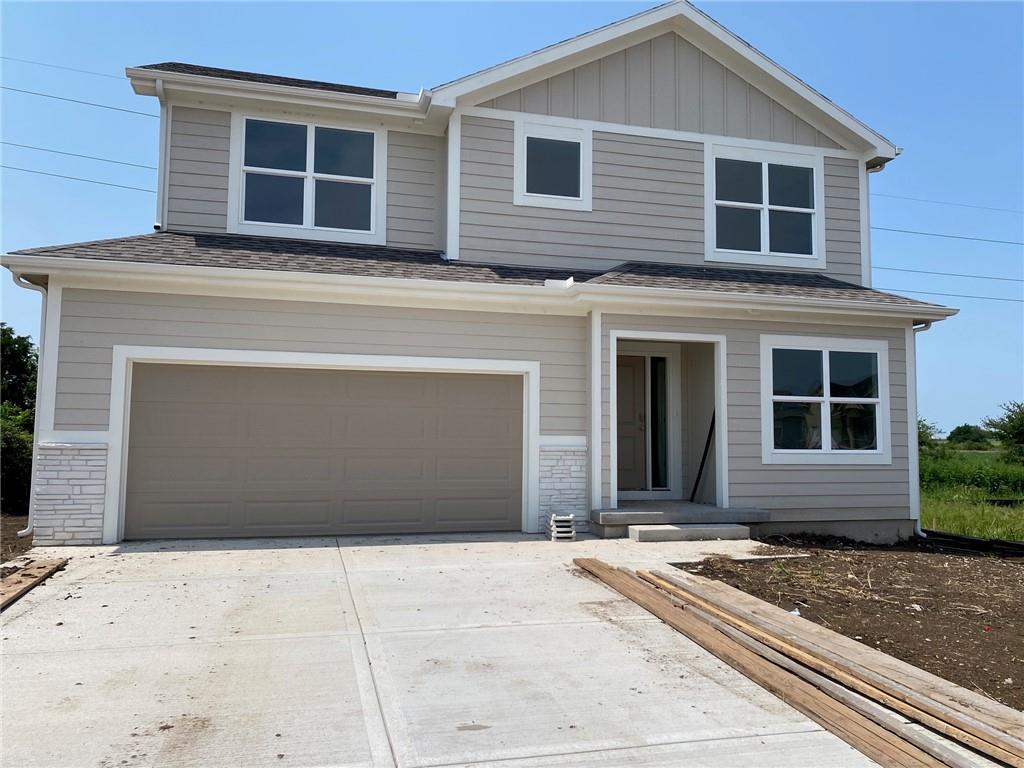
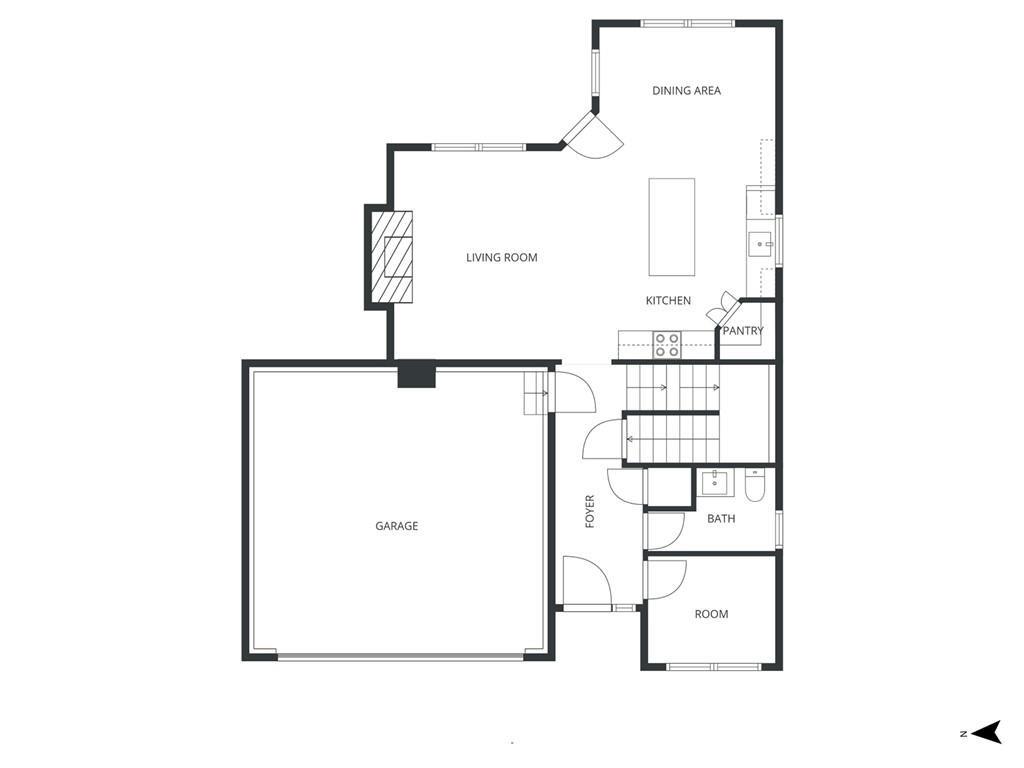
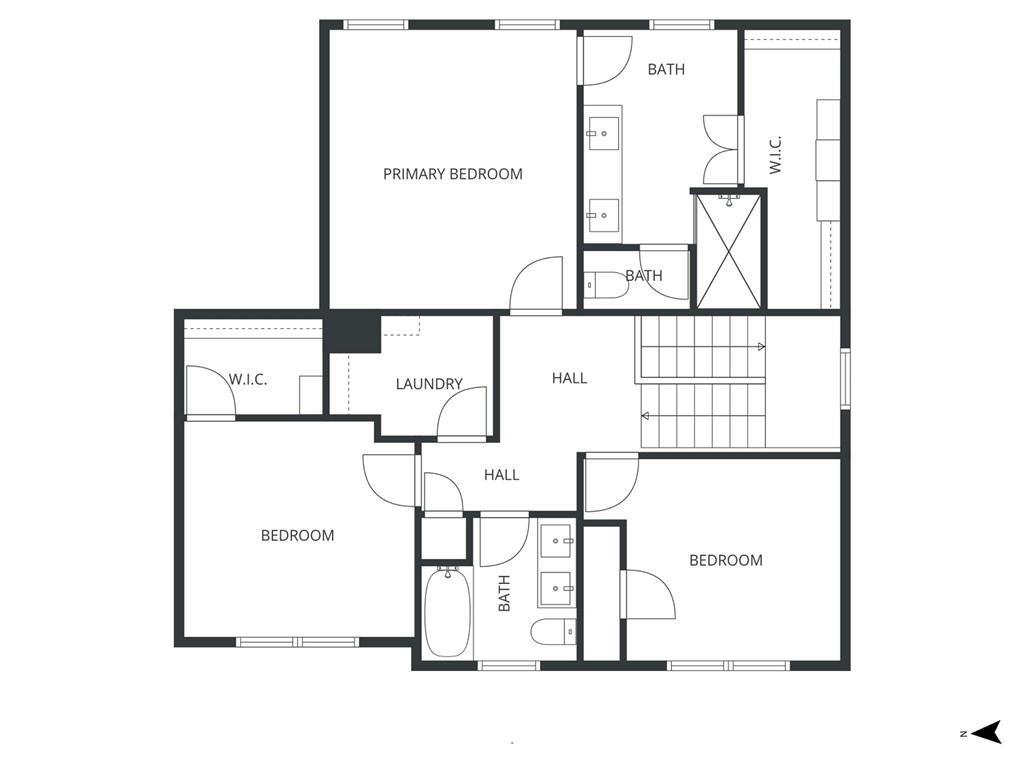
NEW CONSTRUCTION, GREENSPACE VIEWS & ROOM TO GROW—PRICED AT $499,600! The Chayce by Shepard Homes on Lot 147 delivers the flexible spaces today’s buyers want in The Fountains of Wolf Creek. Step inside to an inviting main level designed for easy living. The flex room near the entry can become your home office, children’s play area, or quiet reading space. The kitchen features stained cabinetry, stainless-steel appliances, a center island, and pantry, opening naturally to the dining and living areas. A fireplace adds warmth and character to the living room. Need garage space? You’ll love the extended three-car tandem garage—perfect for a workshop, bicycles, outdoor equipment, a recreational vehicle, or the extra storage every household needs. All three bedrooms are privately located upstairs, along with a convenient laundry room. The primary suite includes a vaulted ceiling, walk-in closet, and private bath. Downstairs, the unfinished basement with an egress window gives you the freedom to add a future bedroom, bathroom, recreation room, home gym, or additional storage. Step out onto the deck and enjoy peaceful greenspace views with no neighbors directly behind you. Built by a respected local custom builder, this home includes a one-year builder warranty and the craftsmanship and attention to detail that set Shepard Homes apart. The kids can walk to Wolf Creek Elementary, Forest Spring Middle School, and Spring Hill High School! Enjoy fishing at the community’s scenic 5-acre lake, explore the walking trails, or spend the day at the swimming pool and play area—all conveniently located near Olathe, Garmin, and Olathe Medical Center. Photos are from a similar Chayce plan and are provided for visual reference. Finishes and features may vary. Home is ready for final clean.

$3,324/mo

Est. mortgage payment based on a $499,600 home price.

All estimates are provided by Luxury Presence for informational purposes only. Actual amounts may vary.

Additional information

MLS® ID
2603275

Interior Features

Bedrooms
3
Bathrooms
3
Fireplace
Yes
Cooling
Yes
Heating
Yes
Basement
Yes

Exterior Features

Lot Size
0.19 Acres

Other Property Details

Association Fee Frequency
Yearly
Garage
Yes
55+/Senior Community
No
MLS provider logo

Listings courtesy of Heartland MLS as distributed by MLS GRID

All information deemed reliable but not guaranteed and should be independently verified. All properties are subject to prior sale, change or withdrawal. Neither listing broker(s) nor The Kenney Team shall be responsible for any typographical errors, misinformation, misprints and shall be held totally harmless. Properties displayed may be listed or sold by various participants in the MLS.

Based on information submitted to the MLS GRID as of 8:02 PM UTC on 10/10/2026. All data is obtained from various sources and may not have been verified by broker or MLS GRID. Supplied Open House Information is subject to change without notice. All information should be independently reviewed and verified for accuracy. Properties may or may not be listed by the office/agent presenting the information.

©2026 Heartland MLS. All rights reserved.

Powered by Luxury Presence
