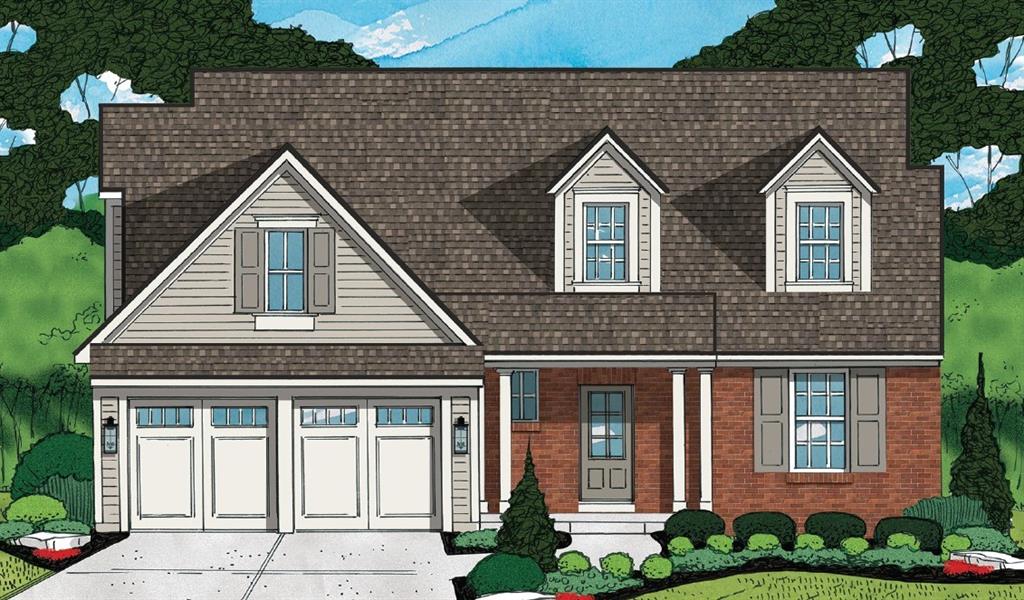
Property photo 1
5 Beds
5 Baths
3,890 sqft

$1,575,000

7225 Canterbury Street, Prairie Village KS, 66208

Price per sqft$404.88
Built in2026
Property size3,890 sqft
Property typeResidential
Courtesy of KW KANSAS CITY METRO, Taylor Made Team Listing Contact:

Overview

Active

Listed Jul 11, 2026

Updated Aug 22

Welcome to your dream home, expertly crafted by Koenig Building + Restoration. Perfectly positioned on a quiet street just steps from the Village Shops, this exceptional 1.5-story residence offers luxury living in one of Northeast Johnson County's most desirable neighborhoods. A soaring foyer welcomes you into a bright, open floor plan designed for both everyday living and effortless entertaining. The gourmet kitchen is a chef's dream, featuring a spacious walk-in pantry, soft-close cabinetry, double ovens, a 5-burner gas cooktop, and an oversized center island. The kitchen flows seamlessly into the dining area, great room, and screened porch, creating the perfect setting for gatherings of any size. The main-level primary suite is a private retreat with rich hardwood floors, a spa-inspired bath complete with a freestanding soaking tub, dual vanities, and a generous walk-in closet with a conveniently located washer and dryer. A dedicated home office and functional mud hall add comfort and convenience to daily life. Upstairs, you'll find three spacious bedrooms, each with a walk-in closet, along with two full bathrooms and a separate laundry room. The finished lower level is built for entertaining, offering a large recreation room, stylish wet bar, and private guest suite—ideal for hosting family and friends. This exceptional home combines thoughtful design, high-end finishes, and an unbeatable location just moments from shopping, dining, and everything the Village Shops have to offer. This home will be ready in Jan 2027, start your New Year off RIGHT by making this fabulous home yours!

$10,479/mo

Est. mortgage payment based on a $1,575,000 home price.

All estimates are provided by Luxury Presence for informational purposes only. Actual amounts may vary.

Additional information

MLS® ID
2630764

Interior Features

Bedrooms
5
Bathrooms
5
Fireplace
Yes
Cooling
Yes
Heating
Yes
Basement
Yes

Exterior Features

Lot Size
0.21 Acres

Other Property Details

Garage
Yes
MLS provider logo

Listings courtesy of Heartland MLS as distributed by MLS GRID

All information deemed reliable but not guaranteed and should be independently verified. All properties are subject to prior sale, change or withdrawal. Neither listing broker(s) nor The Kenney Team shall be responsible for any typographical errors, misinformation, misprints and shall be held totally harmless. Properties displayed may be listed or sold by various participants in the MLS.

Based on information submitted to the MLS GRID as of 9:29 PM UTC on 10/10/2026. All data is obtained from various sources and may not have been verified by broker or MLS GRID. Supplied Open House Information is subject to change without notice. All information should be independently reviewed and verified for accuracy. Properties may or may not be listed by the office/agent presenting the information.

©2026 Heartland MLS. All rights reserved.

Powered by Luxury Presence
