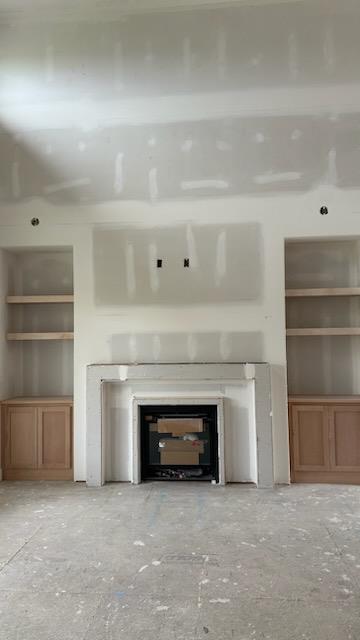
Property photo 1
Property photo 2
Property photo 3
Property photo 4
Property photo 5
5 Beds
4 Baths
2,741 sqft

$799,900

13020 W 174th Place, Overland Park KS, 66221

Price per sqft$291.83
Property size2,741 sqft
Property typeResidential
Courtesy of Weichert, Realtors Welch & Co., Krissy Kempinger Listing Contact:

Overview

Active

Listed Sep 25, 2026

Updated 35h ago

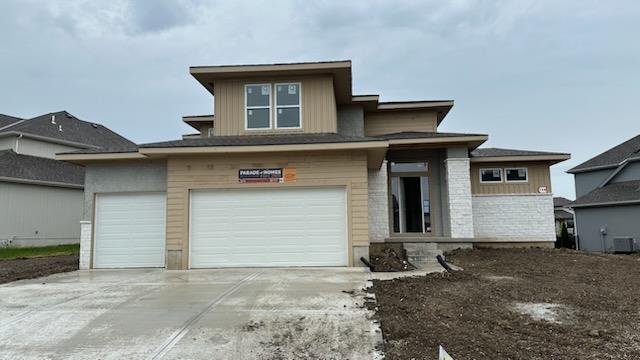
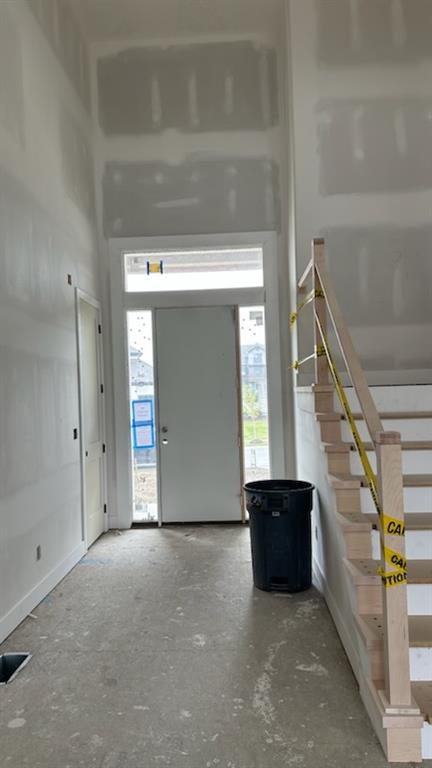
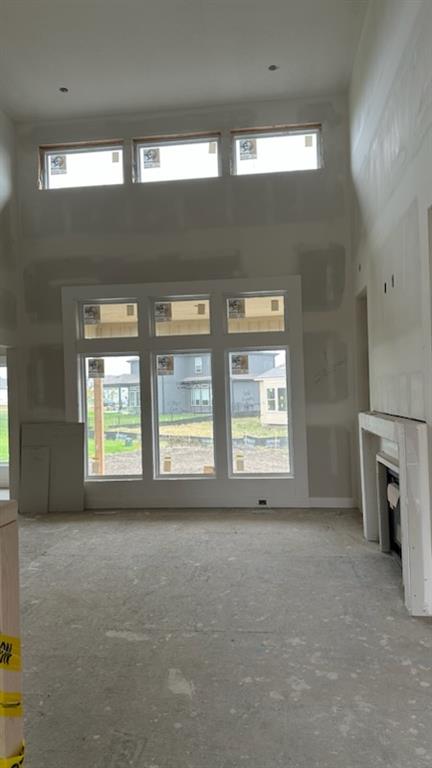
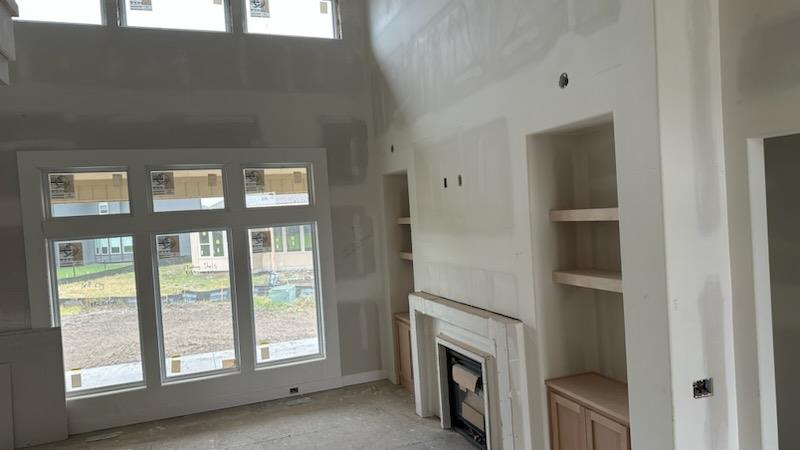
Welcome to the Shelby by Rob Washam Homes on Lot 500, a stunning 1.5-story home tucked away on a quiet cul-de-sac in Chapel Hill. With 5 bedrooms and 4 full baths, this home is thoughtfully designed with beautiful upgrades and flexible spaces for the way you live. The main-level 5th bedroom offers incredible versatility and is ideal for a home office, nursery, playroom, or private den. The spacious Primary Suite features beautiful wood flooring, a spa-like bath, and a thoughtfully designed walk-in closet. The Great Room is the heart of the home, showcasing a stunning fireplace flanked by custom cabinetry and double transom windows that fill the space with natural light. The gourmet kitchen is a chef’s dream, offering an abundance of cabinetry, upgraded quartz countertops and backsplash, cabinets extending to the ceiling, and a spacious prep pantry with room for a full-size additional refrigerator. Step outside to the covered patio, the perfect spot to enjoy your morning coffee while watching the sunrise and taking in the peaceful cul-de-sac setting. Upstairs, the open landing overlooks the foyer and Great Room and leads to three additional bedrooms, providing plenty of space for family and guests. Loaded with upgrades throughout, including 8-foot interior doors, upgraded tile, floating shelves, designer lighting, quartz countertops, and beautiful wood flooring, the Shelby combines thoughtful design with timeless style. Come discover all this beautiful Shelby has to offer! This home is at paint stage and could close in 75 days. Located in the welcoming Chapel Hill community, you’ll have access to neighborhood amenities designed for an active lifestyle with clubhouse, 2 pools, one resort style, pickleball court, playground and over 2 miles of exercise trails. Along with close proximity to Heritage Park, where you’ll find trails, a lake, playgrounds, sports fields, 18 hole golf course, 30 acre off leash dog park and plenty of open space to explore.

$5,322/mo

Est. mortgage payment based on a $799,900 home price.

All estimates are provided by Luxury Presence for informational purposes only. Actual amounts may vary.

Additional information

MLS® ID
2644201

Interior Features

Bedrooms
5
Bathrooms
4
Fireplace
Yes
Cooling
Yes
Heating
Yes
Basement
Yes

Exterior Features

Lot Size
0.28 Acres

Other Property Details

Association Fee Frequency
Yearly
Garage
Yes
55+/Senior Community
No
MLS provider logo

Listings courtesy of Heartland MLS as distributed by MLS GRID

All information deemed reliable but not guaranteed and should be independently verified. All properties are subject to prior sale, change or withdrawal. Neither listing broker(s) nor The Kenney Team shall be responsible for any typographical errors, misinformation, misprints and shall be held totally harmless. Properties displayed may be listed or sold by various participants in the MLS.

Based on information submitted to the MLS GRID as of 1:43 PM UTC on 10/10/2026. All data is obtained from various sources and may not have been verified by broker or MLS GRID. Supplied Open House Information is subject to change without notice. All information should be independently reviewed and verified for accuracy. Properties may or may not be listed by the office/agent presenting the information.

©2026 Heartland MLS. All rights reserved.

Powered by Luxury Presence
