Property photo 1
Property photo 2
Property photo 3
Property photo 4
Property photo 5
2 Beds
2 Baths
1,175 sqft

$174,900

1125 12th Street Unit: C, Blue Springs MO, 64015

Price per sqft$148.85
Built in1986
Property size1,175 sqft
Property typeCondominium
Courtesy of ReeceNichols - Country Club Plaza, Rank & Roberts Team Listing Contact:

Overview

Active

Listed Aug 14, 2026

Updated 2 days ago

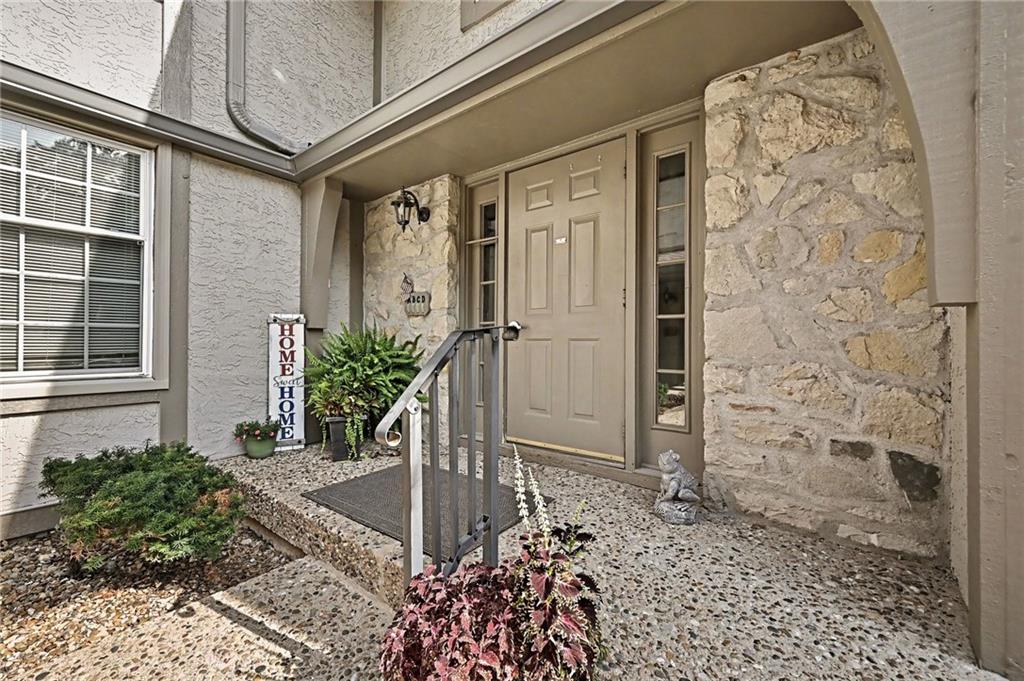
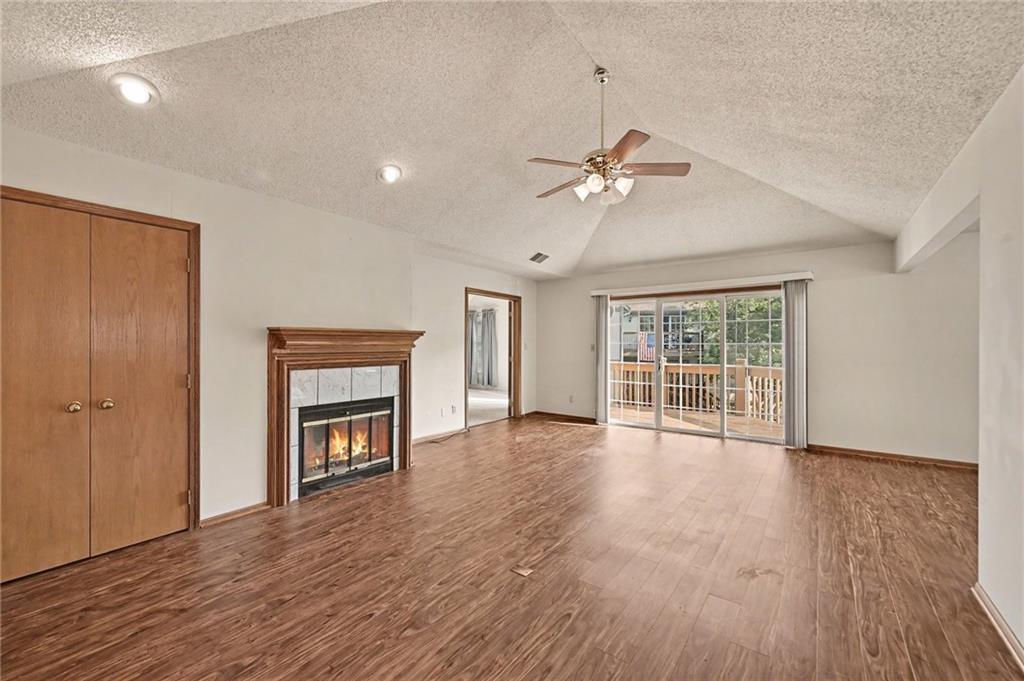
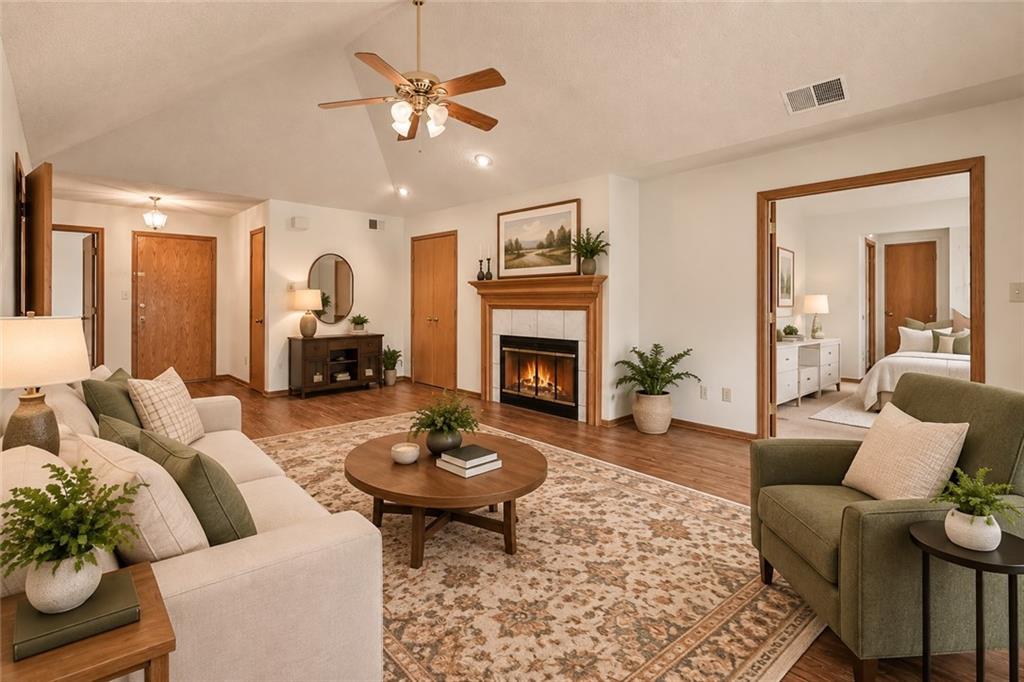
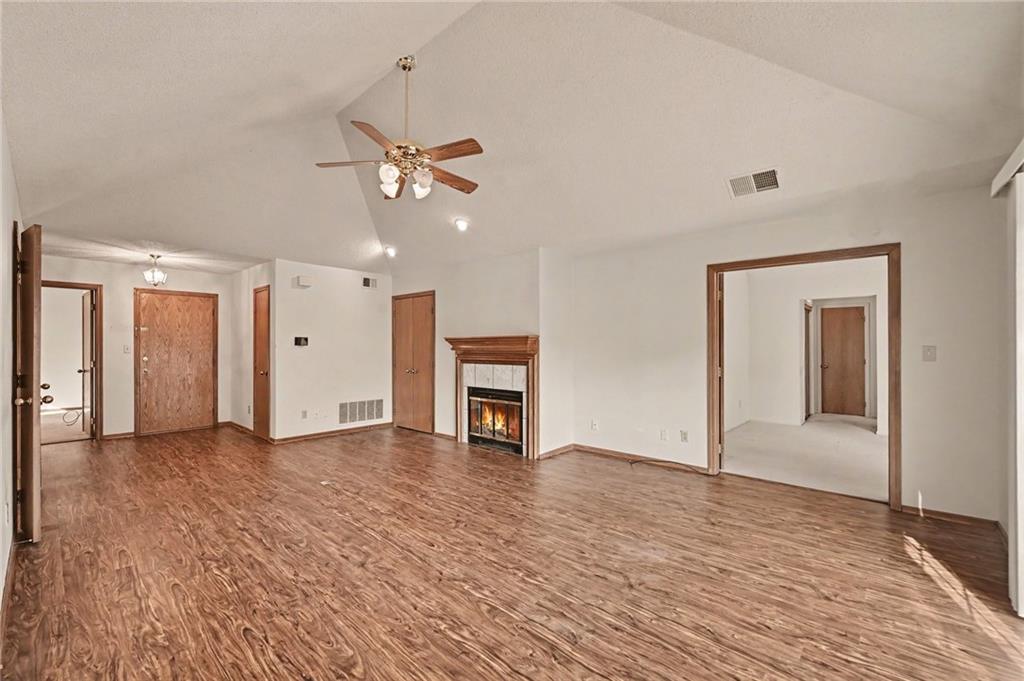
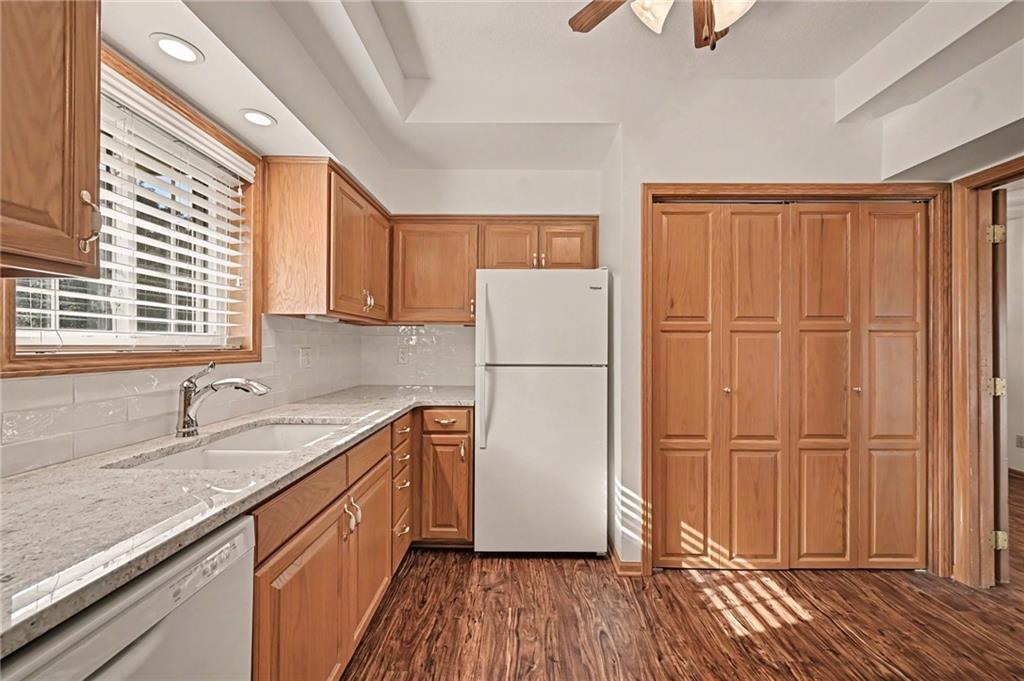
Step inside this inviting second-floor condo in the heart of Blue Springs, where comfort, convenience, and value come together. Featuring 2 bedrooms and 2 full bathrooms, this well-maintained home offers the perfect opportunity to add your own personal style while enjoying several thoughtful updates already in place. The kitchen has been refreshed with granite countertops and opens to a separate dining area, while newer flooring flows throughout the living room, dining room, and kitchen. Exterior maintance and trash included in HOA fees. Buyers just covers interior condo insurance. Rentals allowed. The spacious living room is highlighted by a cozy fireplace, built-in wet bar, and direct access to the private deck—also accessible from the primary suite, creating the perfect spot to enjoy your morning coffee or unwind at the end of the day. The generous primary bedroom features an ensuite bathroom and abundant closet space, while the second bedroom offers flexibility for guests, a home office, or hobby room. Additional highlights include all kitchen appliances plus the washer and dryer, a private storage room, and a one-car garage with extra storage space. Ideally located with quick highway access, shopping, dining, and entertainment just minutes away, this condo offers low-maintenance living in one of Blue Springs' most convenient locations. Whether you're looking for your first home, downsizing, or investing, this one is full of potential and ready for its next owner. This is a second floor unit, so it has stairs.

$1,164/mo

Est. mortgage payment based on a $174,900 home price.

All estimates are provided by Luxury Presence for informational purposes only. Actual amounts may vary.

Additional information

MLS® ID
2629794

Interior Features

Bedrooms
2
Bathrooms
2
Fireplace
Yes
Cooling
Yes
Heating
Yes
Basement
Yes

Exterior Features

Lot Size
0.03 Acres

Other Property Details

Association Fee Frequency
Monthly
Garage
Yes
55+/Senior Community
No
MLS provider logo

Listings courtesy of Heartland MLS as distributed by MLS GRID

All information deemed reliable but not guaranteed and should be independently verified. All properties are subject to prior sale, change or withdrawal. Neither listing broker(s) nor The Kenney Team shall be responsible for any typographical errors, misinformation, misprints and shall be held totally harmless. Properties displayed may be listed or sold by various participants in the MLS.

Based on information submitted to the MLS GRID as of 11:58 PM UTC on 10/10/2026. All data is obtained from various sources and may not have been verified by broker or MLS GRID. Supplied Open House Information is subject to change without notice. All information should be independently reviewed and verified for accuracy. Properties may or may not be listed by the office/agent presenting the information.

©2026 Heartland MLS. All rights reserved.

Powered by Luxury Presence
