Property photo 1
Property photo 2
Property photo 3
Property photo 4
Property photo 5
3 Beds
3 Baths
2,266 sqft

$479,900

809 NE Algonquin Street, Lee s Summit MO, 64064

Price per sqft$211.78
Built in2022
Property size2,266 sqft
Property typeResidential
Courtesy of ReeceNichols - Lees Summit, Angela Sweet Listing Contact:

Overview

Active

Listed Aug 15, 2026

Updated 14h ago

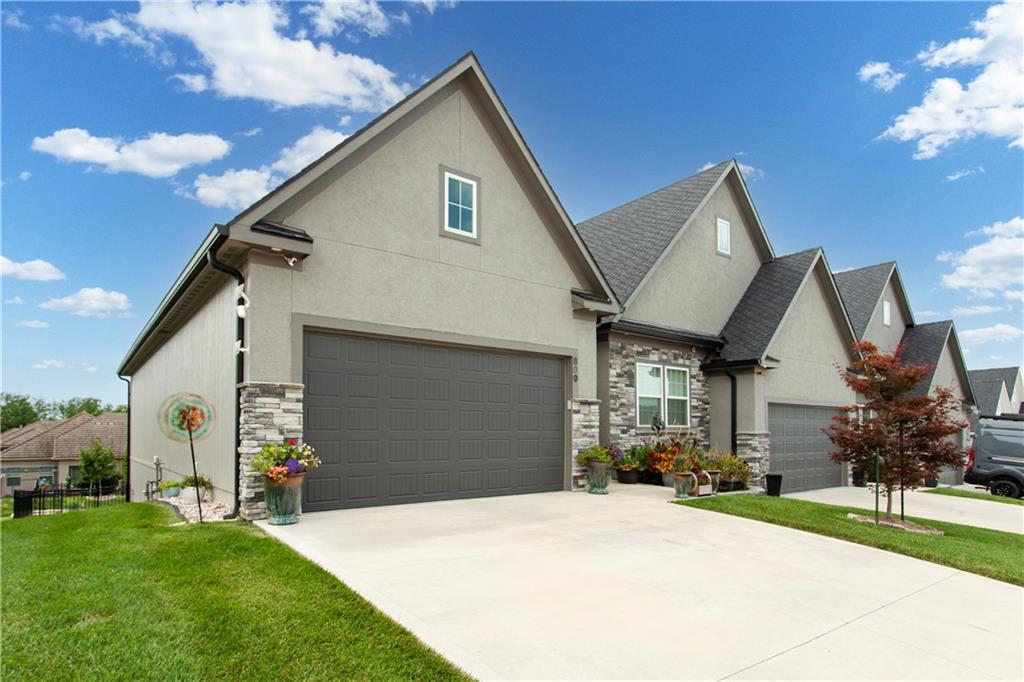
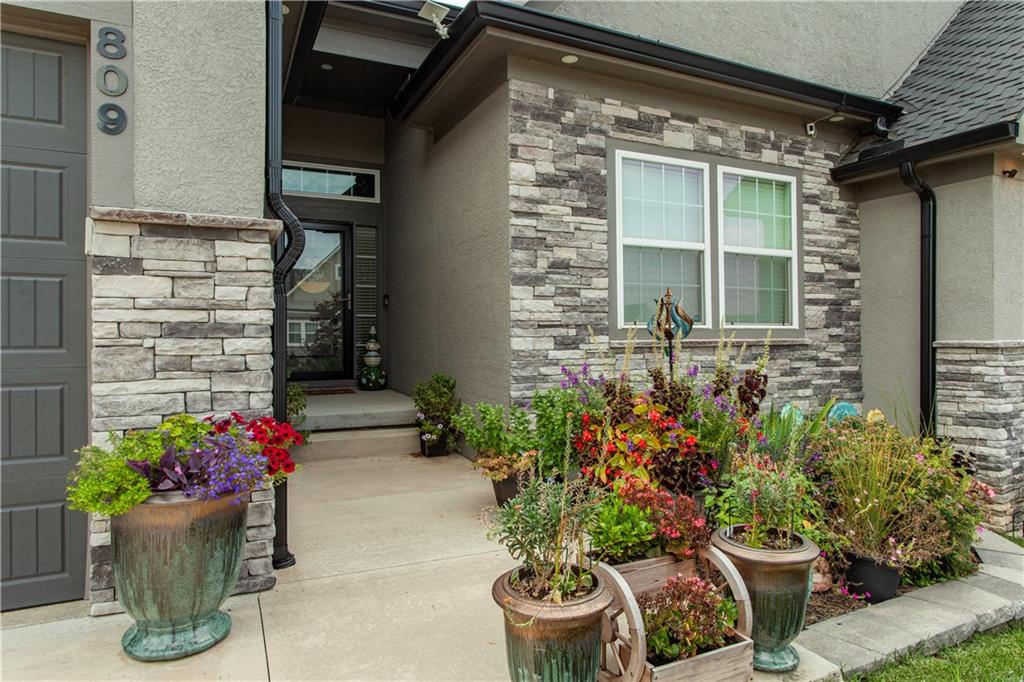
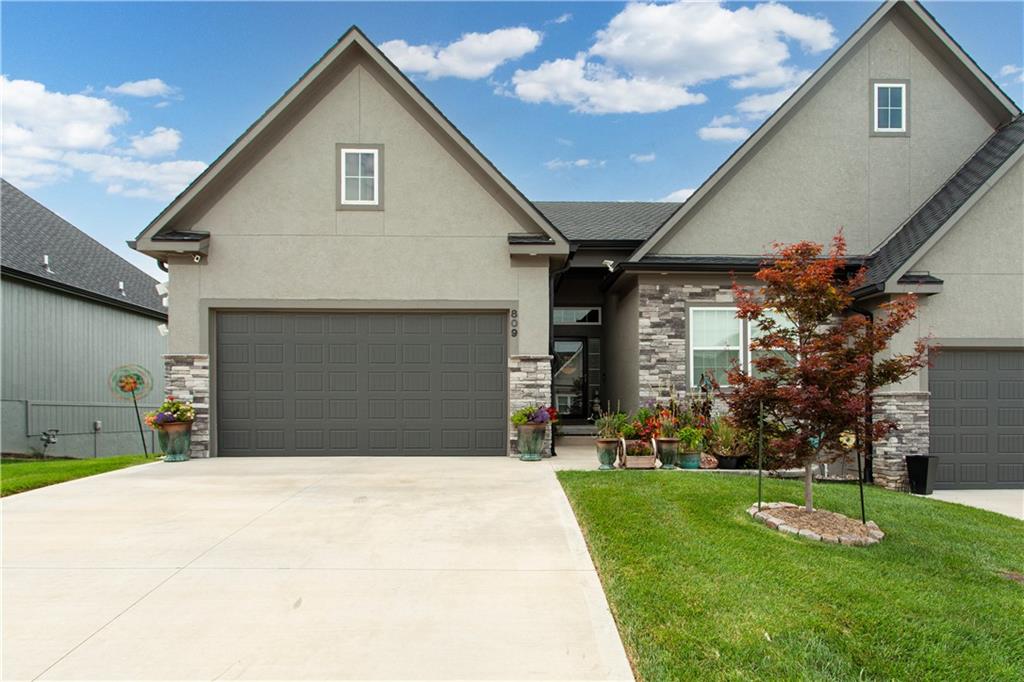
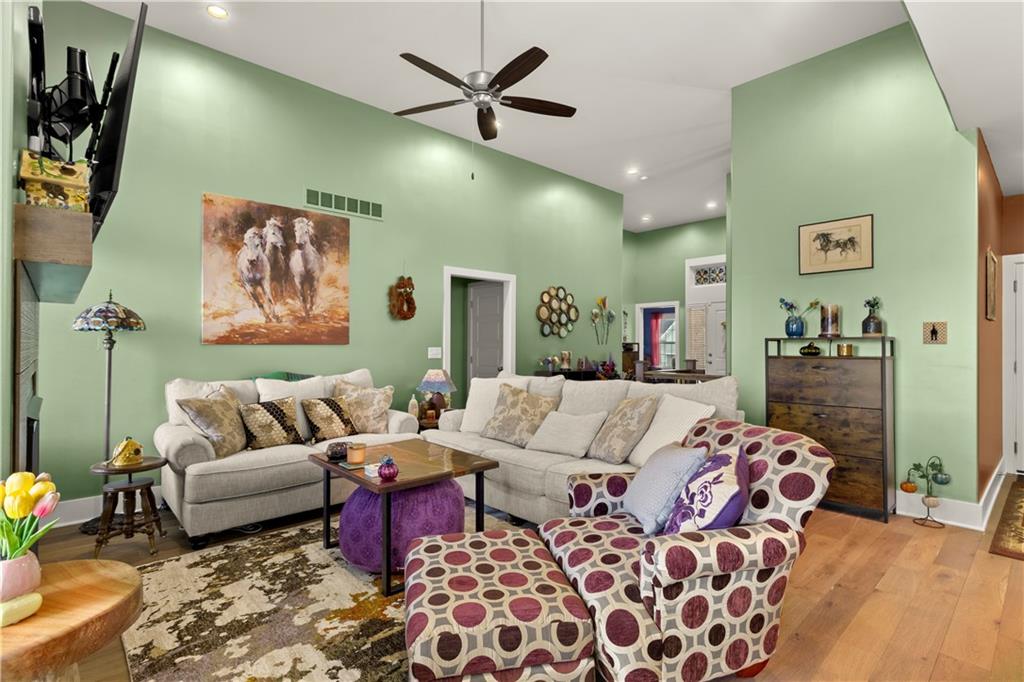
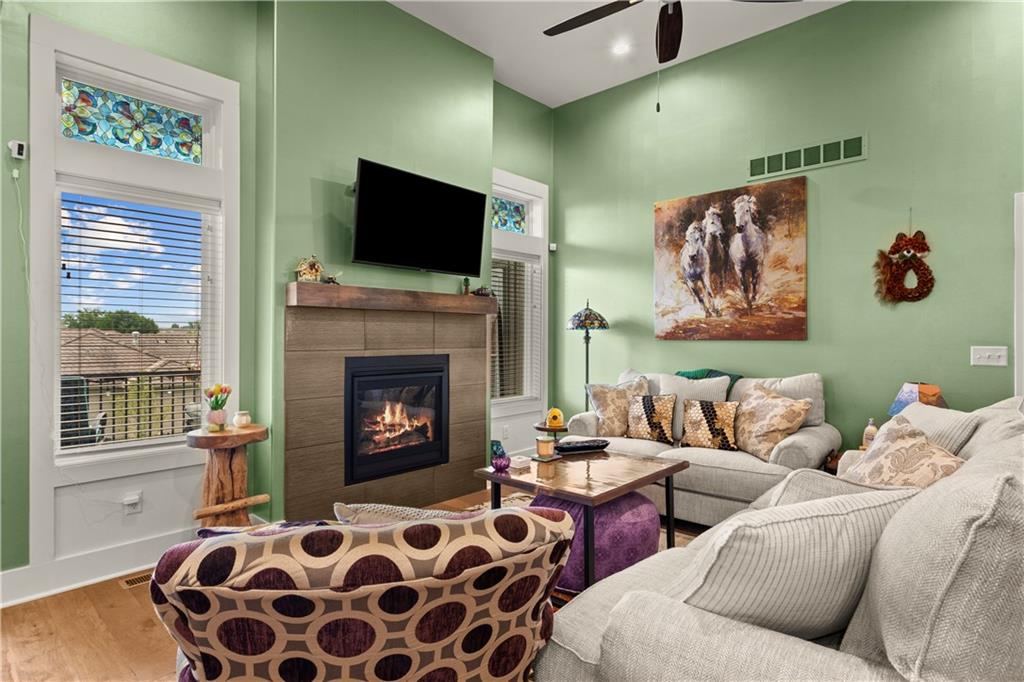
Stunning end-unit luxury villa home delivers upscale living with minimal maintenance. Built just four years ago, the home showcases high ceilings, rich hardwoods, and designer finishes throughout. The HOA covers lawn care, snow removal, trash, and exterior maintenance. Included in the HOA is condo/parcel insurance for the exterior of building that covers the roof and siding. (contact HOA management company for details). The kitchen impresses with custom cabinetry, a granite island, electric range with hood, under counter microwave, premium appliances, and a walk-in pantry. The main-level primary suite features double sinks, custom tile shower, and a large closet. Main floor laundry. Upgraded lighting, custom blinds, and stylish accent walls elevate this stylish home. The finished lower level includes generous living space, bedroom, full bath, and substantial storage. Outdoors, a covered patio with composite deck overlooks a fenced, manicured yard — perfect for relaxing or entertaining. Impeccably maintained and enhanced with custom touches, this home feels truly elevated. Access to Lakewood amenities including access to Lake, Pools, Trails, Golf Course, Playgrounds, Tennis Courts and more. Award-winning Public Schools – AAA Rated. Community Clubs & Activities.

$3,193/mo

Est. mortgage payment based on a $479,900 home price.

All estimates are provided by Luxury Presence for informational purposes only. Actual amounts may vary.

Additional information

MLS® ID
2636166

Interior Features

Bedrooms
3
Bathrooms
3
Fireplace
Yes
Cooling
Yes
Heating
Yes
Basement
Yes

Exterior Features

Lot Size
0.18 Acres

Other Property Details

Association Fee Frequency
Monthly
Garage
Yes
55+/Senior Community
No
MLS provider logo

Listings courtesy of Heartland MLS as distributed by MLS GRID

All information deemed reliable but not guaranteed and should be independently verified. All properties are subject to prior sale, change or withdrawal. Neither listing broker(s) nor The Kenney Team shall be responsible for any typographical errors, misinformation, misprints and shall be held totally harmless. Properties displayed may be listed or sold by various participants in the MLS.

Based on information submitted to the MLS GRID as of 3:48 PM UTC on 10/10/2026. All data is obtained from various sources and may not have been verified by broker or MLS GRID. Supplied Open House Information is subject to change without notice. All information should be independently reviewed and verified for accuracy. Properties may or may not be listed by the office/agent presenting the information.

©2026 Heartland MLS. All rights reserved.

Powered by Luxury Presence
