Property photo 1
Property photo 2
Property photo 3
Property photo 4
Property photo 5
3 Beds
3 Baths
3,169 sqft

$449,500

1510 Spur Ridge Circle, Raymore MO, 64083

Price per sqft$141.84
Built in2009
Property size3,169 sqft
Property typeResidential
Courtesy of Keller Williams Southland, Krystle Dauner Listing Contact:

Overview

Pending

Listed Oct 8, 2026

Updated 11h ago

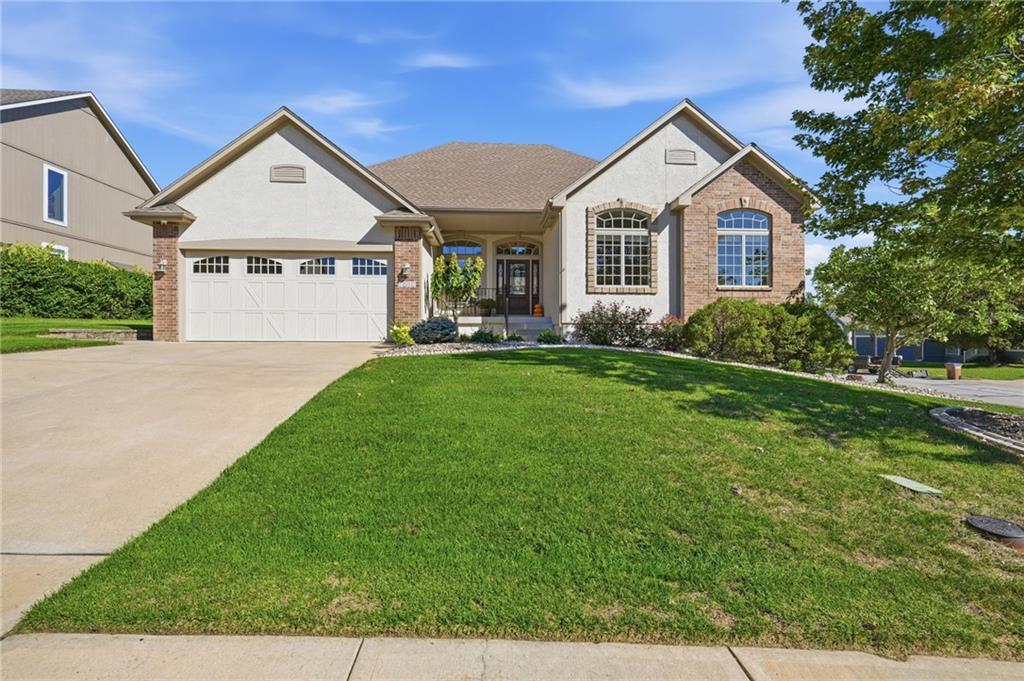
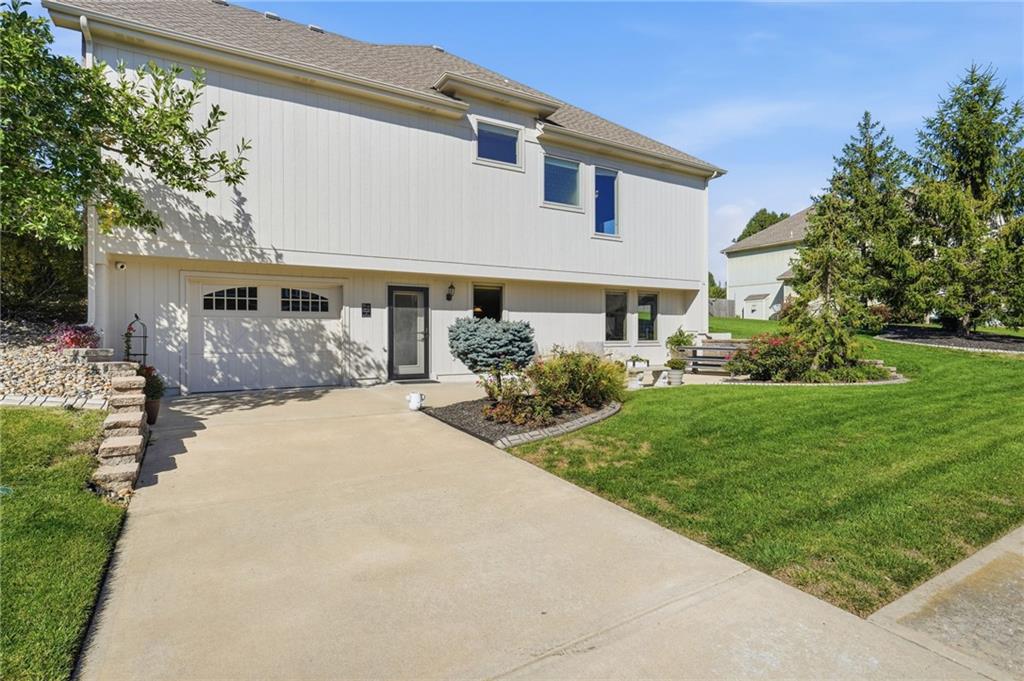
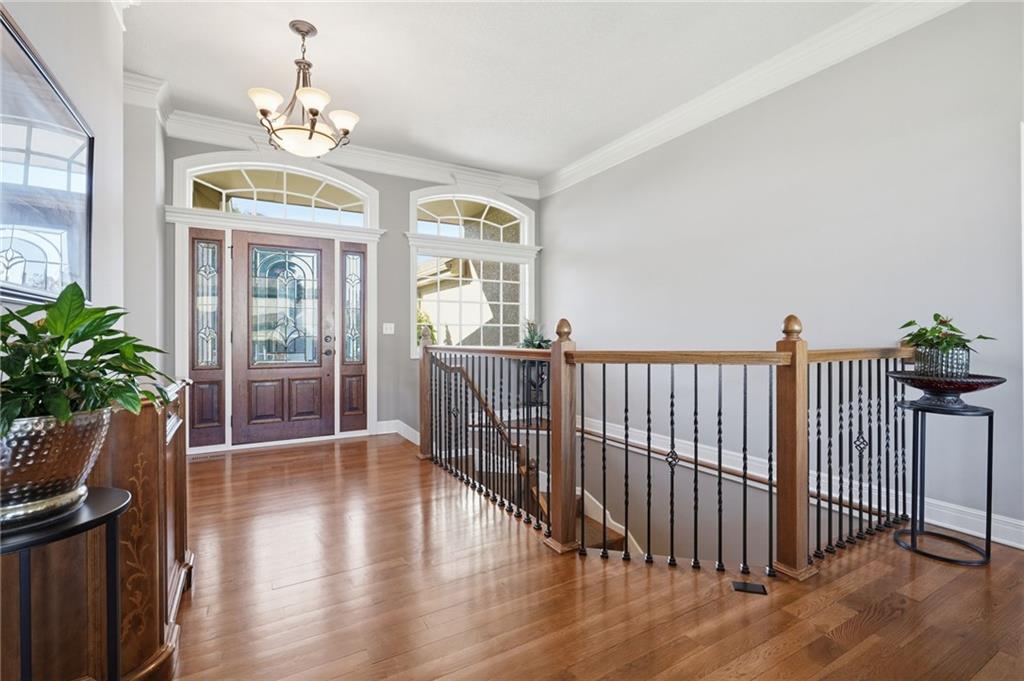
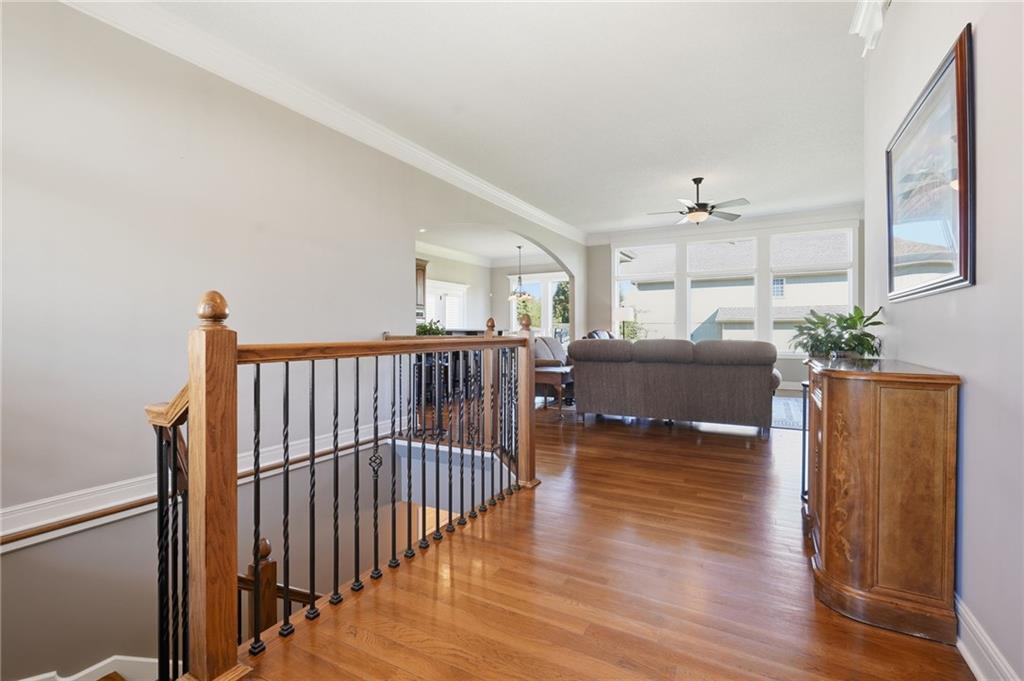
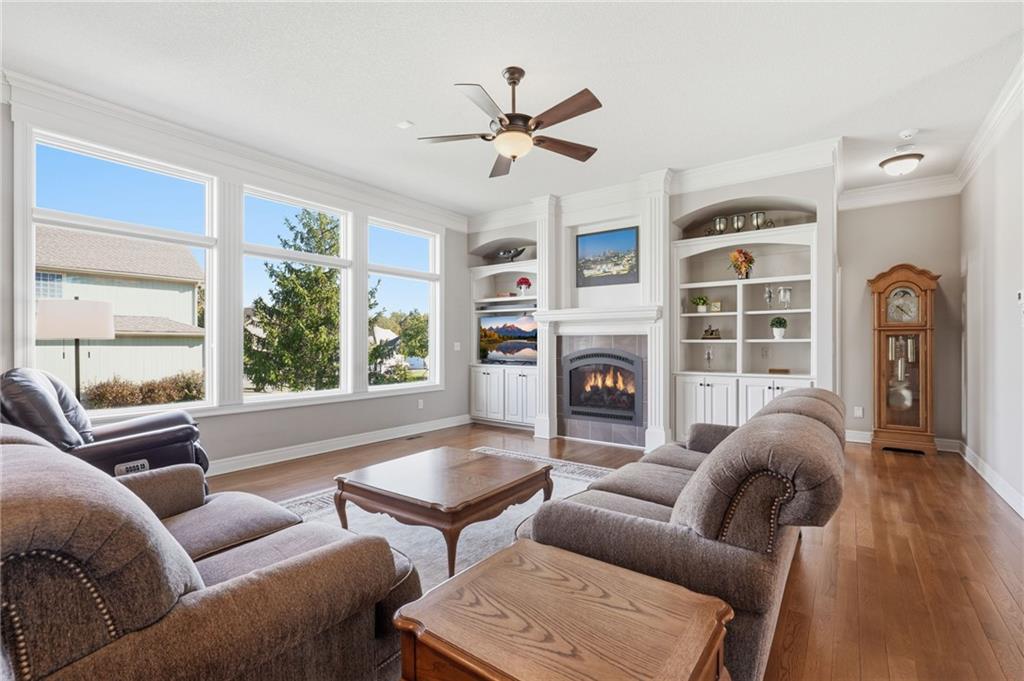
This beautifully maintained & energy efficient 3-bedroom, plus a non conforming bedroom in the basement, 3-full-bath home offers 3,169 square feet of finished living space and an incredible combination of comfort, functionality, and entertaining space. Situated on a corner lot of a cul-de-sac street, this home offers plenty of privacy and curb appeal in the desirable Stonegate neighborhood. Inside, you’ll find beautiful hardwood floors on the main level, complemented by newer carpet in the bedrooms, and an inviting layout designed for everyday living and entertaining. The kitchen offers excellent functionality with a walk-in pantry, while the convenience of main-level laundry makes everyday living even easier. The walkout basement is an entertainer’s dream, featuring beautifully stained concrete floors, with a spacious wet bar complete with a kegerator and dual taps, along with two rooms providing additional storage. Step outside from the lower level and enjoy easy access to the yard. Garage space is abundant with an attached two-car garage plus an additional third garage on the side of the home, providing plenty of room for vehicles, toys, tools, or extra storage. The property also features an invisible fence, sprinkler system, and a full video security system for added convenience and peace of mind. The exterior of the home was painted in 2023 adding to the home's well-maintained appeal. From the spacious finished basement and exceptional garage setup to the cul-de-sac location and desirable Stonegate neighborhood, this home offers the space and features you've been looking for. Come see everything this home has to offer!

$2,991/mo

Est. mortgage payment based on a $449,500 home price.

All estimates are provided by Luxury Presence for informational purposes only. Actual amounts may vary.

Additional information

MLS® ID
2645154

Interior Features

Bedrooms
3
Bathrooms
3
Fireplace
Yes
Cooling
Yes
Heating
Yes
Basement
Yes

Exterior Features

Lot Size
0.27 Acres

Other Property Details

Association Fee Frequency
Yearly
Garage
Yes
55+/Senior Community
No
MLS provider logo

Listings courtesy of Heartland MLS as distributed by MLS GRID

All information deemed reliable but not guaranteed and should be independently verified. All properties are subject to prior sale, change or withdrawal. Neither listing broker(s) nor The Kenney Team shall be responsible for any typographical errors, misinformation, misprints and shall be held totally harmless. Properties displayed may be listed or sold by various participants in the MLS.

Based on information submitted to the MLS GRID as of 3:06 PM UTC on 10/11/2026. All data is obtained from various sources and may not have been verified by broker or MLS GRID. Supplied Open House Information is subject to change without notice. All information should be independently reviewed and verified for accuracy. Properties may or may not be listed by the office/agent presenting the information.

©2026 Heartland MLS. All rights reserved.

Powered by Luxury Presence
