Property photo 1
Property photo 2
Property photo 3
Property photo 4
Property photo 5
4 Beds
2 Baths
1,846 sqft

$399,950

7740 Westgate Drive, Lenexa KS, 66216

Price per sqft$216.66
Built in1973
Property size1,846 sqft
Property typeResidential
Courtesy of KW KANSAS CITY METRO, Jim Vogel Listing Contact:

Overview

Active

Listed Oct 6, 2026

Updated 1h ago

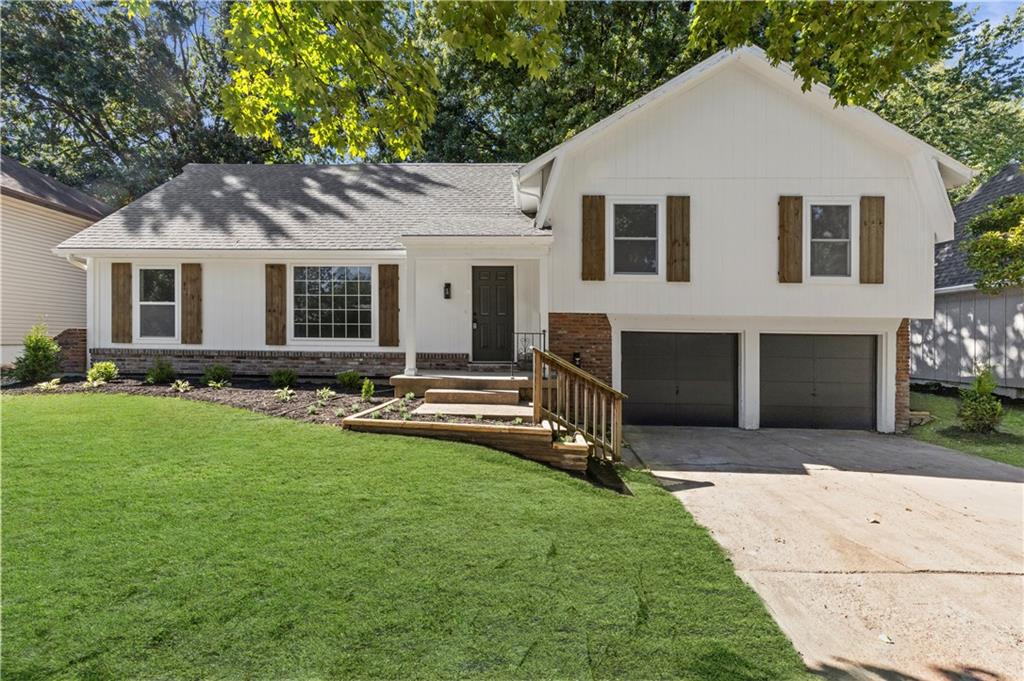
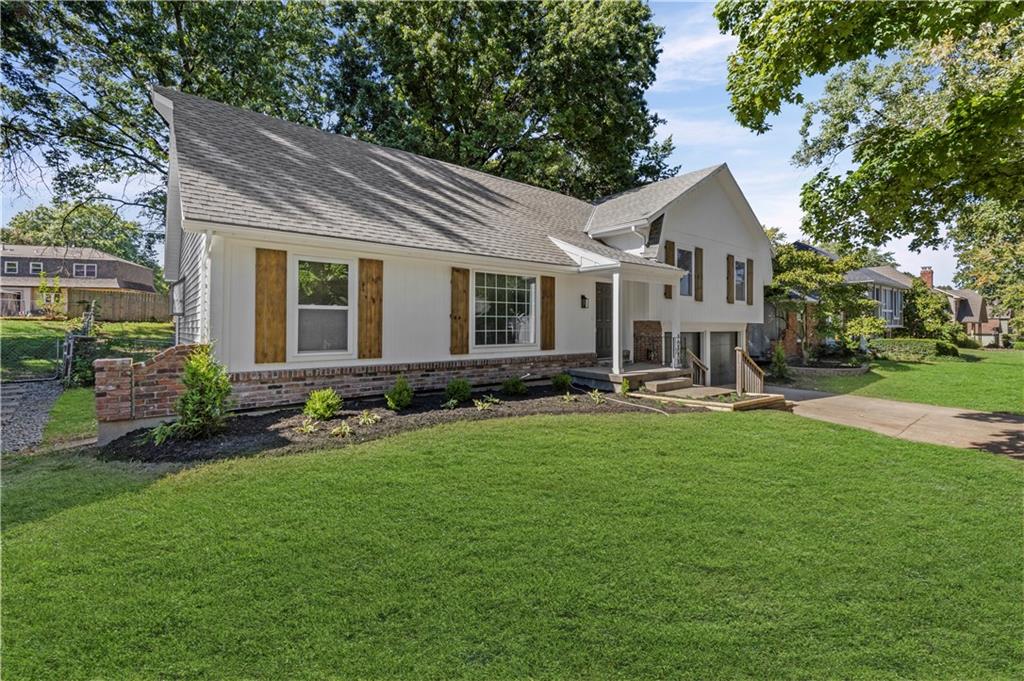
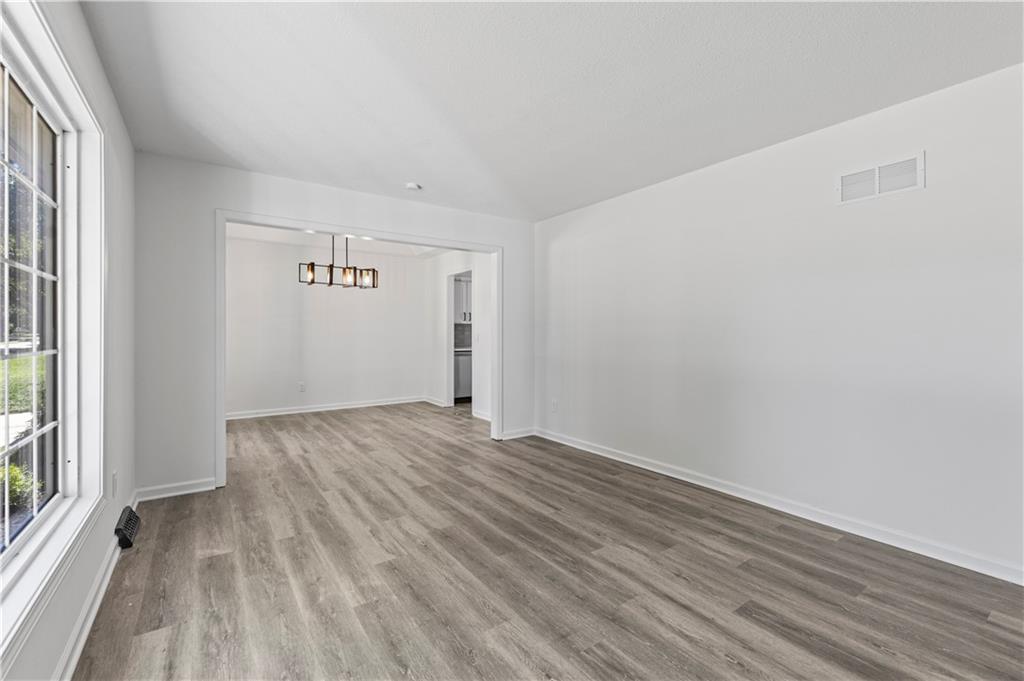
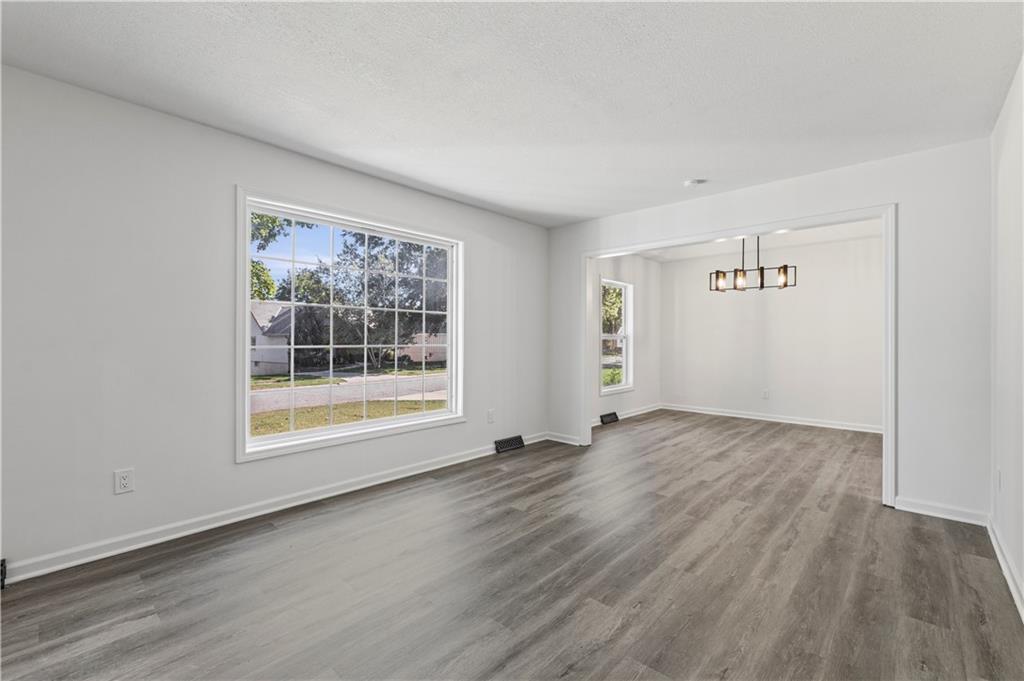
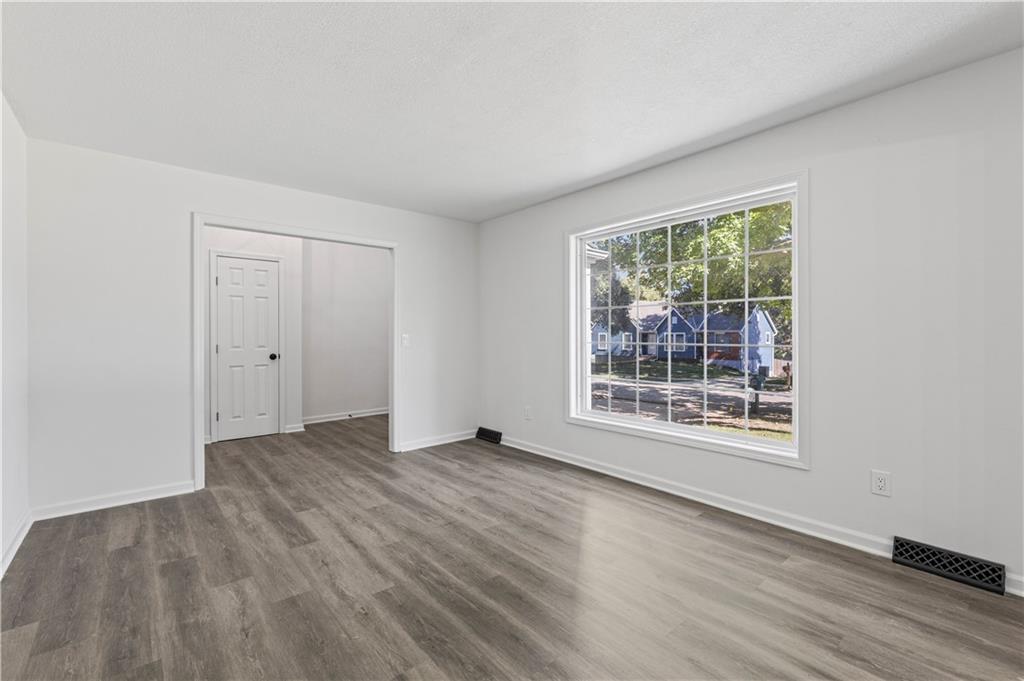
Remodeled Top to Bottom. Fresh style, inviting living spaces and a tree-shaded backyard come together at 7740 Westgate in Lenexa. White siding, warm wood shutters, brick accents and refreshed landscaping create a welcoming first impression. Inside, a light neutral palette, wood-look flooring and coordinated black hardware give the home a cohesive, contemporary feel while preserving its character. A large picture window fills the front living room with natural light, and the wide opening to the dining room makes gathering easy. The dining room adds architectural interest with a tray ceiling and statement chandelier. In the kitchen, white cabinetry pairs with light countertops, a glossy gray tile backsplash, stainless steel range and dishwasher, and a black pull-down faucet. A garden window above the sink and a bay-window breakfast area bring in light and backyard views. An adjoining serving area with a second sink and additional cabinetry offers a convenient spot for coffee, beverages or entertaining essentials. The separate family room is a standout, featuring dark ceiling beams, recessed lighting and a brick fireplace with a raised hearth, flanked by built-in shelving and cabinets. Glass-paneled double doors connect this comfortable gathering space to the backyard deck. Upstairs, carpeted bedrooms provide a softer finish, while the primary bedroom features a tray ceiling and adjoining bath with a tiled shower. Coordinated bathroom finishes include white vanities, light countertops, black fixtures and illuminated mirrors. Outside, the spacious deck offers room for outdoor dining and relaxing beneath mature trees. The broad backyard provides open lawn and space to garden, gather or simply enjoy the setting. An attached two-car garage completes the package. With multiple living and dining areas, distinctive architectural details and a consistent design palette, this Lenexa home offers spaces to enjoy both indoors and out. Hustle!

$2,661/mo

Est. mortgage payment based on a $399,950 home price.

All estimates are provided by Luxury Presence for informational purposes only. Actual amounts may vary.

Additional information

MLS® ID
2643772

Interior Features

Bedrooms
4
Bathrooms
2
Fireplace
Yes
Cooling
Yes
Heating
Yes
Basement
Yes

Exterior Features

Lot Size
0.21 Acres

Other Property Details

Association Fee Frequency
Yearly
Garage
Yes
MLS provider logo

Listings courtesy of Heartland MLS as distributed by MLS GRID

All information deemed reliable but not guaranteed and should be independently verified. All properties are subject to prior sale, change or withdrawal. Neither listing broker(s) nor The Kenney Team shall be responsible for any typographical errors, misinformation, misprints and shall be held totally harmless. Properties displayed may be listed or sold by various participants in the MLS.

Based on information submitted to the MLS GRID as of 4:56 AM UTC on 10/11/2026. All data is obtained from various sources and may not have been verified by broker or MLS GRID. Supplied Open House Information is subject to change without notice. All information should be independently reviewed and verified for accuracy. Properties may or may not be listed by the office/agent presenting the information.

©2026 Heartland MLS. All rights reserved.

Powered by Luxury Presence
