Property photo 1
Property photo 2
Property photo 3
Property photo 4
Property photo 5
5 Beds
4 Baths
2,933 sqft

$1,025,000

16019 S Twilight Lane, Olathe KS, 66062

Price per sqft$349.47
Built in2025
Property size2,933 sqft
Property typeResidential
Courtesy of Weichert, Realtors Welch & Co., Heather Leiker Listing Contact:

Overview

Active

Listed Jul 25, 2025

Updated 16h ago

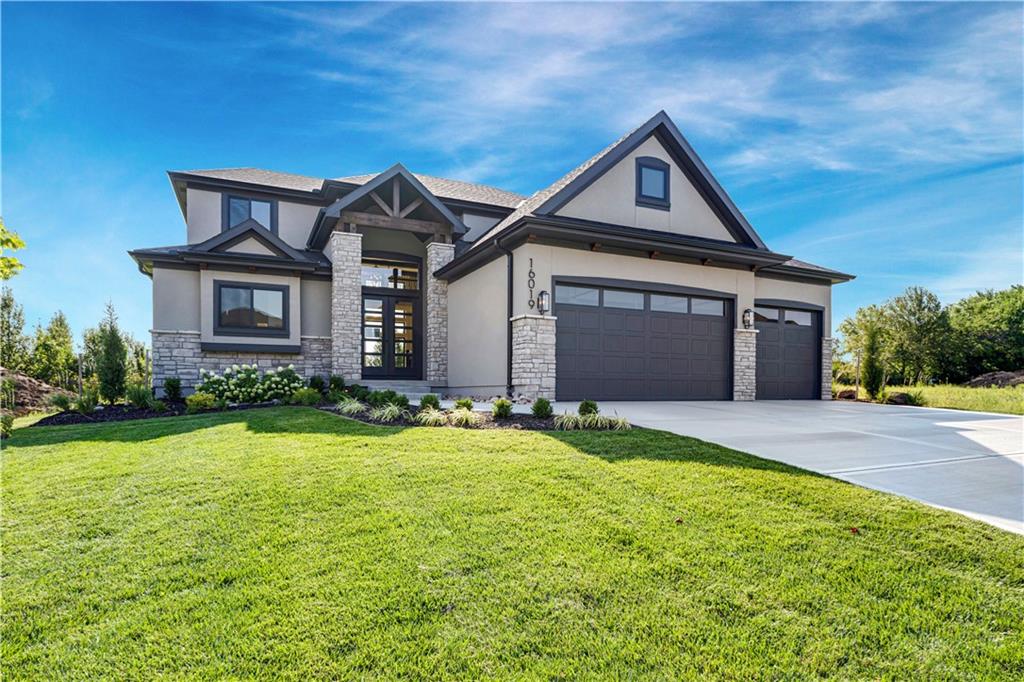
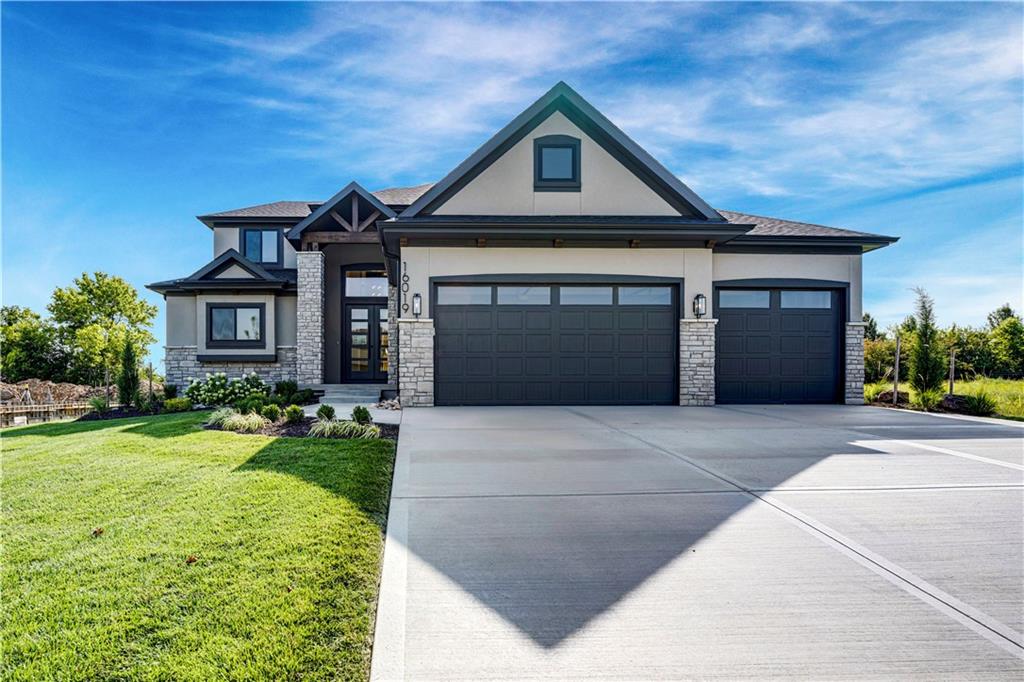
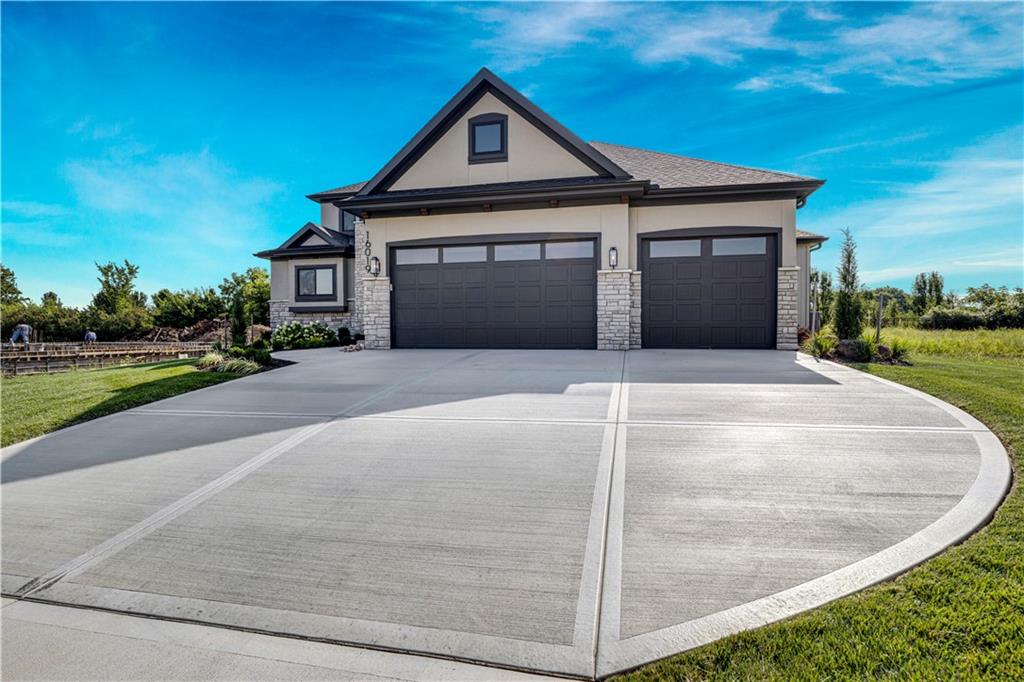
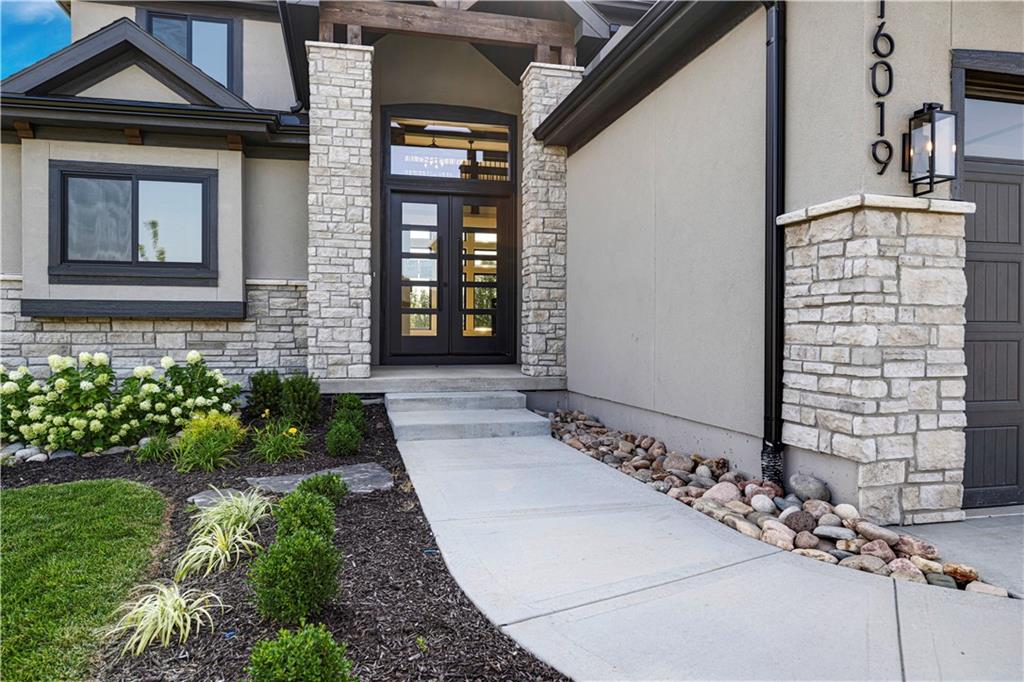
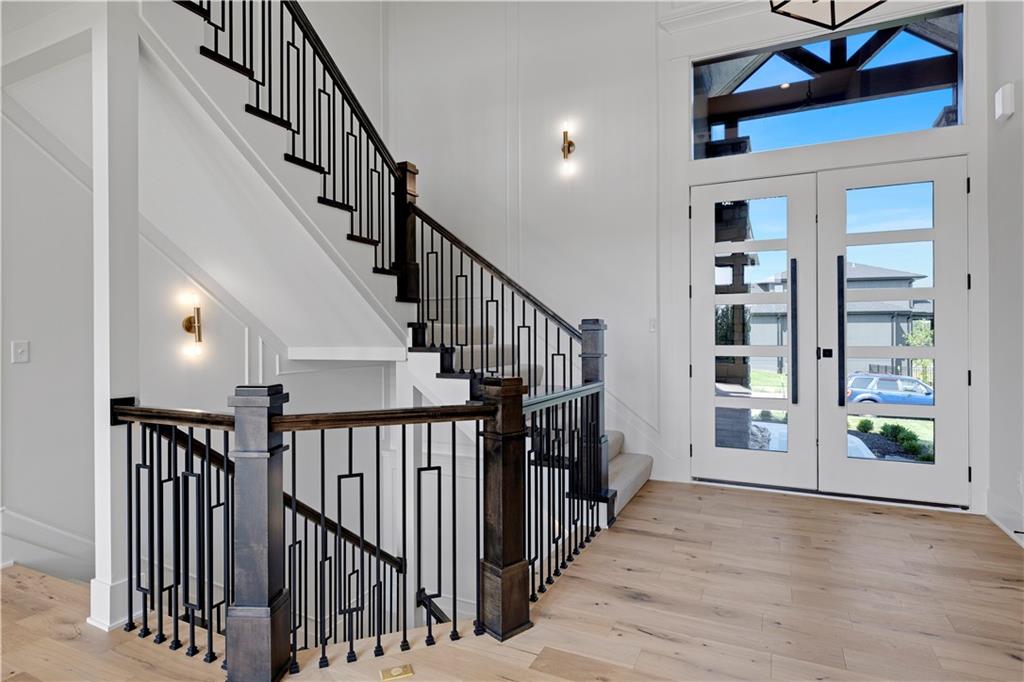
NEW PRICE! The "Layla" Floorplan is here! Located on a beautiful Level Lot backing to trees. This 1.5 Story plan is everything you have been looking for! As you enter through the gorgeous double doors to the grand entry next to the stunning staircase, you have an ample amount of natural light gracing your Great Room with fireplace, Dining Room and Kitchen. Access to the covered patio is off the Dining Room. The Master En-Suite is behind the Great Room with a wet room shower with stand alone tub for the serene spa experience, double vanity, next to walk-in closet and connected to Laundry Room. The opposite side of the main level is Bedroom #2 with its own bathroom with a tiled shower. Up the stairs is a catwalk connecting 2 bedrooms and a bathroom with double vanities and walk-in closets to the other side with bedroom #5 with its own bathroom, shower over tub and walk-in closet. Option to finish the basement. All in the coveted Heritage Ranch, A Lambie-Rieke Community, with Amenities Galore such as state-of-the-art pool, clubhouse, trails, pickleball. play area, half-court basketball, Putting Green & ponds and so much more coming soon! This community provides a wonderful lifestyle and right next to the 1,238 Acre Heritage Park with Dog Park, Sports Parks, Golf, Lake, Trails and so much more! Sales Offices Open 7 days a week! Renderings &/or images may show features and sq ft that are subject to change. Welcome Home to Heritage Ranch - one of the last NEW Home Communities in Southern Johnson County across from Heritage Park! SPEC HOME IS READY NOW! LOT 107.

$6,819/mo

Est. mortgage payment based on a $1,025,000 home price.

All estimates are provided by Luxury Presence for informational purposes only. Actual amounts may vary.

Additional information

MLS® ID
2565377

Interior Features

Bedrooms
5
Bathrooms
4
Fireplace
Yes
Cooling
Yes
Heating
Yes
Basement
Yes

Exterior Features

Lot Size
0.26 Acres

Other Property Details

Association Fee Frequency
Yearly
Garage
Yes
MLS provider logo

Listings courtesy of Heartland MLS as distributed by MLS GRID

All information deemed reliable but not guaranteed and should be independently verified. All properties are subject to prior sale, change or withdrawal. Neither listing broker(s) nor The Kenney Team shall be responsible for any typographical errors, misinformation, misprints and shall be held totally harmless. Properties displayed may be listed or sold by various participants in the MLS.

Based on information submitted to the MLS GRID as of 5:43 PM UTC on 10/10/2026. All data is obtained from various sources and may not have been verified by broker or MLS GRID. Supplied Open House Information is subject to change without notice. All information should be independently reviewed and verified for accuracy. Properties may or may not be listed by the office/agent presenting the information.

©2026 Heartland MLS. All rights reserved.

Powered by Luxury Presence
