Property photo 1
Property photo 2
Property photo 3
Property photo 4
Property photo 5
3 Beds
3 Baths
1,962 sqft

$515,000

10330 S Clubside Court, Olathe KS, 66061

Price per sqft$262.49
Built in1993
Property size1,962 sqft
Property typeResidential
Courtesy of ReeceNichols - Leawood, Leslie Feeback Listing Contact:

Overview

Pending

Listed Sep 26, 2026

Updated 3h ago

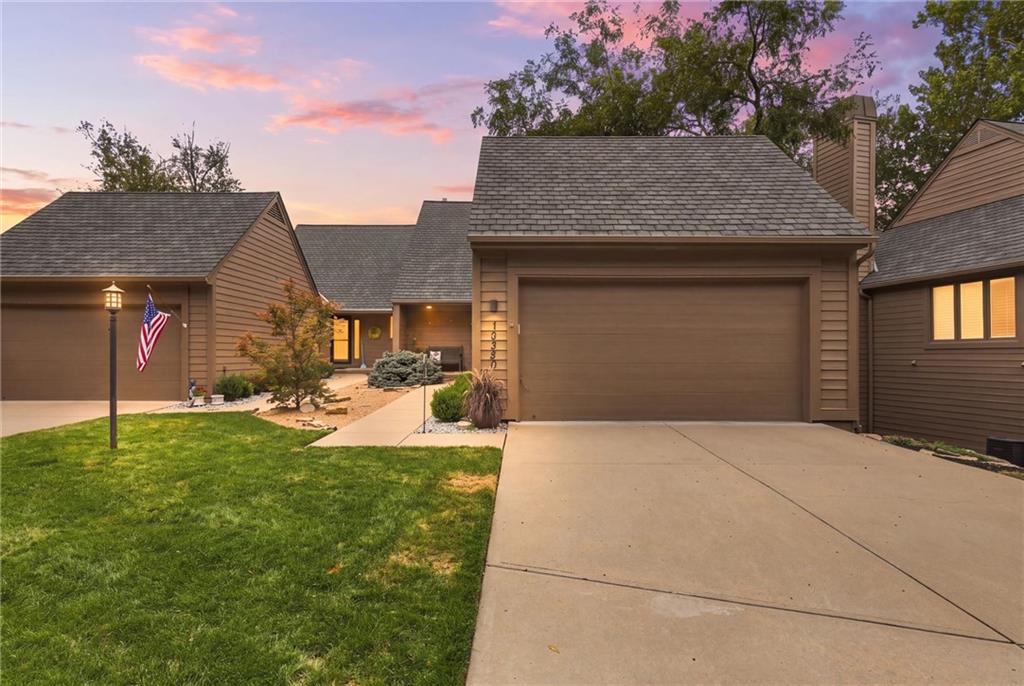
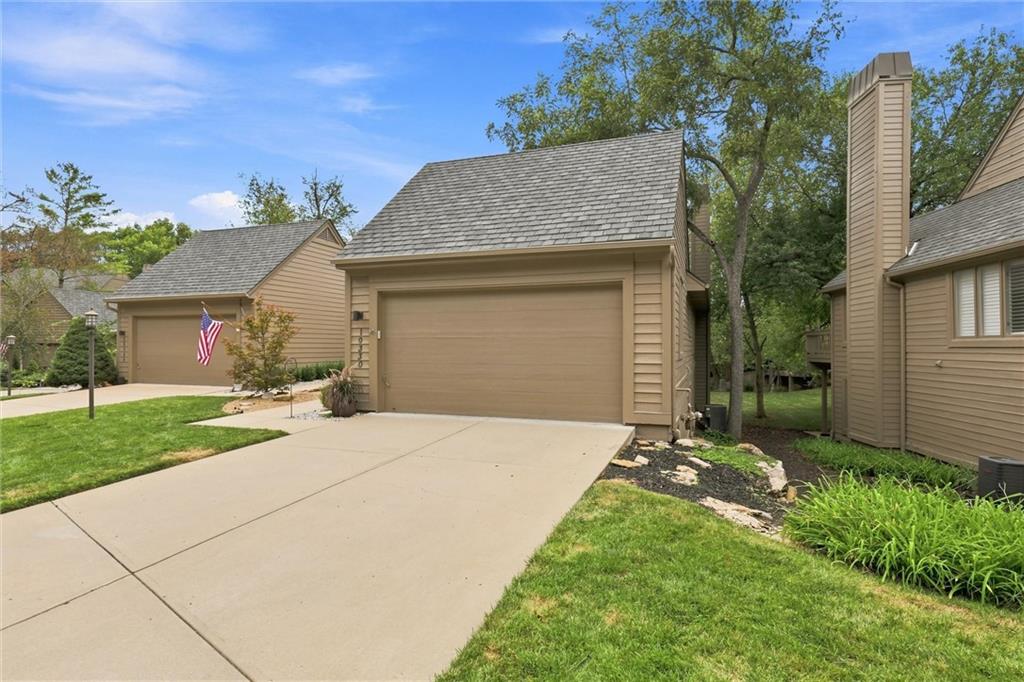
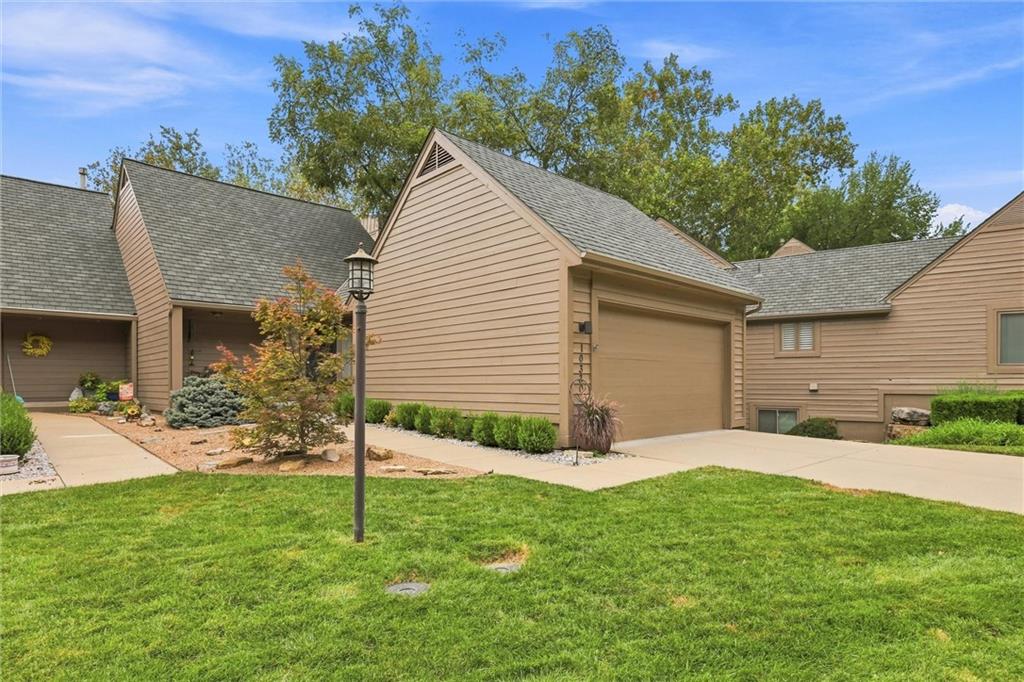
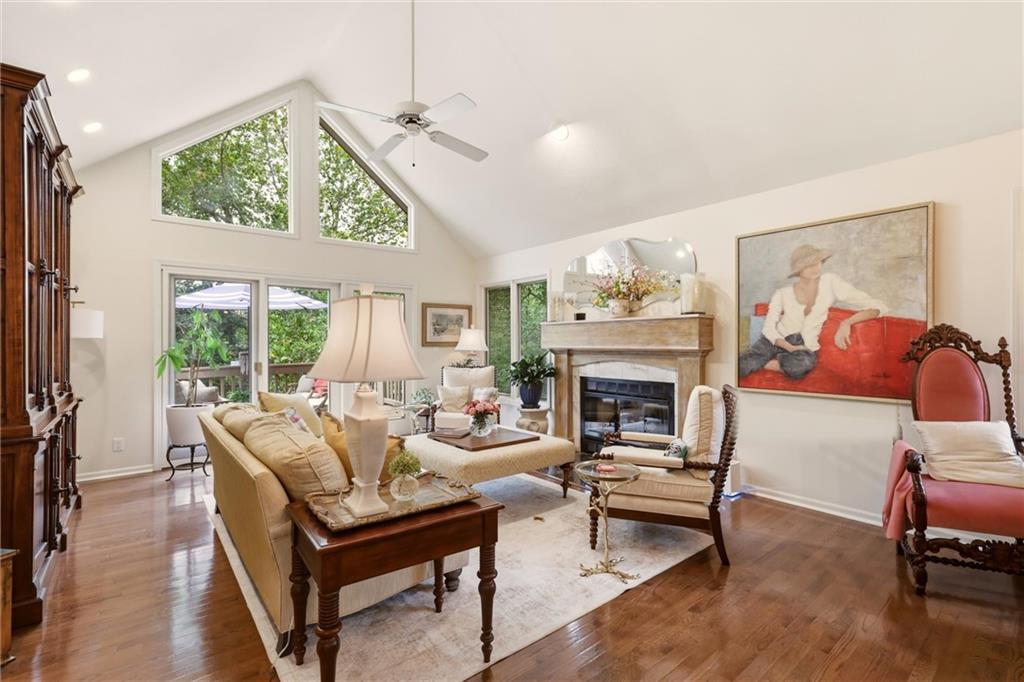
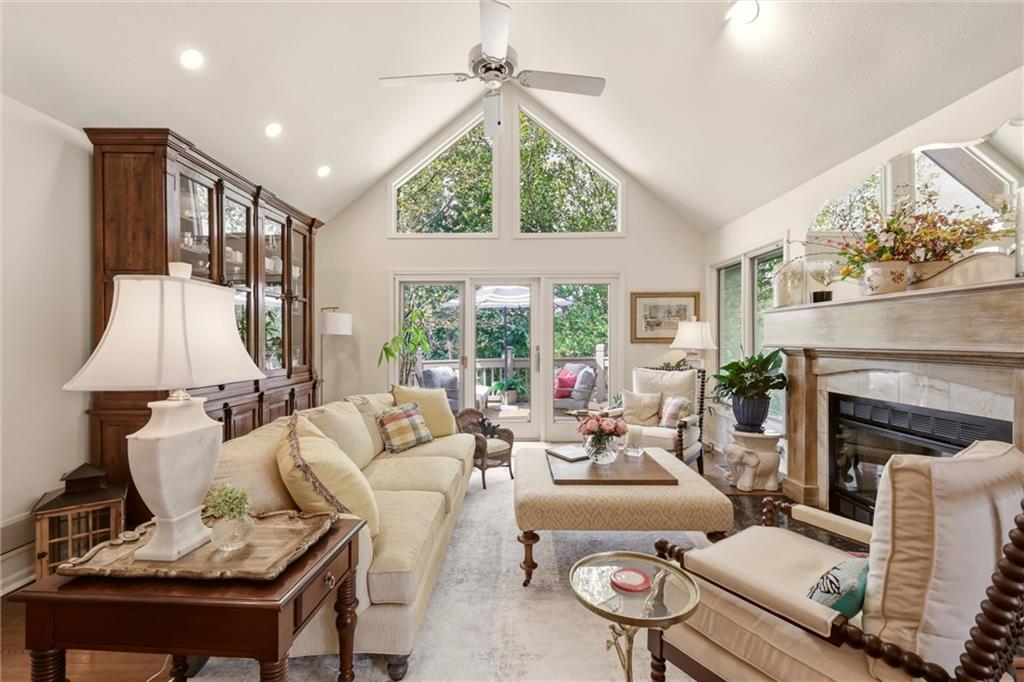
Rare opportunity to own a maintenance-provided villa in the sought-after Clubside neighborhood of Cedar Creek, ideally positioned near the clubhouse and community amenities and backing to a peaceful stream and greenspace. This home has been thoughtfully freshened and modernized by the current owner with new paint and updated fixtures, creating a clean, move-in-ready feel. The main level features a vaulted great room and dining area with abundant natural light, along with a spacious kitchen offering granite countertops, stainless steel appliances, center island, breakfast area and pantry. The main-level primary suite includes a vaulted ceiling, whirlpool tub, separate shower and walk-in closet. Enjoy outdoor living on the approximately 300 sq. ft. deck, with a screened-in porch below that provides a comfortable, weather-protected space overlooking the greenspace and stream. The finished lower level offers a generous family room, two additional bedrooms with excellent closet space, full bath and laundry room, providing plenty of room for guests, hobbies or additional living space. Recent improvements include a roof approximately one year old, fresh interior paint and updated fixtures. Per Seller, HVAC systems were replaced in 2017, worn Cedar siding was replaced and the exterior was painted in 2019. Cedar Creek's maintenance-provided lifestyle includes lawn mowing, sprinkler system, snow removal, exterior painting approximately every five years, roof replacement as needed and common ground maintenance. Residents also enjoy an exceptional amenity package featuring a 65-acre sailing and fishing lake, swimming pools, tennis and pickleball courts, indoor gymnasium, clubhouse, exercise room, walking trails, sand volleyball, picnic areas, play areas, parks and ponds.

$3,426/mo

Est. mortgage payment based on a $515,000 home price.

All estimates are provided by Luxury Presence for informational purposes only. Actual amounts may vary.

Additional information

MLS® ID
2643382

Interior Features

Bedrooms
3
Bathrooms
3
Fireplace
Yes
Cooling
Yes
Heating
Yes
Basement
Yes

Exterior Features

Lot Size
0.16 Acres

Other Property Details

Garage
Yes
MLS provider logo

Listings courtesy of Heartland MLS as distributed by MLS GRID

All information deemed reliable but not guaranteed and should be independently verified. All properties are subject to prior sale, change or withdrawal. Neither listing broker(s) nor The Kenney Team shall be responsible for any typographical errors, misinformation, misprints and shall be held totally harmless. Properties displayed may be listed or sold by various participants in the MLS.

Based on information submitted to the MLS GRID as of 6:48 AM UTC on 10/11/2026. All data is obtained from various sources and may not have been verified by broker or MLS GRID. Supplied Open House Information is subject to change without notice. All information should be independently reviewed and verified for accuracy. Properties may or may not be listed by the office/agent presenting the information.

©2026 Heartland MLS. All rights reserved.

Powered by Luxury Presence
