Property photo 1
Property photo 2
Property photo 3
Property photo 4
Property photo 5
4 Beds
5 Baths
3,549 sqft

$799,000

17105 W 170th Street, Olathe KS, 66062

Price per sqft$225.13
Built in2022
Property size3,549 sqft
Property typeResidential
Courtesy of Move Me Real Estate Agency, Jacy Scott Listing Contact:

Overview

Active

Listed Oct 4, 2026

Updated 43 min ago

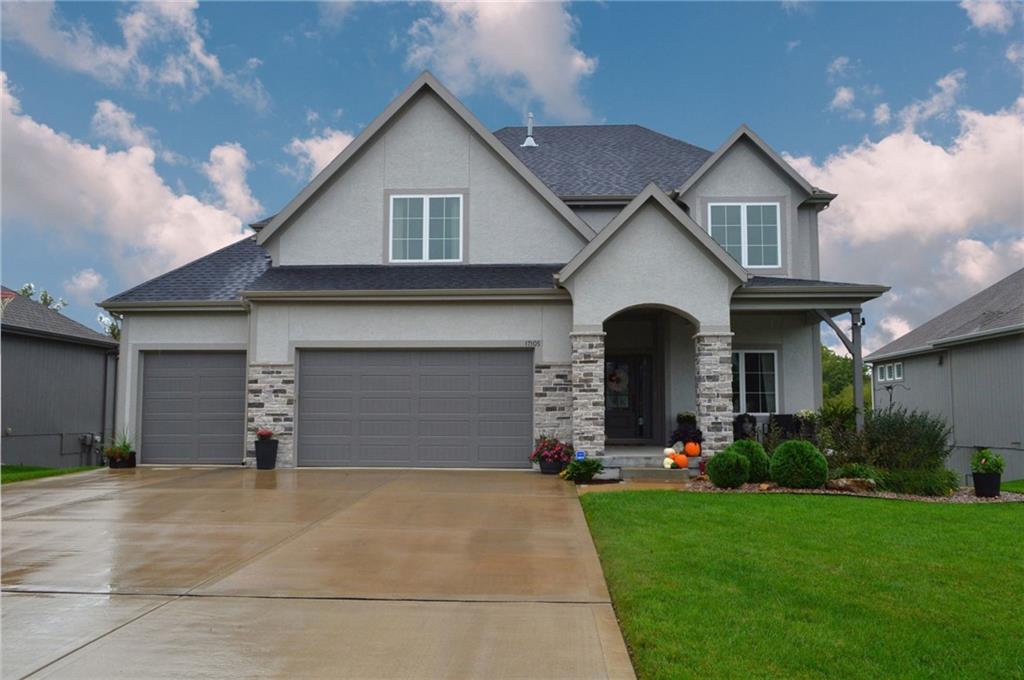
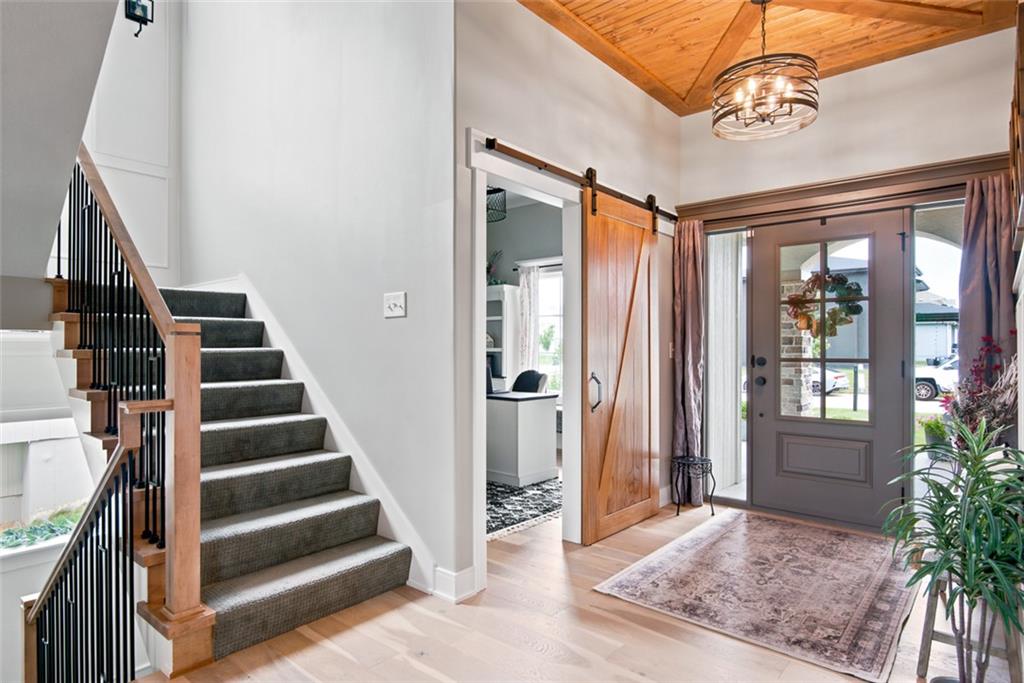
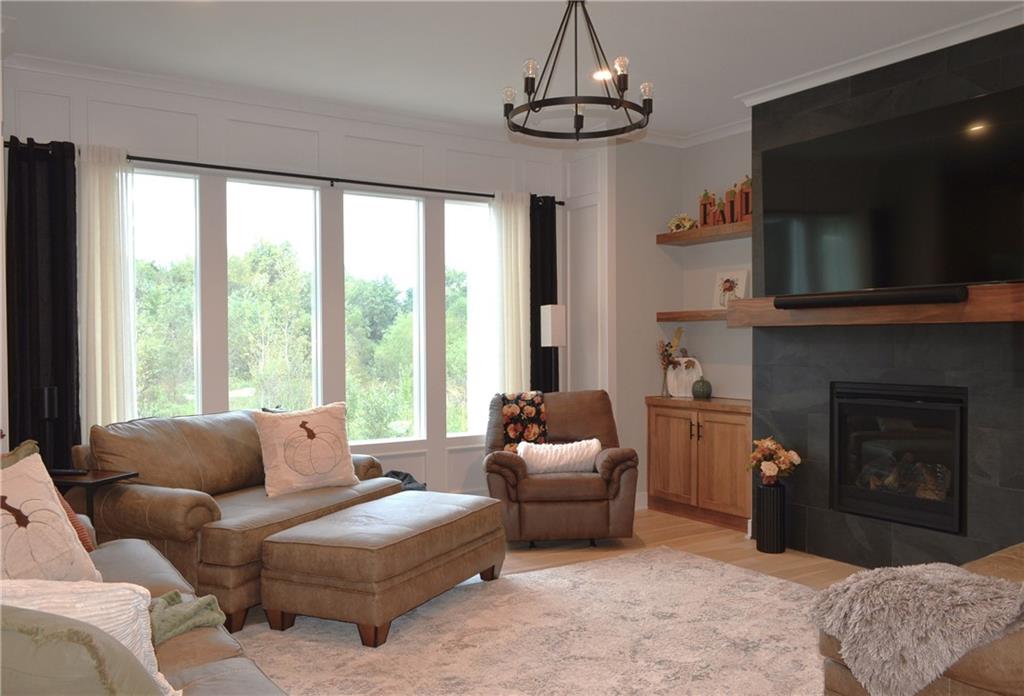
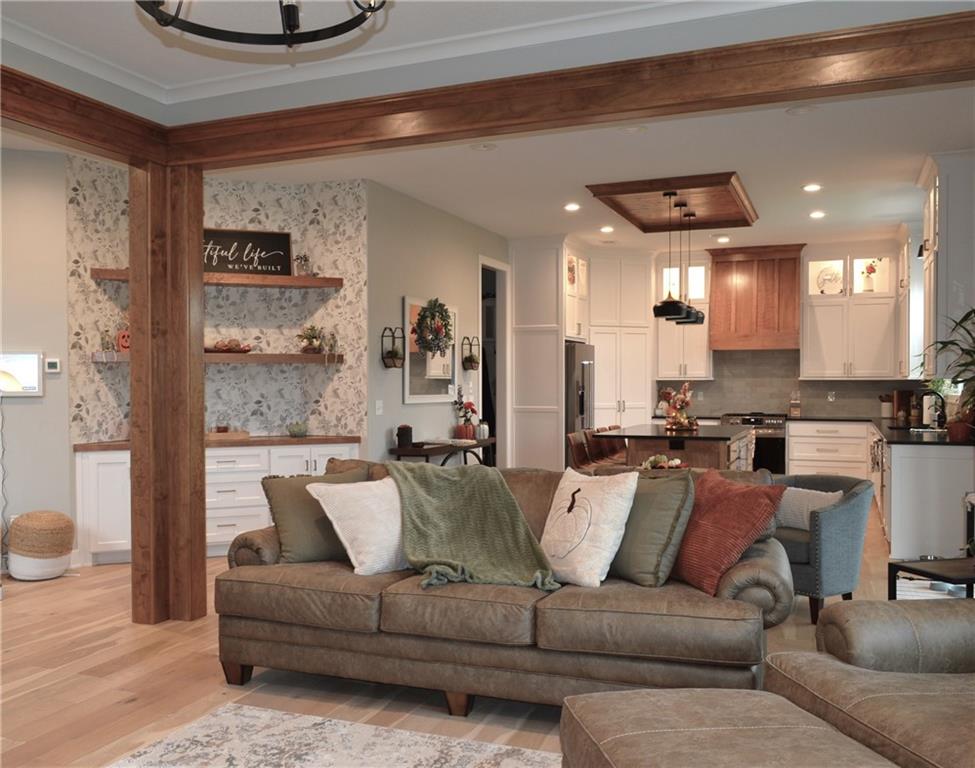
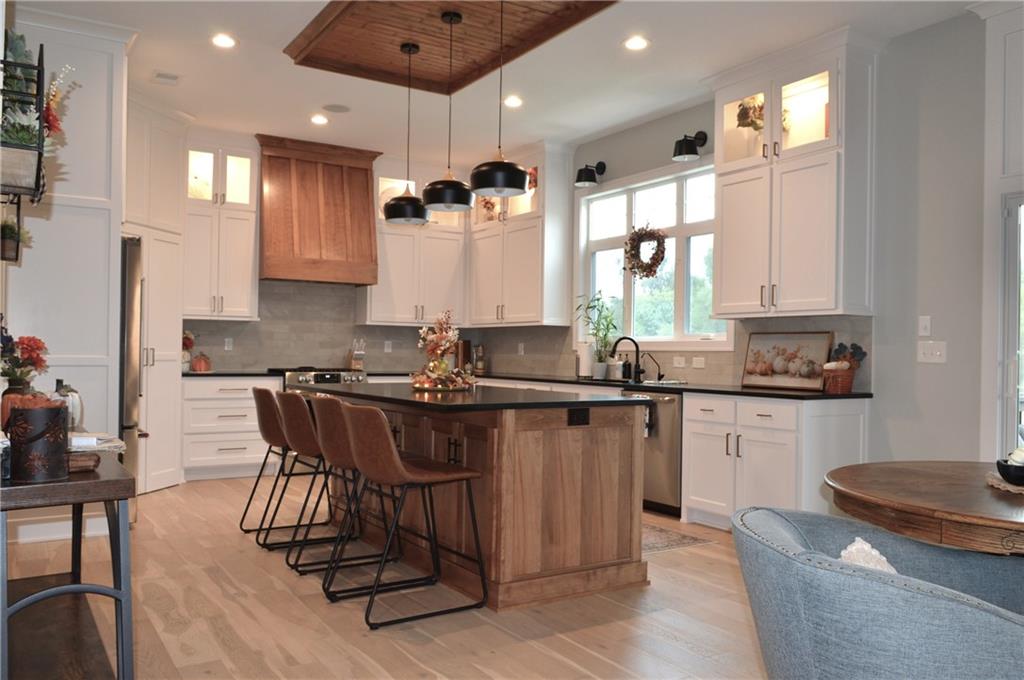
The stunning two-story “Makenna” French elevation by Gabriel Homes anchors this exceptional residential property, presenting one of just three such designs in the neighborhood. This single family residence offers a serene lifestyle backing onto a walking trail, complete with a fenced yard, a large concrete patio, and a 14x12 screened porch with Trex decking for peaceful outdoor moments. Inside, the main floor features 10-foot ceilings and dual zone heating and cooling. The kitchen is designed with a spacious 7-foot kitchen island topped with granite, ceiling-height painted cabinets featuring upper and under-cabinet lighting, soft-close pull-out drawers, a gas range, a custom hood/fan, a dishwasher, a disposal, a microwave, a refrigerator, and stainless appliances. A large walk-in pantry provides generous storage space. The second floor features wood floors in the master bedroom, which connects to a private bath with heated floors, a stand-alone tub, and a massive walk-in closet. Bedrooms two and three share a Jack-and-Jill bathroom, while the fourth bedroom has its own private bath. Laundry is conveniently located on this upper level, and ceiling fan(s) are installed to maintain a comfortable atmosphere. The basement, finished in 2025, features luxury vinyl flooring, a full bath with custom tile, and a large closet. Additional spaces downstairs include a weight room and an unfinished area that provides ample storage and a storm shelter. Schedule a tour today to experience this complete, move-in ready home and enjoy all the features of a new home without the hassle of building. Home Warranty paid by seller for peace of mind when buying.

$5,316/mo

Est. mortgage payment based on a $799,000 home price.

All estimates are provided by Luxury Presence for informational purposes only. Actual amounts may vary.

Additional information

MLS® ID
2645082

Interior Features

Bedrooms
4
Bathrooms
5
Fireplace
Yes
Cooling
Yes
Heating
Yes
Basement
Yes

Exterior Features

Lot Size
0.19 Acres

Other Property Details

Association Fee Frequency
Yearly
Garage
Yes
55+/Senior Community
No
MLS provider logo

Listings courtesy of Heartland MLS as distributed by MLS GRID

All information deemed reliable but not guaranteed and should be independently verified. All properties are subject to prior sale, change or withdrawal. Neither listing broker(s) nor The Kenney Team shall be responsible for any typographical errors, misinformation, misprints and shall be held totally harmless. Properties displayed may be listed or sold by various participants in the MLS.

Based on information submitted to the MLS GRID as of 4:14 AM UTC on 10/11/2026. All data is obtained from various sources and may not have been verified by broker or MLS GRID. Supplied Open House Information is subject to change without notice. All information should be independently reviewed and verified for accuracy. Properties may or may not be listed by the office/agent presenting the information.

©2026 Heartland MLS. All rights reserved.

Powered by Luxury Presence
