Property photo 1
Property photo 2
Property photo 3
Property photo 4
Property photo 5
4 Beds
4 Baths
2,872 sqft

$659,900

5695 Thousand Oaks Drive, Parkville MO, 64152

Price per sqft$229.77
Built in2026
Property size2,872 sqft
Property typeResidential
Courtesy of RE/MAX Innovations, John Barth Listing Contact:

Overview

Active

Listed Jun 10, 2026

Updated 12 days ago

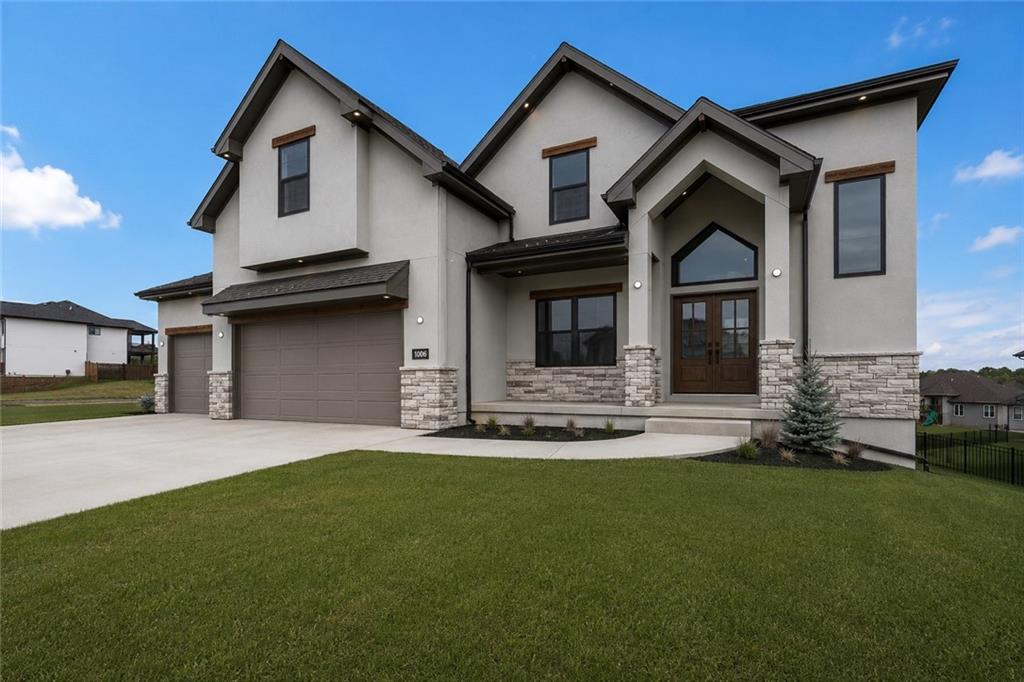
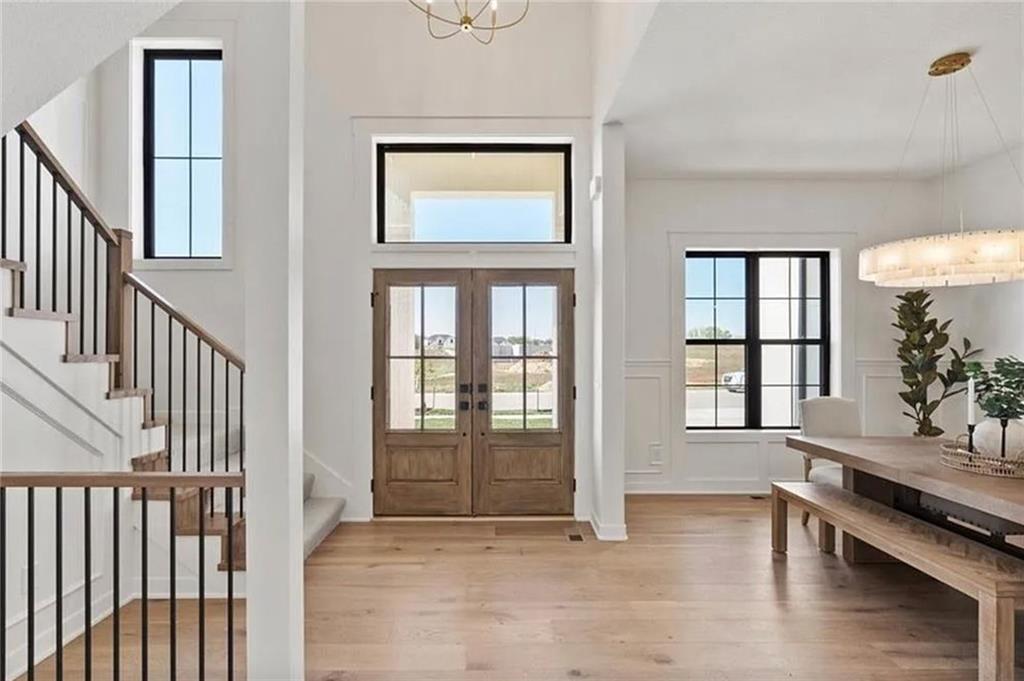
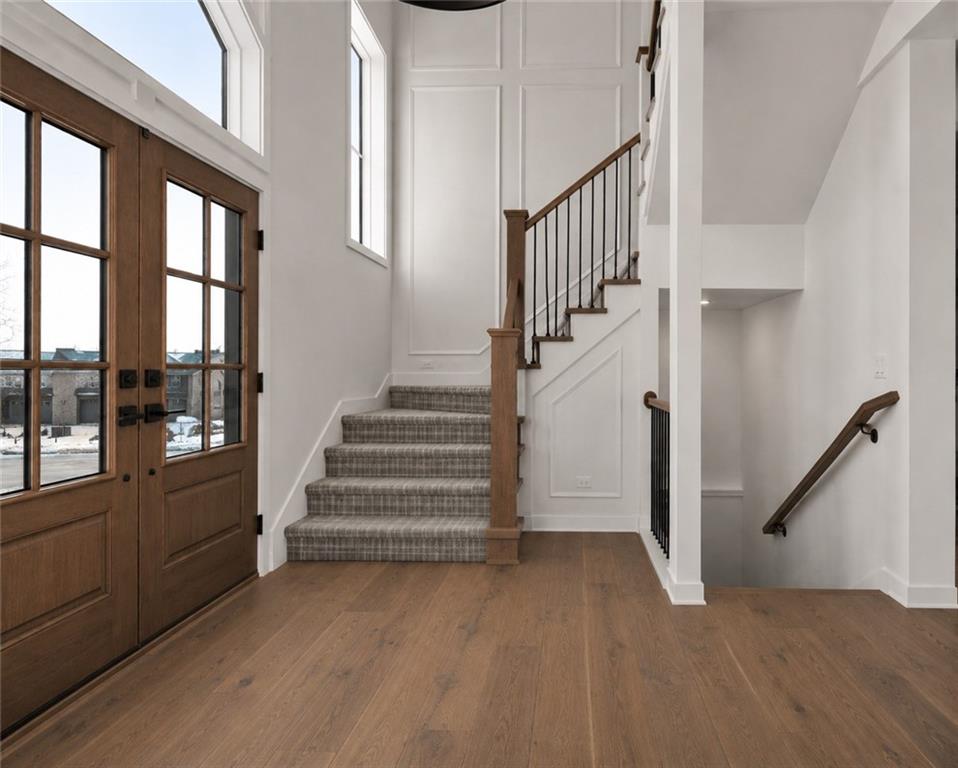
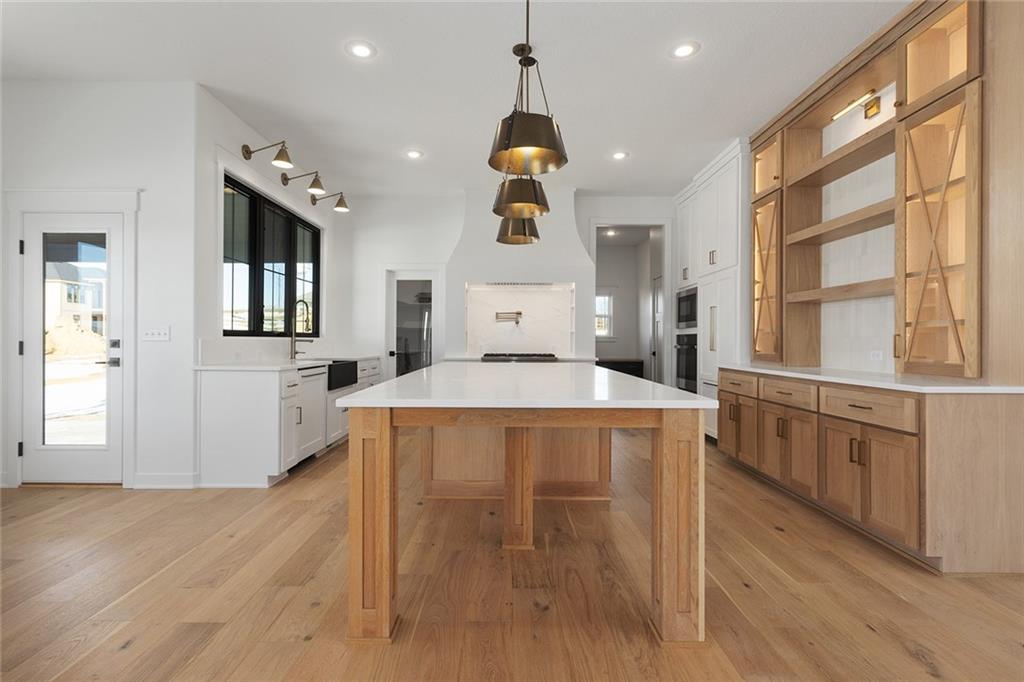
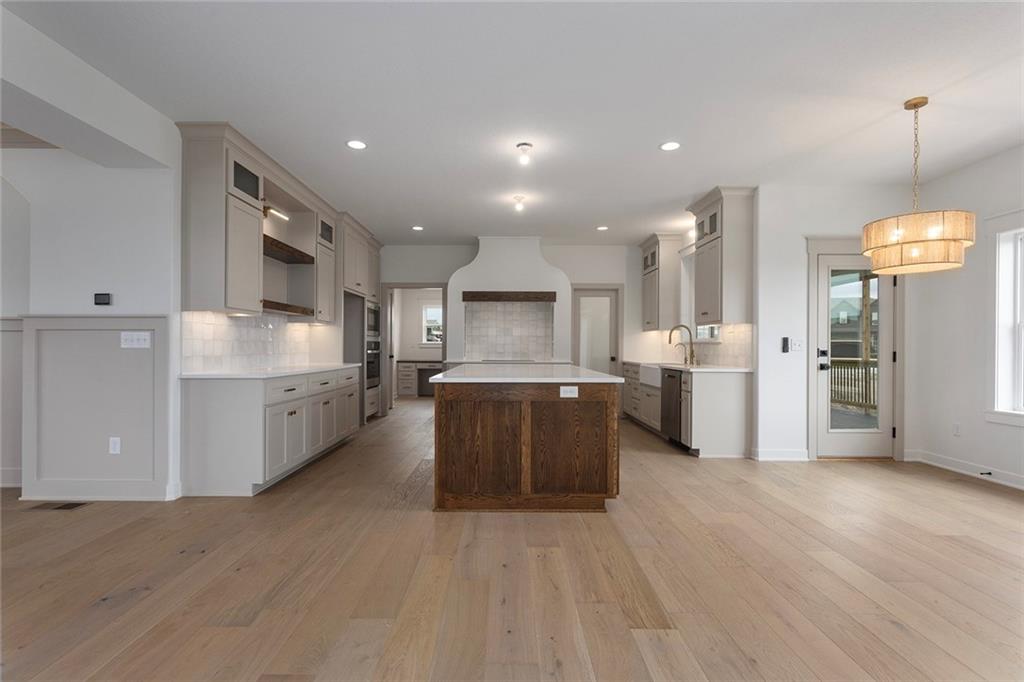
Introducing the Mel, a stunning new construction home that perfectly blends modern farmhouse elegance with exceptional craftsmanship. From the moment you arrive, the striking exterior showcases a beautiful combination of stone, stucco, wood accents, and clean architectural lines that create unforgettable curb appeal. Inside, you'll find an open-concept design highlighted by soaring ceilings, wide-plank hardwood flooring, custom cabinetry, and abundant natural light. The chef's kitchen is truly the heart of the home, featuring an oversized quartz island, custom tile backsplash, designer lighting, premium finishes, and an impressive built-in hutch that adds both beauty and functionality. Thoughtfully selected custom tile and upgraded quartz countertops carry throughout the home, creating a cohesive and luxurious feel. The spacious primary suite and main living areas showcase quality craftsmanship at every turn, while the unfinished walkout basement offers endless possibilities for future expansion, entertainment space, or additional bedrooms. Enjoy outdoor living on the low-maintenance composite deck overlooking the backyard. The Mel is a perfect combination of timeless design, modern amenities, and quality construction.

$4,390/mo

Est. mortgage payment based on a $659,900 home price.

All estimates are provided by Luxury Presence for informational purposes only. Actual amounts may vary.

Additional information

MLS® ID
2625064

Interior Features

Bedrooms
4
Bathrooms
4
Fireplace
Yes
Cooling
Yes
Heating
Yes
Basement
Yes

Exterior Features

Lot Size
0.28 Acres

Other Property Details

Association Fee Frequency
Yearly
Garage
Yes
55+/Senior Community
No
MLS provider logo

Listings courtesy of Heartland MLS as distributed by MLS GRID

All information deemed reliable but not guaranteed and should be independently verified. All properties are subject to prior sale, change or withdrawal. Neither listing broker(s) nor The Kenney Team shall be responsible for any typographical errors, misinformation, misprints and shall be held totally harmless. Properties displayed may be listed or sold by various participants in the MLS.

Based on information submitted to the MLS GRID as of 1:47 PM UTC on 10/10/2026. All data is obtained from various sources and may not have been verified by broker or MLS GRID. Supplied Open House Information is subject to change without notice. All information should be independently reviewed and verified for accuracy. Properties may or may not be listed by the office/agent presenting the information.

©2026 Heartland MLS. All rights reserved.

Powered by Luxury Presence
