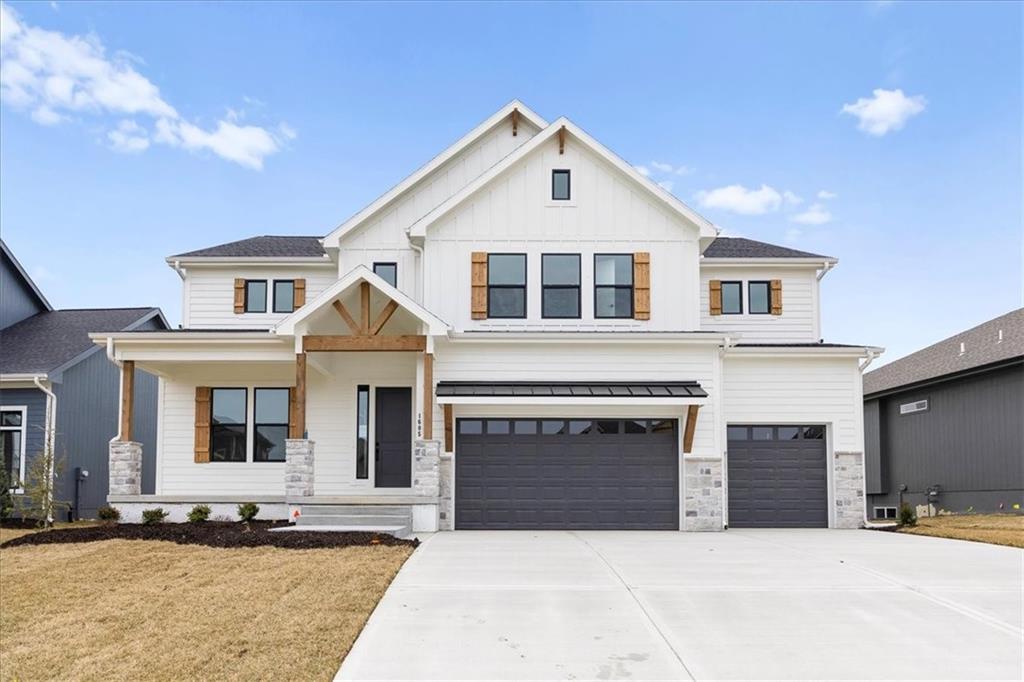
Property photo 1
Property photo 2
Property photo 3
Property photo 4
Property photo 5
5 Beds
4 Baths
3,337 sqft

$809,990

1605 SW Arbor Park Drive, Lee s Summit MO, 64082

Price per sqft$242.73
Built in2026
Property size3,337 sqft
Property typeResidential
Courtesy of Inspired Realty of KC, LLC, Missy Nance Listing Contact:

Overview

Active

Listed Dec 6, 2025

Updated 9 days ago

MODEL NOW FOR SALE and MOVE IN READY!! Prepare to be truly amazed—this Inspired Homes OPUS II plan delivers an unforgettable sense of grandeur from the moment you step inside. With soaring 18 foot ceilings, stunning design details, and walls of windows that drench the home in natural light, this residence offers a “wow” factor at every turn. The home begins with a bright 2-story foyer and a dedicated front office, setting the tone for both luxury and functionality. The breathtaking Great Room features towering ceilings, an elegant stacked stone fireplace and custom built in bookcases that complement the space. The Great Room flows seamlessly into the dining area and the designer kitchen—complete with quartz countertops, a massive island, gas cooktop, abundant custom cabinetry, and a walk-in pantry with an L-shaped prep kitchen for effortless entertaining. The main level also offers a private guest suite, ideal for visitors or multigenerational living. Upstairs, a dramatic catwalk overlook adds architectural drama, providing panoramic views of the Great Room below. The deluxe primary suite includes a large glass-panel shower and stunning freestanding tub, while the generous secondary bedrooms feature excellent closets and flexible layouts. The unfinished DAYLIGHT basement extends the home’s entertainment potential with room for a spacious rec room & 6th bedroom. Save on costs with the wet bar and 5th bathroom already plumbed! A home of this scale, beauty, and versatility is truly rare—new construction backed by a 2-10 Home Warranty for total peace of mind.

$5,389/mo

Est. mortgage payment based on a $809,990 home price.

All estimates are provided by Luxury Presence for informational purposes only. Actual amounts may vary.

Additional information

MLS® ID
2591275

Interior Features

Bedrooms
5
Bathrooms
4
Fireplace
Yes
Cooling
Yes
Heating
Yes
Basement
Yes

Exterior Features

Lot Size
0.23 Acres

Other Property Details

Association Fee Frequency
Yearly
Garage
Yes
55+/Senior Community
No
MLS provider logo

Listings courtesy of Heartland MLS as distributed by MLS GRID

All information deemed reliable but not guaranteed and should be independently verified. All properties are subject to prior sale, change or withdrawal. Neither listing broker(s) nor The Kenney Team shall be responsible for any typographical errors, misinformation, misprints and shall be held totally harmless. Properties displayed may be listed or sold by various participants in the MLS.

Based on information submitted to the MLS GRID as of 1:33 PM UTC on 10/10/2026. All data is obtained from various sources and may not have been verified by broker or MLS GRID. Supplied Open House Information is subject to change without notice. All information should be independently reviewed and verified for accuracy. Properties may or may not be listed by the office/agent presenting the information.

©2026 Heartland MLS. All rights reserved.

Powered by Luxury Presence
