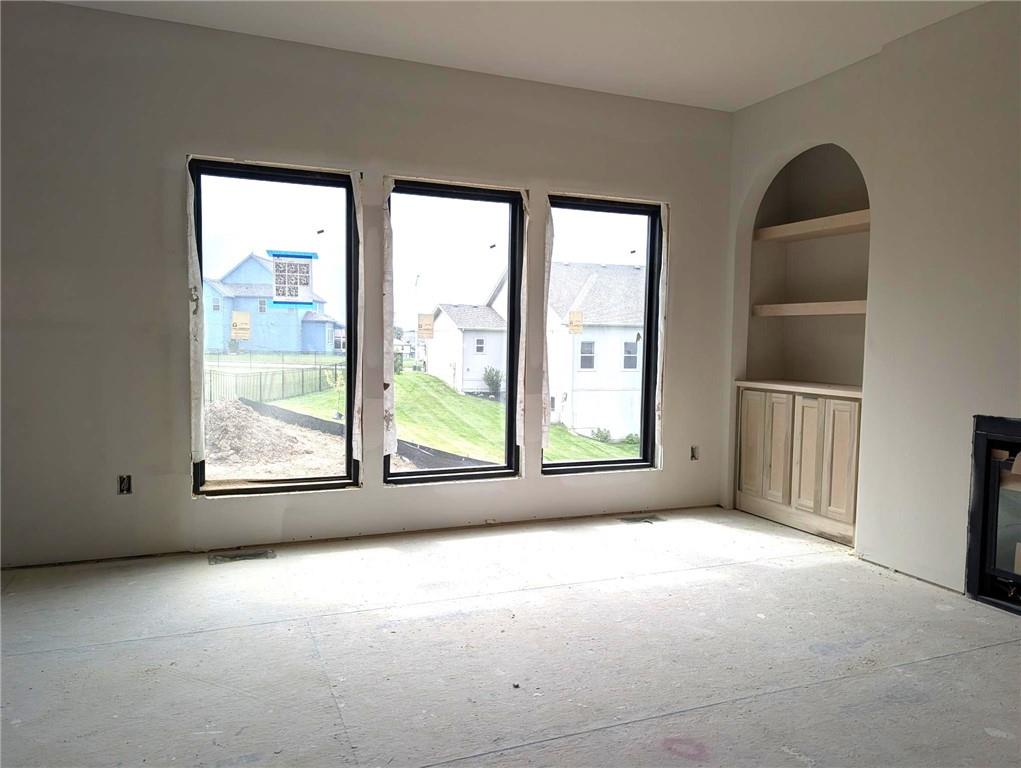
Property photo 1
Property photo 2
Property photo 3
Property photo 4
Property photo 5
4 Beds
3 Baths
2,434 sqft

$650,000

7801 NE 103rd Terrace, Kansas City MO, 64057

Price per sqft$267.05
Built in2026
Property size2,434 sqft
Property typeResidential
Courtesy of ReeceNichols-KCN, Sandy Maag Listing Contact:

Overview

Active

Listed Aug 22, 2026

Updated 5 days ago

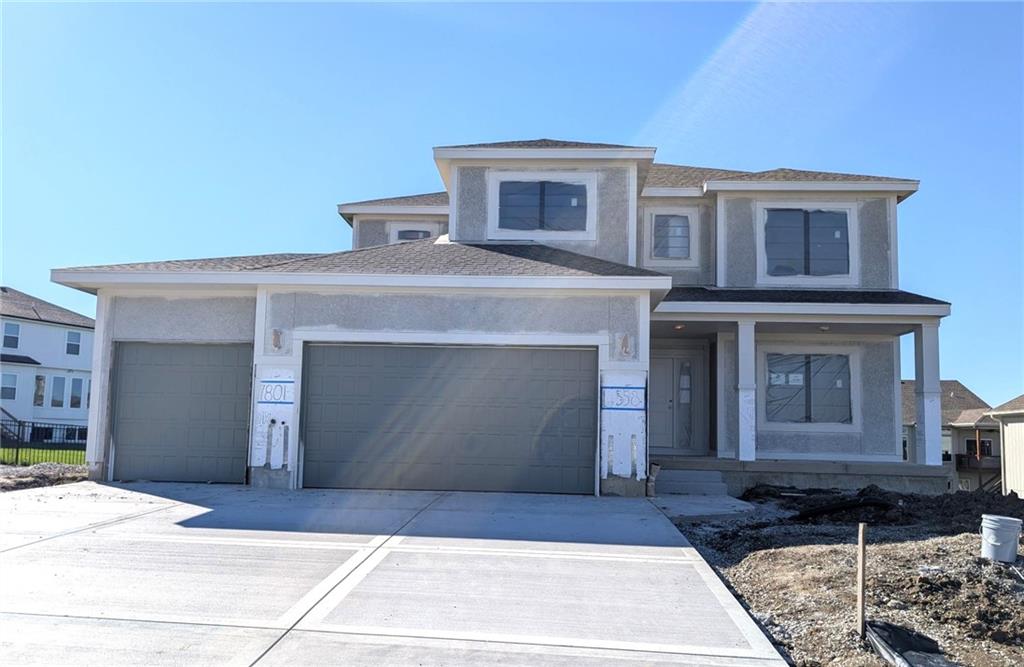
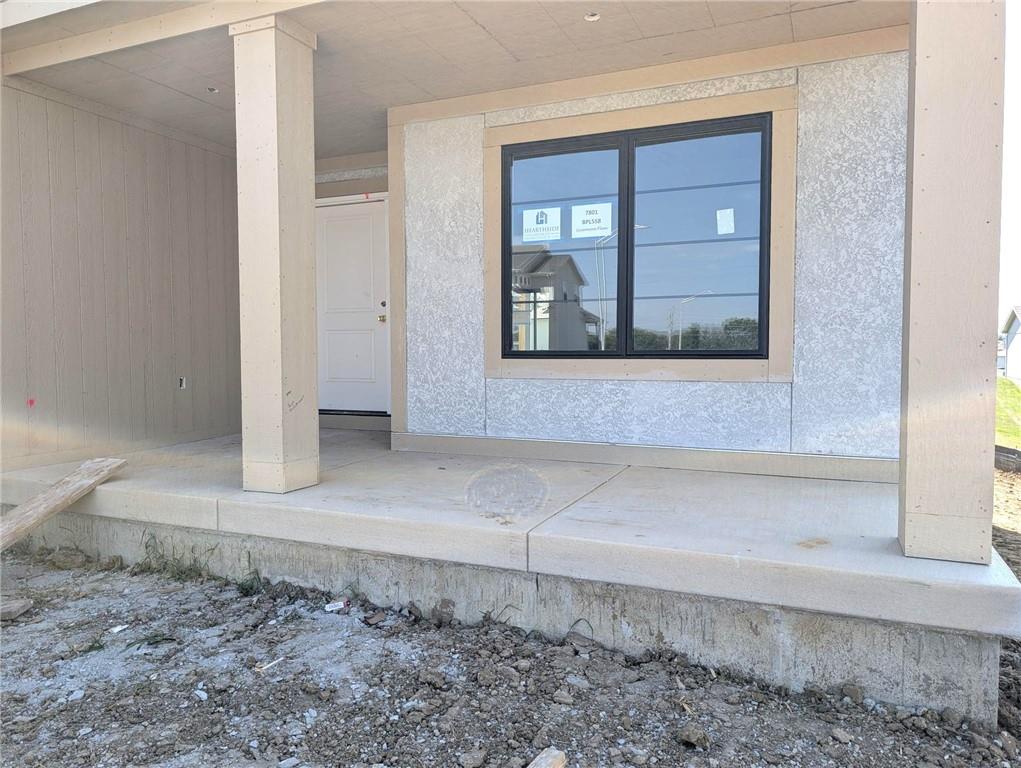
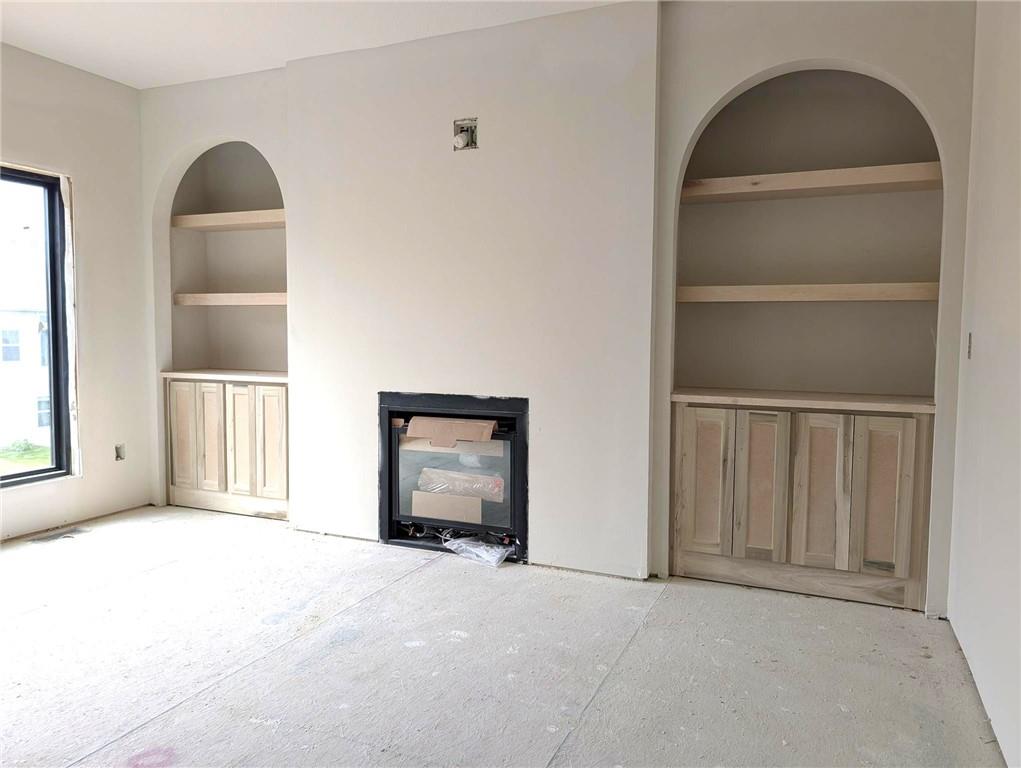
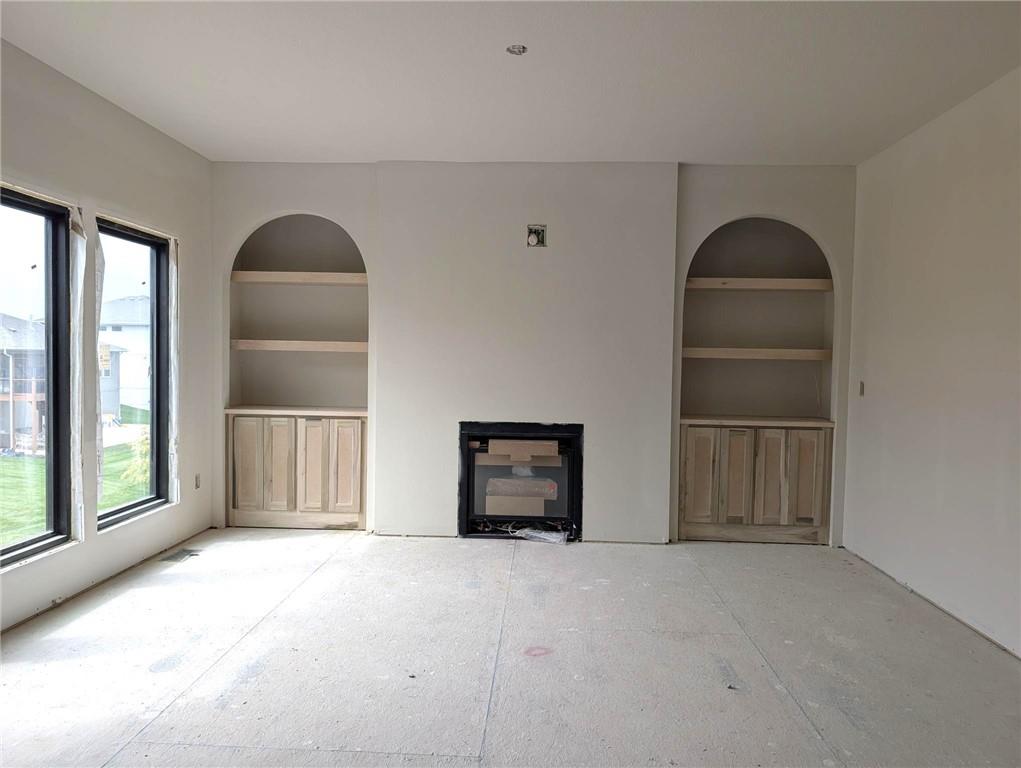
Under Construction with a Mid-October proposed completion date. The Sycamore by Hearthside Homes - the last Hearthside home available in Benson Place! Modern comfort meets everyday functionality in this beautifully finished 2-story. The light-filled kitchen is the heart of the home, where large windows over the sink fill the space with natural light that pours across the hardwood floors. A spacious island, quartz countertops, walk-in pantry, and custom range hood make this kitchen as stylish as it is functional. The open layout flows seamlessly to the great room, where a cozy fireplace with built- ins creates the perfect gathering space. A main-floor office/den offers a private work- from-home retreat, while the family entry from the garage includes a built-in drop zone to keep daily life organized. The primary suite delivers a true retreat. The luxurious bath features beautiful designs that include both a soaking tub and a tiled shower—offering a spa- like experience—along with dual vanities and a large walk-in closet. Thoughtful upgrades include 8’ garage doors and designer finishes. This home is built with engineered I-joist floor systems for added strength and stability, along with fully sheathed OSB exterior walls (double-wall construction) that create a stronger, more rigid structure and provide solid backing for the home’s weather barrier, window flashing and exterior siding. Every Hearthside home also includes a video-recorded sewer scope, third-party duct cleaning and a third-party inspection process to help ensure quality and peace of mind. Hearthside Homes has been building in the Kansas City area since 1987 and is known for quality construction and a streamlined building experience. Hearthside includes an exceptional warranty package: 1 year of workmanship and materials, 2 years of mechanical systems protection, and a 10-year major structural warranty. Lot size, room sizes, sq footage and Taxes are estimated.

$4,324/mo

Est. mortgage payment based on a $650,000 home price.

All estimates are provided by Luxury Presence for informational purposes only. Actual amounts may vary.

Additional information

MLS® ID
2638161

Interior Features

Bedrooms
4
Bathrooms
3
Fireplace
Yes
Cooling
Yes
Heating
Yes
Basement
Yes

Exterior Features

Lot Size
0.33 Acres

Other Property Details

Association Fee Frequency
Yearly
Garage
Yes
55+/Senior Community
No
MLS provider logo

Listings courtesy of Heartland MLS as distributed by MLS GRID

All information deemed reliable but not guaranteed and should be independently verified. All properties are subject to prior sale, change or withdrawal. Neither listing broker(s) nor The Kenney Team shall be responsible for any typographical errors, misinformation, misprints and shall be held totally harmless. Properties displayed may be listed or sold by various participants in the MLS.

Based on information submitted to the MLS GRID as of 6:25 PM UTC on 10/10/2026. All data is obtained from various sources and may not have been verified by broker or MLS GRID. Supplied Open House Information is subject to change without notice. All information should be independently reviewed and verified for accuracy. Properties may or may not be listed by the office/agent presenting the information.

©2026 Heartland MLS. All rights reserved.

Powered by Luxury Presence
