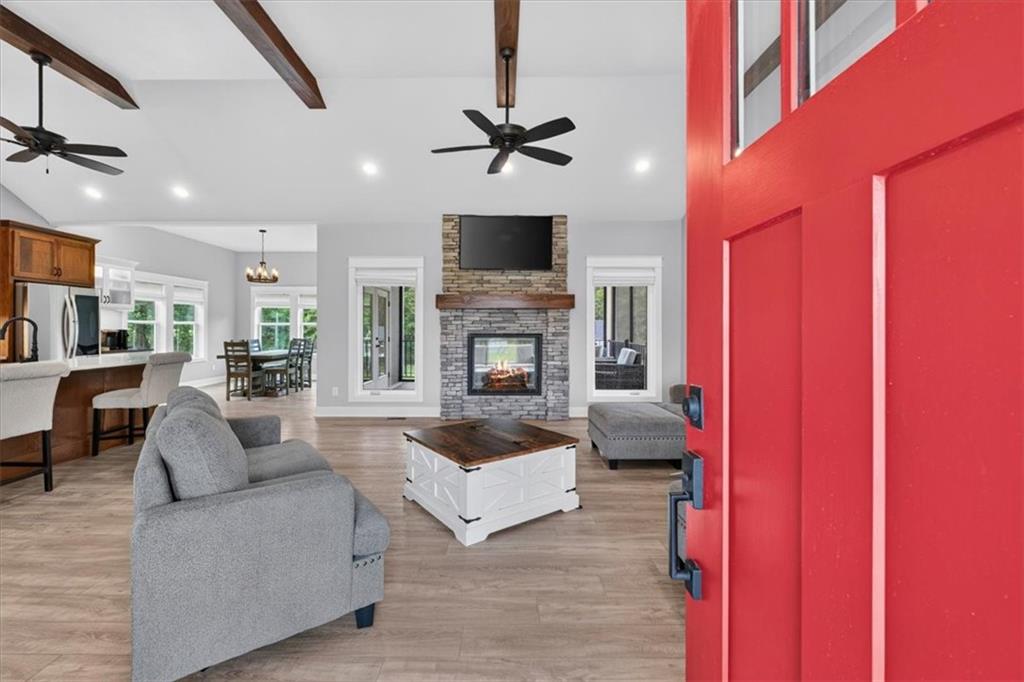
Property photo 1
Property photo 2
Property photo 3
Property photo 4
Property photo 5
4 Beds
4 Baths
3,529 sqft

$619,900

803 NE Lakota Drive, Adrian MO, 64720

Price per sqft$175.66
Built in2022
Property size3,529 sqft
Property typeResidential
Courtesy of ReeceNichols - Lees Summit, Mikki Armstrong Listing Contact:

Overview

Active

Listed Aug 6, 2026

Updated Sep 5

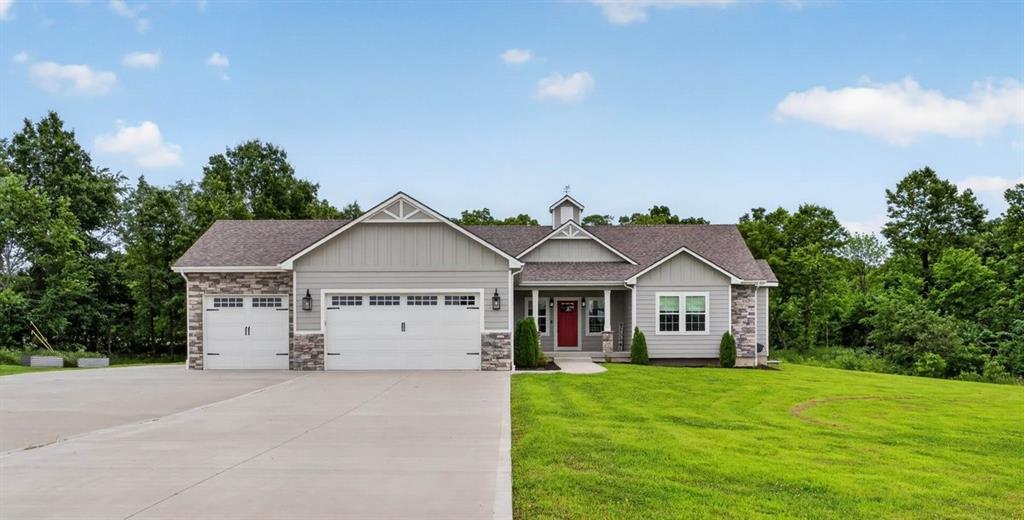
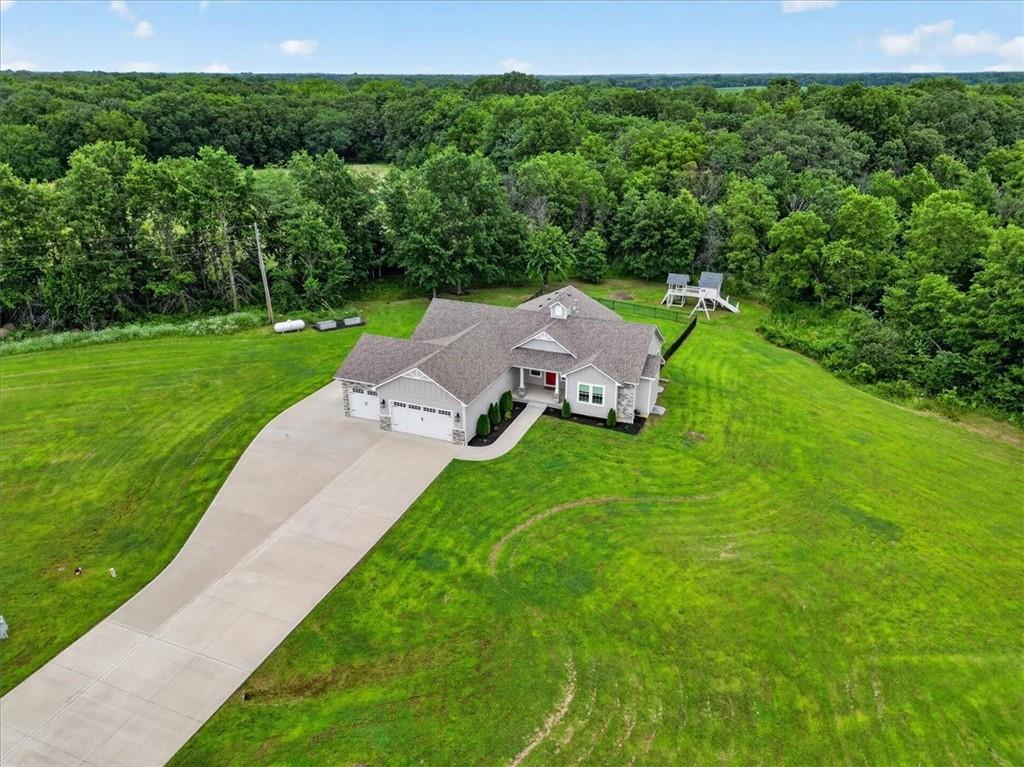
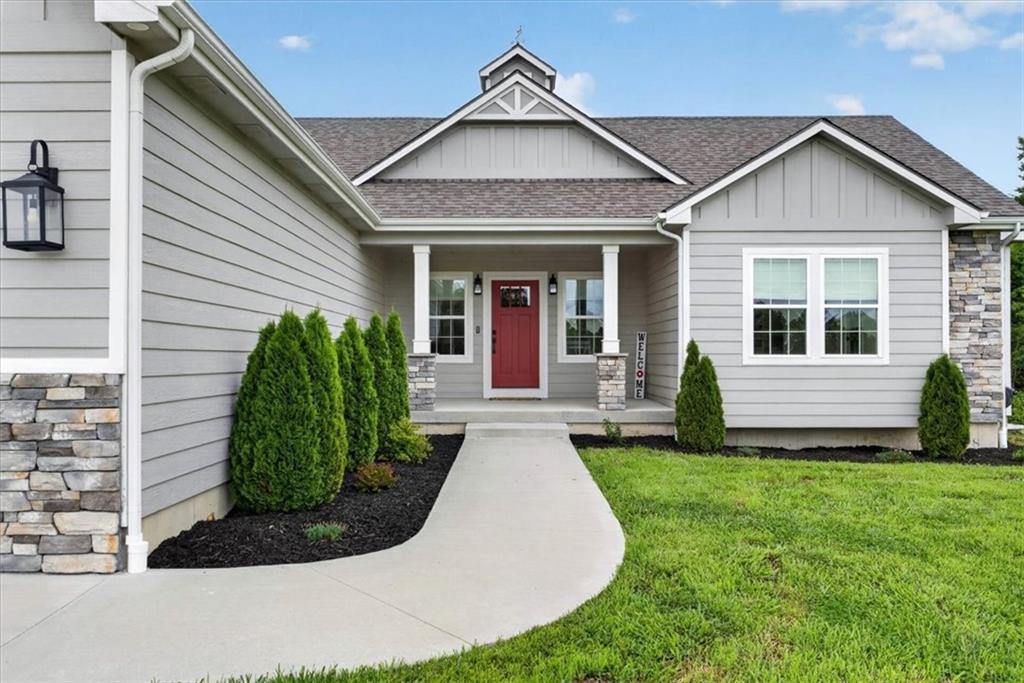
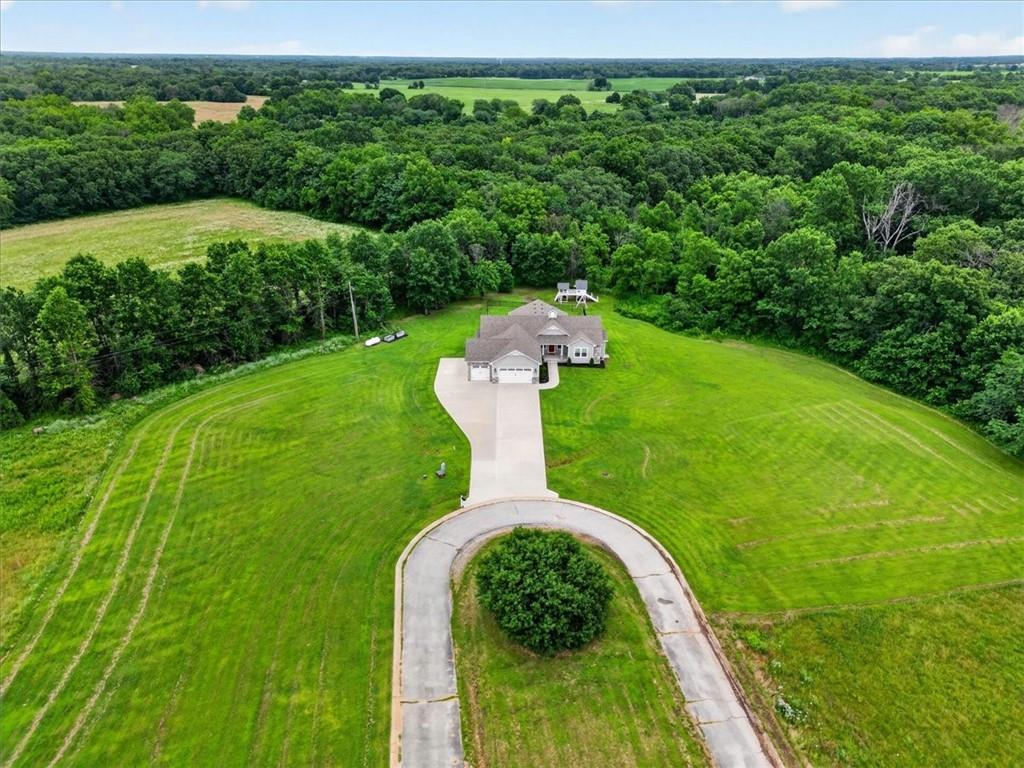
SELLER PAID 2-1 RATE BUY DOWN OFFERS 4.75% the 1st year & 5.75% the 2nd year for HUGE SAVINGS on monthly mortgage payment! This better than new true ranch sits on a private 1.72-acre, cul-de-sac lot! 50 AMP electrical outlet and an extended 3rd driveway-perfect for charging your RV or camper. Stunning open concept design features a spacious Great room with soaring ceilings, wood beams, floor to ceiling stone, see-through fireplace and abundant natural light. Kitchen offers Quartz counters, stainless appliances, a walk in pantry and a large island with breakfast bar that opens to the dining area. Step outside to the covered, screened in porch with fireplace or relax on the patio overlooking the level, fenced backyard with treelined views and abundant wildlife! TWO PRIMARY SUITES on the main level! The owner’s suite includes a tray ceiling, a cozy fireplace, and a spacious walk-in closet. The private master bathroom features a double vanity and tiled standalone shower. The second suite also offers a walk-in closet, and a private bathroom with tub/shower combo. A convenient laundry room, mud room and half bath complete the main level. The finished lower level is designed for comfort and peace of mind, featuring an official SAFE ROOM with a steel door, large family room, play room, 2 additional bedrooms, 3rd full bath and generous storage space. Located in the peaceful Deer Creek Lake community, this home offers both privacy and convenience, with access to the natural beauty of the area and nearby highways and amenities.

$4,124/mo

Est. mortgage payment based on a $619,900 home price.

All estimates are provided by Luxury Presence for informational purposes only. Actual amounts may vary.

Additional information

MLS® ID
2627916

Interior Features

Bedrooms
4
Bathrooms
4
Fireplace
Yes
Cooling
Yes
Heating
Yes
Basement
Yes

Exterior Features

Lot Size
1.72 Acres

Other Property Details

Association Fee Frequency
Monthly
Garage
Yes
55+/Senior Community
No
MLS provider logo

Listings courtesy of Heartland MLS as distributed by MLS GRID

All information deemed reliable but not guaranteed and should be independently verified. All properties are subject to prior sale, change or withdrawal. Neither listing broker(s) nor The Kenney Team shall be responsible for any typographical errors, misinformation, misprints and shall be held totally harmless. Properties displayed may be listed or sold by various participants in the MLS.

Based on information submitted to the MLS GRID as of 6:15 AM UTC on 10/11/2026. All data is obtained from various sources and may not have been verified by broker or MLS GRID. Supplied Open House Information is subject to change without notice. All information should be independently reviewed and verified for accuracy. Properties may or may not be listed by the office/agent presenting the information.

©2026 Heartland MLS. All rights reserved.

Powered by Luxury Presence
