Property photo 1
Property photo 2
Property photo 3
Property photo 4
Property photo 5
4 Beds
3 Baths
2,455 sqft

$425,000

8543 Hallet Street, Lenexa KS, 66215

Price per sqft$173.12
Built in1987
Property size2,455 sqft
Property typeResidential
Courtesy of ReeceNichols - Leawood, Lindsay Sierens Schulze Listing Contact:

Overview

Active

Listed Sep 12, 2026

Updated 9h ago

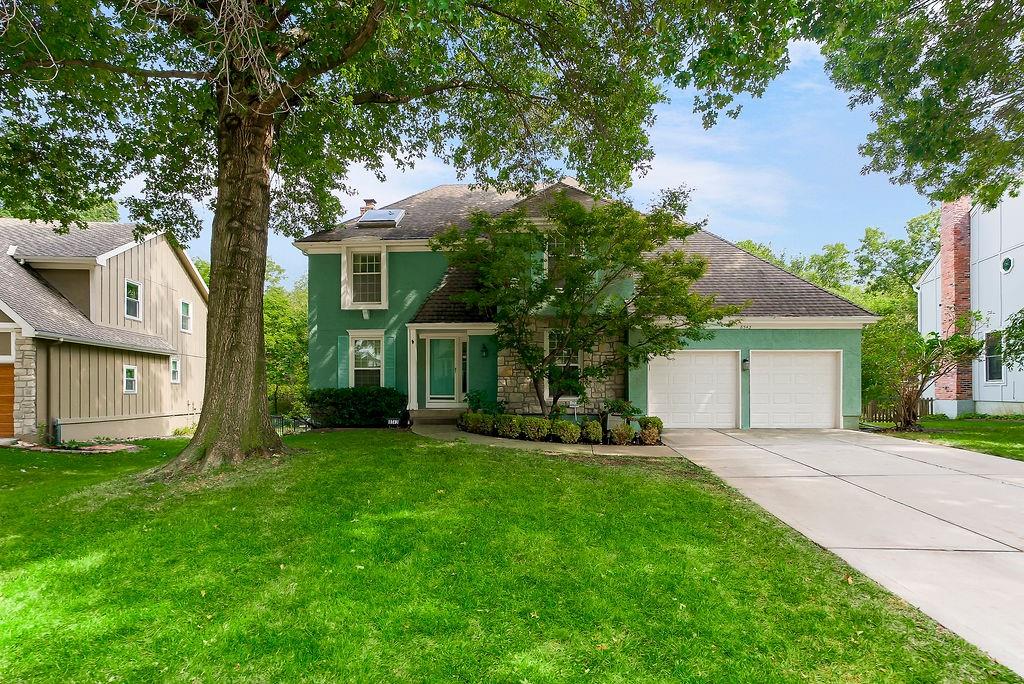
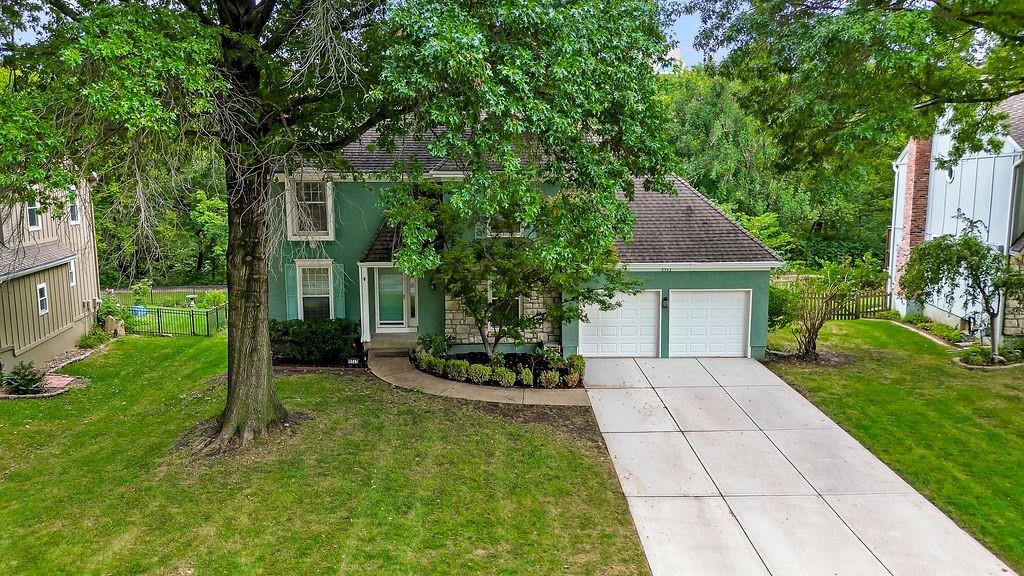
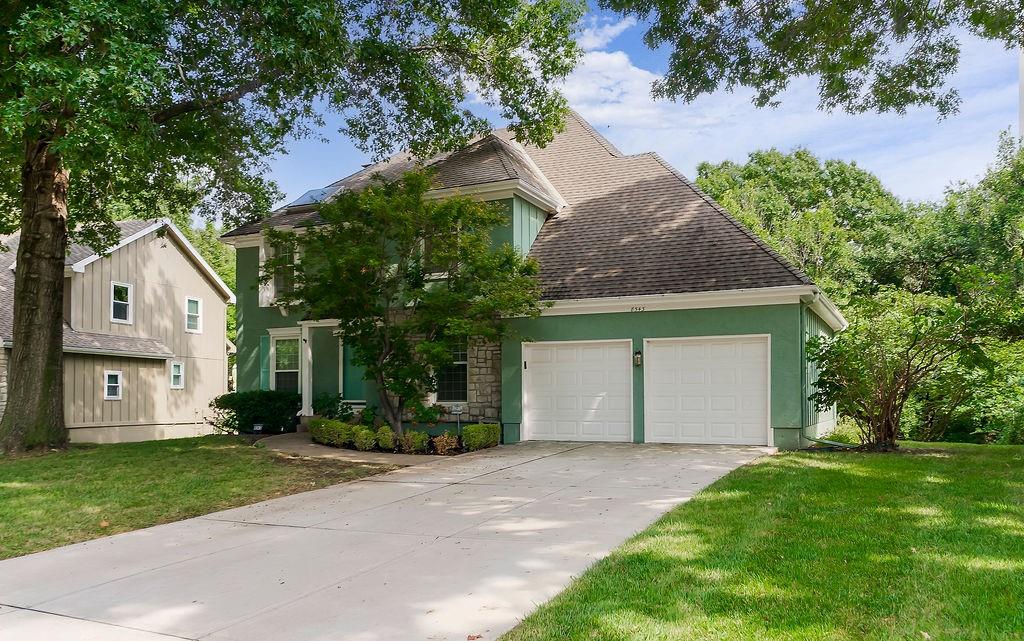
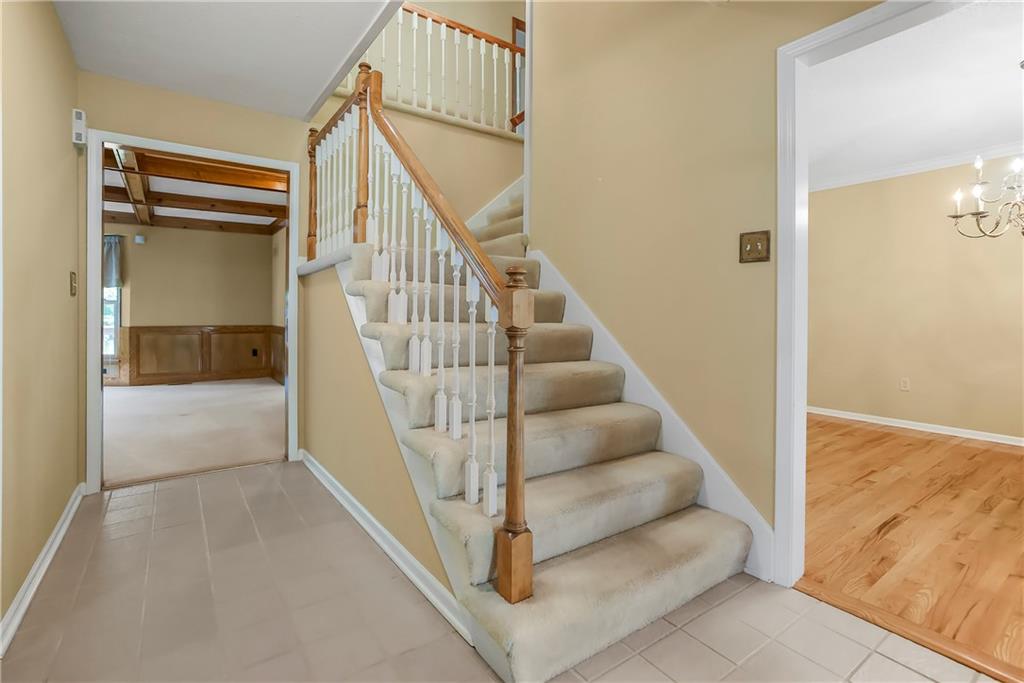
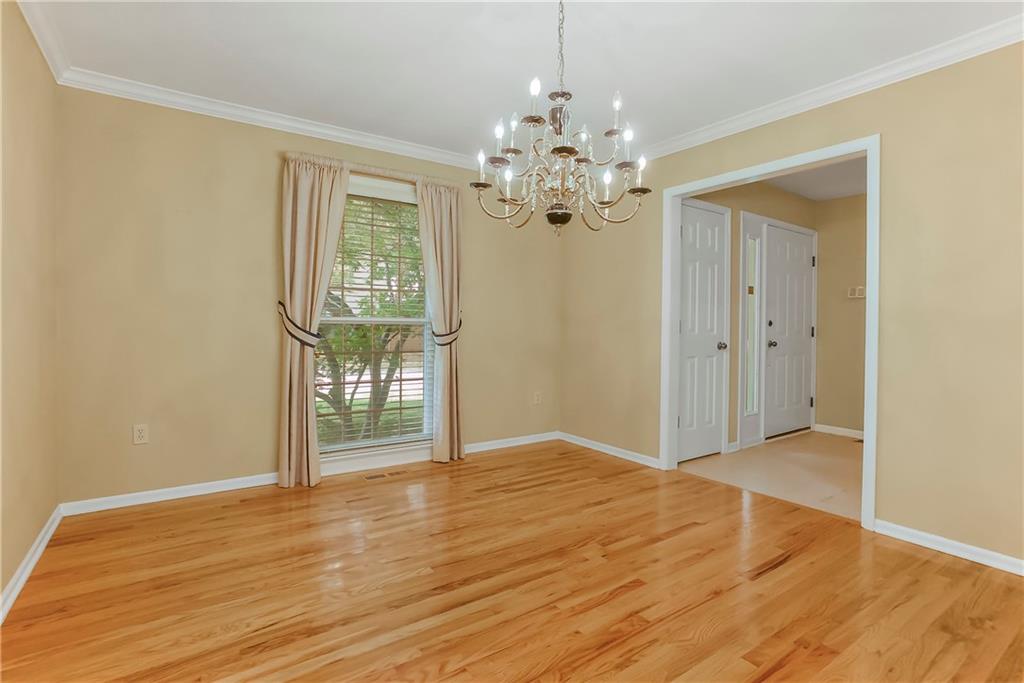
Welcome home to this spacious and inviting property situated on a large lot with a private, treed backyard & convenient access to the Little Mill Creek Trail connecting you to many parks including Sar-Ko-Par & Ad Asta park! A beautiful exterior with stone accents & a spacious 2-car garage creates wonderful curb appeal. Inside, the main level offers a great combo of character, functionality and generous living spaces. The formal dining room features beautiful wood floors, chandelier and custom window treatments, while the formal living room provides flex space for a 1st floor office or custom space. The impressive family room is filled with character with a wood-beamed ceiling, built-in cabinetry, wet bar & wood wainscoting. The kitchen is designed for everyday living & entertaining with wood flooring, granite countertops, stainless steel appliances & a large butcher-block island with built-in storage. A pantry & separate built-in desk/workspace add even more functionality, while expansive windows fill the eat-in area with natural light. Just off the kitchen & garage, the laundry/mudroom offers built-in cabinetry, generous countertop space & wood flooring. Washer & dryer stay! Retreat upstairs to the spacious primary suite featuring a tray ceiling, custom window treatments & an oversized walk-in closet. The primary bath offers a walk-in tiled shower, separate tub, double vanity and skylight. Three additional bedrooms—two with walk-in closets—plus a full hall bath with double vanity complete the upper level. The lower level provides a large recreation area plus substantial unfinished space offering excellent potential for future finishing, storage, a home gym or hobby space. Pool table & refrigerator stay! Enjoy the outdoors from a 2 tier deck area overlooking the gorgeous backyard. Additional highlights include an Amana HVAC-2025, water heater-2022, radon mitigation system and automatic garage door openers. Make this home your own! Selling AS IS, inspections welcome.

$2,828/mo

Est. mortgage payment based on a $425,000 home price.

All estimates are provided by Luxury Presence for informational purposes only. Actual amounts may vary.

Additional information

MLS® ID
2639176

Interior Features

Bedrooms
4
Bathrooms
3
Fireplace
Yes
Cooling
Yes
Heating
Yes
Basement
Yes

Exterior Features

Lot Size
0.23 Acres

Other Property Details

Garage
Yes
MLS provider logo

Listings courtesy of Heartland MLS as distributed by MLS GRID

All information deemed reliable but not guaranteed and should be independently verified. All properties are subject to prior sale, change or withdrawal. Neither listing broker(s) nor The Kenney Team shall be responsible for any typographical errors, misinformation, misprints and shall be held totally harmless. Properties displayed may be listed or sold by various participants in the MLS.

Based on information submitted to the MLS GRID as of 8:20 AM UTC on 10/11/2026. All data is obtained from various sources and may not have been verified by broker or MLS GRID. Supplied Open House Information is subject to change without notice. All information should be independently reviewed and verified for accuracy. Properties may or may not be listed by the office/agent presenting the information.

©2026 Heartland MLS. All rights reserved.

Powered by Luxury Presence
