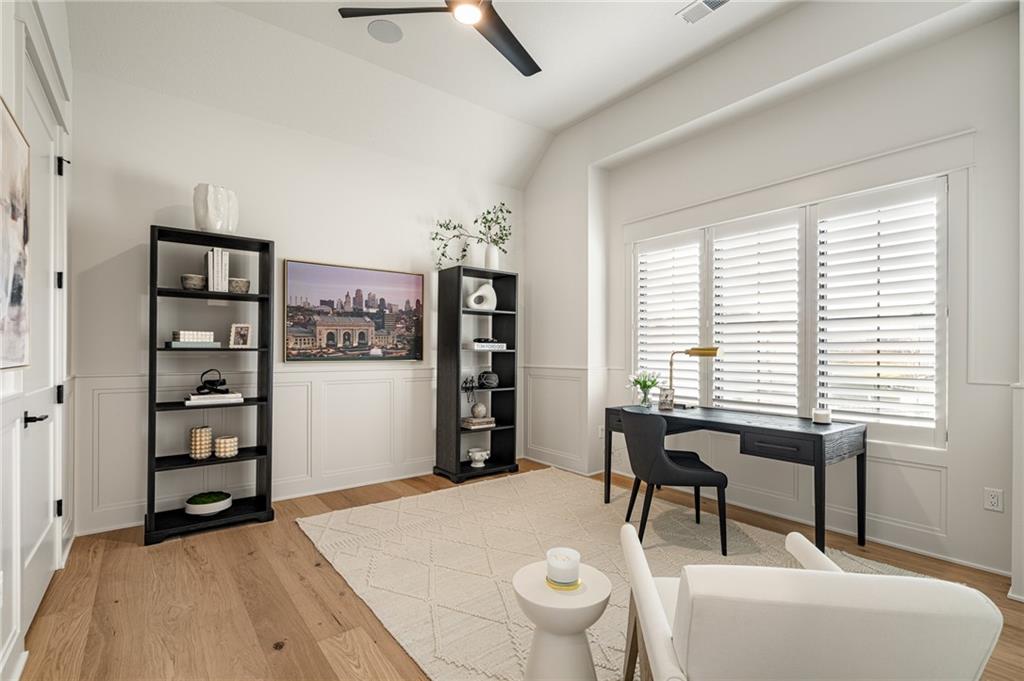
Property photo 1
Property photo 2
Property photo 3
Property photo 4
Property photo 5
4 Beds
4 Baths
3,219 sqft

$851,948

16729 S WOODSTONE Drive, Olathe KS, 66062

Price per sqft$264.66
Property size3,219 sqft
Property typeResidential
Courtesy of Rodrock & Associates Realtors, Andrea Sullivan Listing Contact:

Overview

Active

Listed Jun 10, 2026

Updated 5 days ago

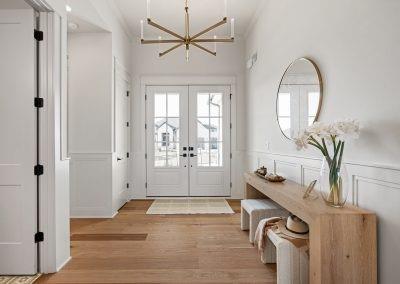
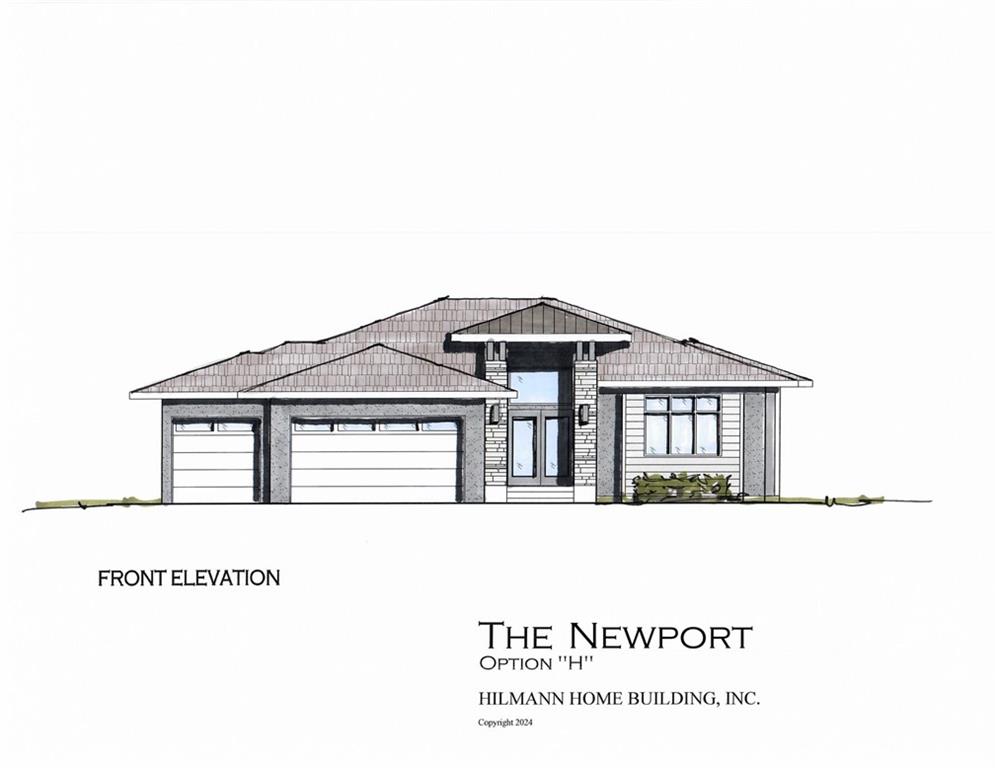
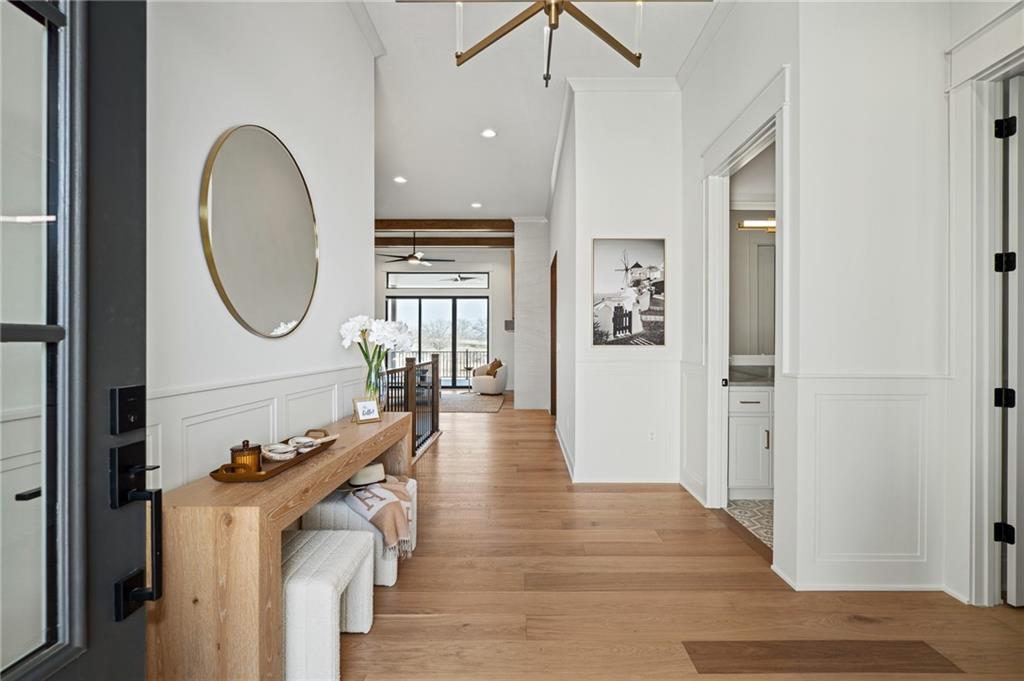
HILMANN HOME BUILDING IS SHOWCASING THEIR EXCEPTIONAL NEWPORT PLAN ELEVATION H REVERSE 1.5 STORY IN PARKSIDE RESERVE, A PREMIER NEW HOME NEIGHBORHOOD! FALL IN LOVE WITH THIS BEAUTIFUL HOME. . . UPON ENTERING THROUGH UPGRADED FRENCH DOORS, YOU WILL FEEL GRAND ENTRY WITH 12' CEILINGS AND TONS OF NATURAL LIGHT ON THE BACK OF THIS OPEN-CONCEPT HOME BACKING TO WOODS. MAKE YOUR WAY INTO TE HEART OF THE HOME AND FIND A HUGE GREATROOM WITH BUILT IN CABINETS, FLOATING SHELVES, AND A FIREPLACE. NEXT YOU WILL FIND THE KITCHEN OF YOUR DREAMS, CUSTOM CABINETS TO THE CEILING, LARGE ISLAND, GAS COOKTOP, AND QUARTZ COUNTERTOPS, AND AN ENORMOUS WALK-IN PANTRY. YOU WILL FIND HARDWOODS THROUGH OUT THE MAIN LEVEL WITH CARPET IN THE BEDROOMS AND TILE IN THE BATHROOMS. ESCAPE TO THE PRIMARY SUITE AND FIND A SPACIOUS BEDROOM. THE ENSUITE IS LUXURIOUS AND SPACIOUS WITH A LARGE WALK-IN CLOSET. YOU'LL OVE THE FUNCTIONALITY OF THIS LAYOUT AS THE LAUNDRY ROOM IS ATTACHED TO THE PRIMARY CLOSET. ANOTHER BEDROOM / OFFICE WITH FULL BATH ROUNDS OUT THE MAIN FLOOR. HEAD DOWN TO THE LOWER LEVEL AND THE U-SHAPED STAIRCASE AND YOU WILL FINA A SIZEABLE REC ROOM WITH WET BAR AND ANOTHER FIREPLACE, JACK AND JILL BATHROOM AND AN ADDITIONAL HALF BATH. DON'T MISS OUT ON THIS GREAT HOME! PICTURES ARE OF A MODEL HOME AND FINISHING MAY NOT BE THE SAME.

$5,668/mo

Est. mortgage payment based on a $851,948 home price.

All estimates are provided by Luxury Presence for informational purposes only. Actual amounts may vary.

Additional information

MLS® ID
2625168

Interior Features

Bedrooms
4
Bathrooms
4
Fireplace
Yes
Cooling
Yes
Heating
Yes
Basement
Yes

Exterior Features

Lot Size
0.31 Acres

Other Property Details

Association Fee Frequency
Yearly
Garage
Yes
55+/Senior Community
No
MLS provider logo

Listings courtesy of Heartland MLS as distributed by MLS GRID

All information deemed reliable but not guaranteed and should be independently verified. All properties are subject to prior sale, change or withdrawal. Neither listing broker(s) nor The Kenney Team shall be responsible for any typographical errors, misinformation, misprints and shall be held totally harmless. Properties displayed may be listed or sold by various participants in the MLS.

Based on information submitted to the MLS GRID as of 3:00 AM UTC on 10/11/2026. All data is obtained from various sources and may not have been verified by broker or MLS GRID. Supplied Open House Information is subject to change without notice. All information should be independently reviewed and verified for accuracy. Properties may or may not be listed by the office/agent presenting the information.

©2026 Heartland MLS. All rights reserved.

Powered by Luxury Presence
