Property photo 1
Property photo 2
Property photo 3
Property photo 4
Property photo 5
4 Beds
3 Baths
2,932 sqft

$575,900

6922 NE 102nd Street, Kansas City MO, 64156

Price per sqft$196.42
Built in2026
Property size2,932 sqft
Property typeResidential
Courtesy of RE/MAX Innovations, Angie Stephenson Listing Contact:

Overview

Active

Listed Apr 30, 2026

Updated Sep 5

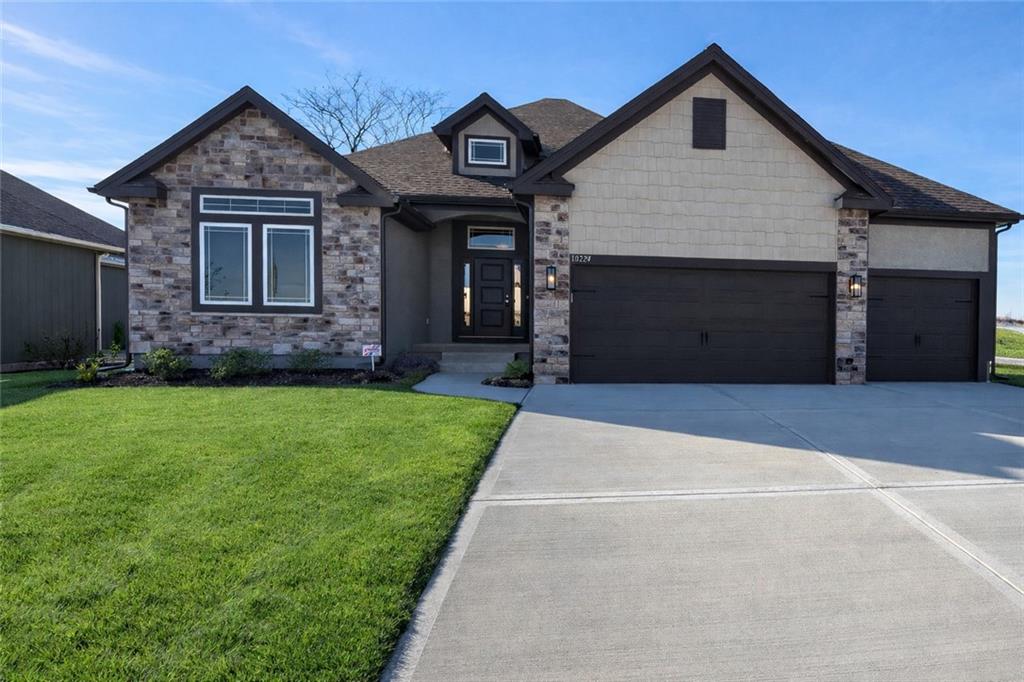
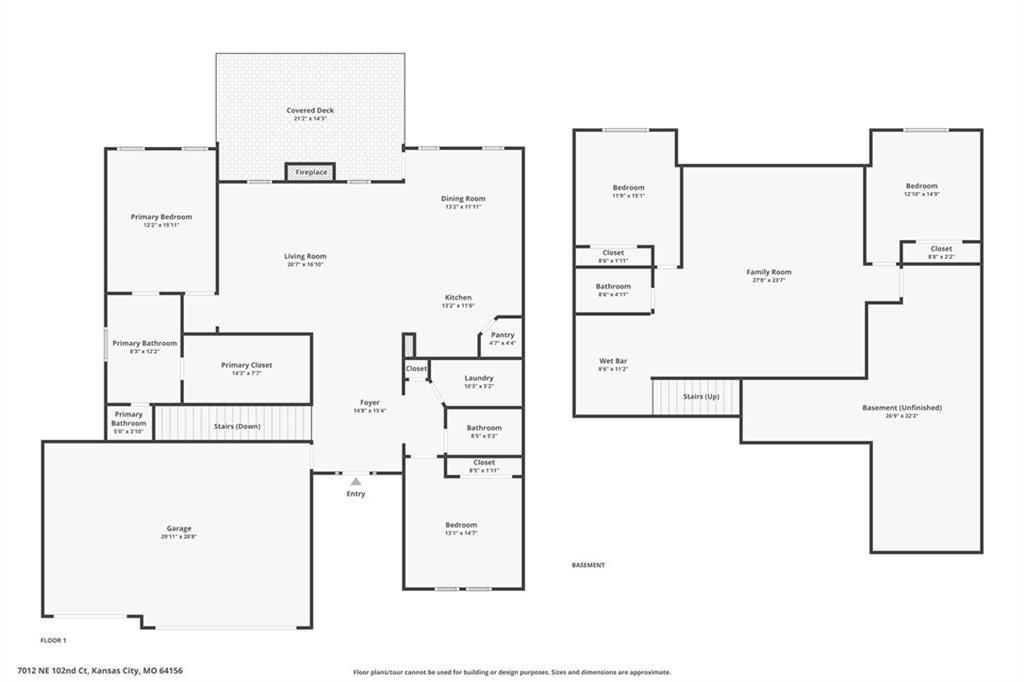
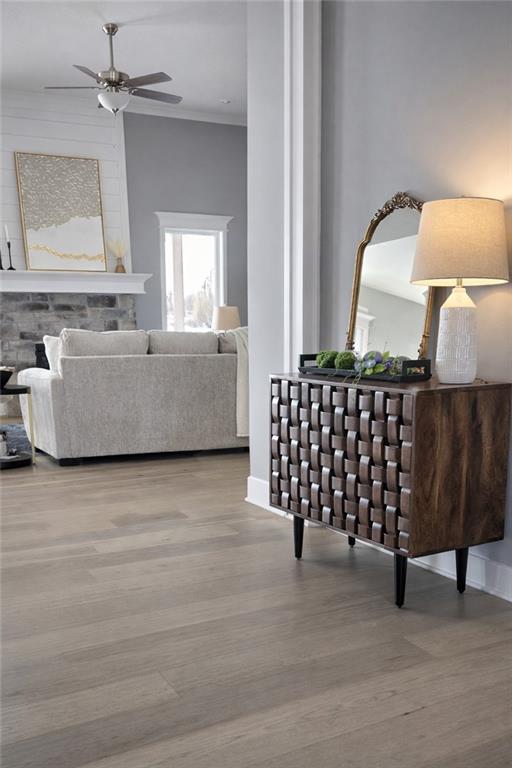
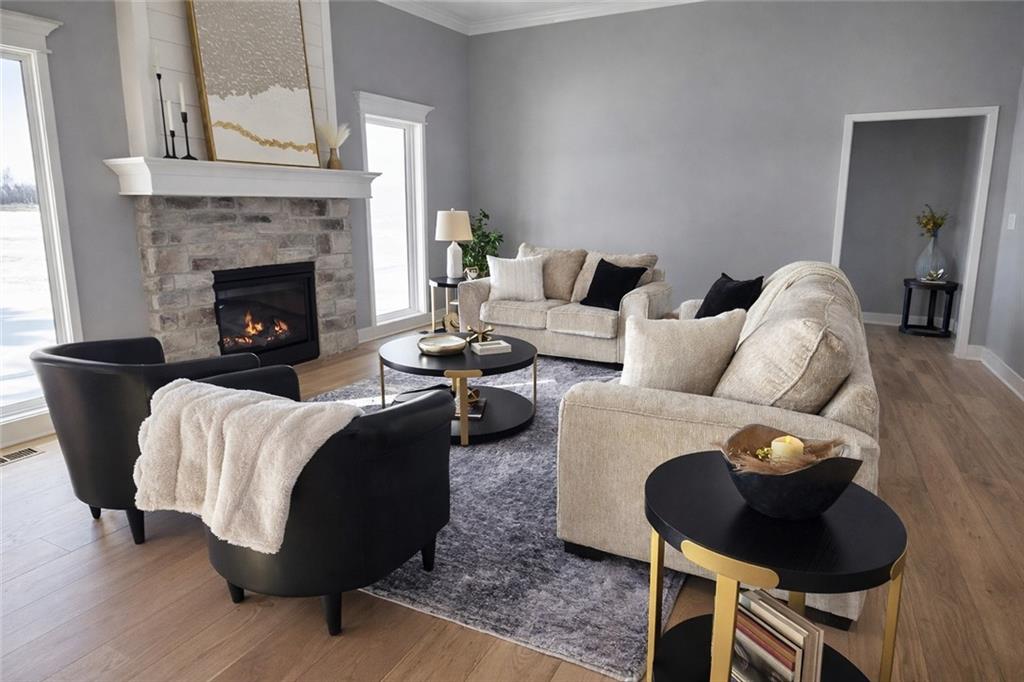
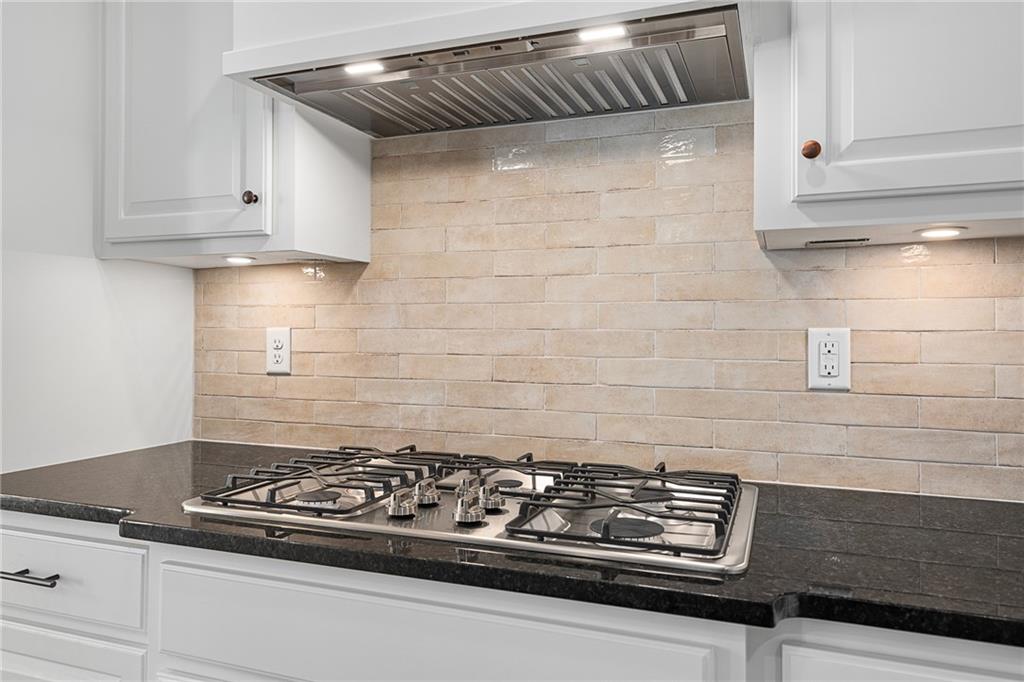
Welcome to Sara’s Meadow, an exciting new community and home to The Drake by Hoffmann Custom Homes—a beautifully designed Reverse 1.5-story that blends warmth, modern style, and thoughtful construction. From the moment you step inside, you’ll notice the abundance of natural light, soaring ceilings, and refined finishes throughout. The main level showcases gorgeous engineered hardwood floors and a chef-inspired kitchen featuring light granite countertops, dark hardware, a gas cooktop with wall oven, enameled cabinetry, and under-cabinet lighting—perfect for both everyday living and entertaining. The great room is anchored by a striking stone fireplace and flows seamlessly to the covered deck, creating the ideal space to relax or host guests. The main-level owner’s suite offers a true retreat, complete with a freestanding soaking tub, double vanities, and a spacious walk-in closet. A second bedroom on the main floor provides flexibility for a nursery, home office, or guest space, along with a full bath and a conveniently located laundry room. The finished lower level expands your living space with two additional bedrooms, a full bath, and a generous rec room featuring a granite wet bar. Step outside to enjoy an oversized backyard that feels both peaceful and private. Designed for modern living, this home includes 2x6 exterior wall construction, is pre-wired for solar, offers EV charger compatibility, and incorporates energy-efficient features throughout. A 10-year structural warranty provides added peace of mind. If you’ve been searching for the perfect blend of style, quality, comfort, and location, The Drake in Sara’s Meadow is a must-see. This home is truly a showstopper. Please note: This home is currently under construction. Photos are of the existing Drake model home. Updated photos will be added as completion approaches, estimated October 2026.

$3,831/mo

Est. mortgage payment based on a $575,900 home price.

All estimates are provided by Luxury Presence for informational purposes only. Actual amounts may vary.

Additional information

MLS® ID
2617239

Interior Features

Bedrooms
4
Bathrooms
3
Fireplace
Yes
Cooling
Yes
Heating
Yes
Basement
Yes

Exterior Features

Lot Size
0.23 Acres

Other Property Details

Association Fee Frequency
Yearly
Garage
Yes
55+/Senior Community
No
MLS provider logo

Listings courtesy of Heartland MLS as distributed by MLS GRID

All information deemed reliable but not guaranteed and should be independently verified. All properties are subject to prior sale, change or withdrawal. Neither listing broker(s) nor The Kenney Team shall be responsible for any typographical errors, misinformation, misprints and shall be held totally harmless. Properties displayed may be listed or sold by various participants in the MLS.

Based on information submitted to the MLS GRID as of 8:55 AM UTC on 10/11/2026. All data is obtained from various sources and may not have been verified by broker or MLS GRID. Supplied Open House Information is subject to change without notice. All information should be independently reviewed and verified for accuracy. Properties may or may not be listed by the office/agent presenting the information.

©2026 Heartland MLS. All rights reserved.

Powered by Luxury Presence
