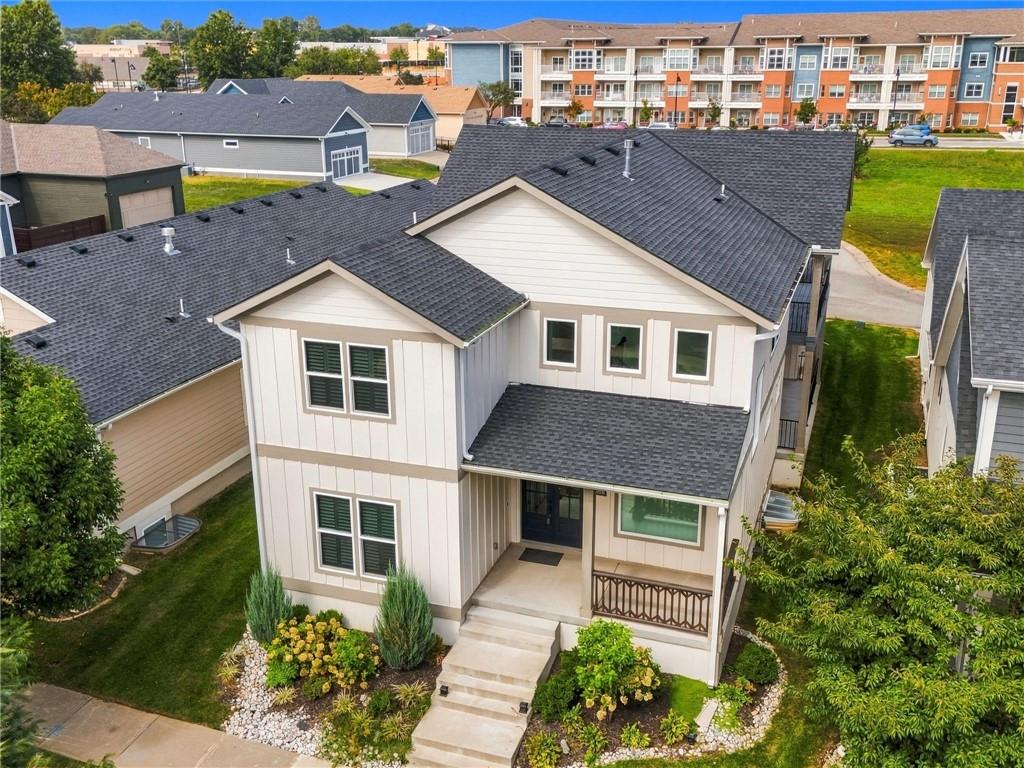
Property photo 1
Property photo 2
Property photo 3
Property photo 4
Property photo 5
4 Beds
4 Baths
3,304 sqft

$585,000

8806 NE 81st Terrace, Kansas City MO, 64158

Price per sqft$177.06
Built in2024
Property size3,304 sqft
Property typeResidential
Courtesy of ReeceNichols-KCN, Izma Waisner Listing Contact:

Overview

Active

Listed Sep 25, 2026

Updated 37h ago

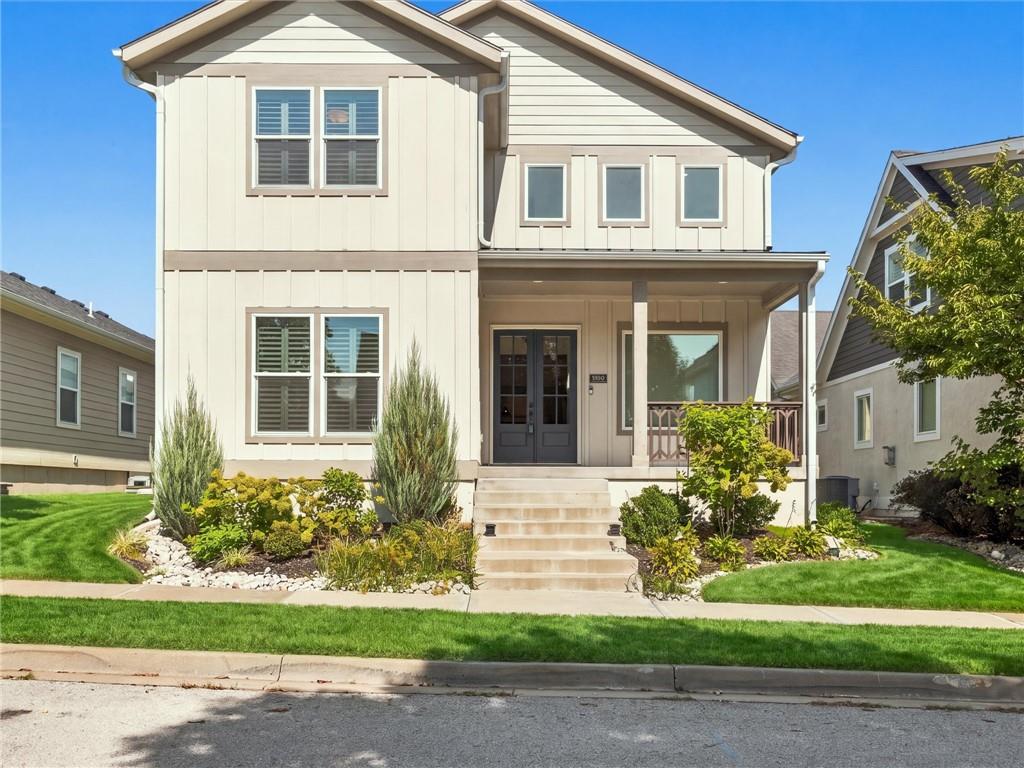
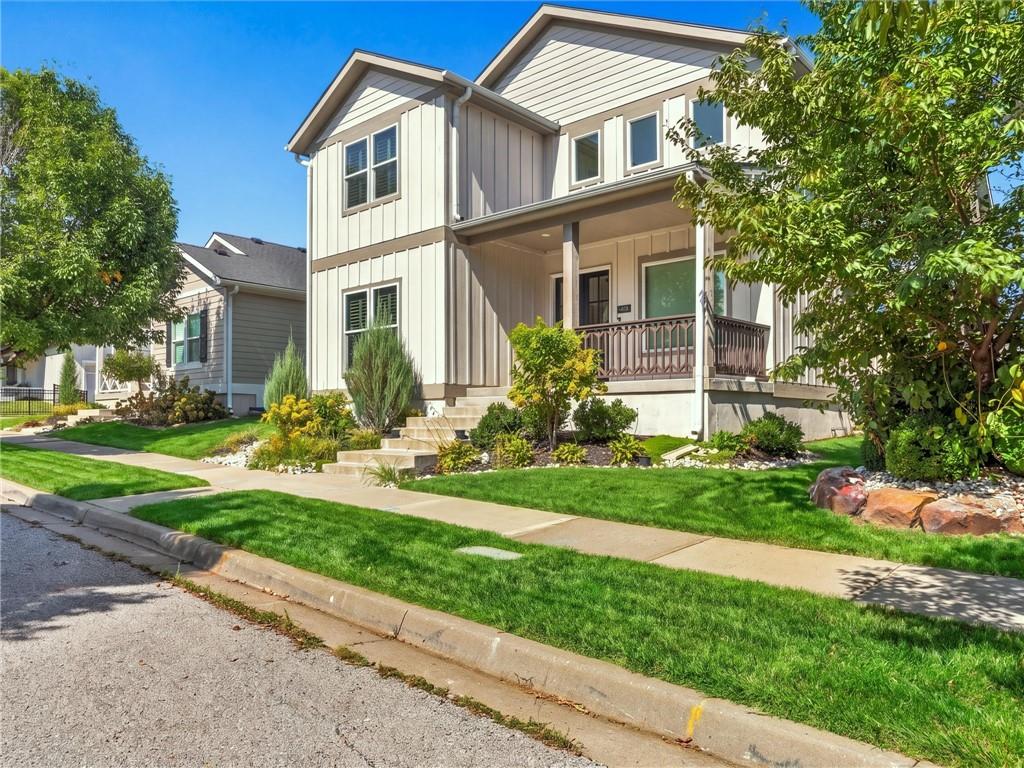
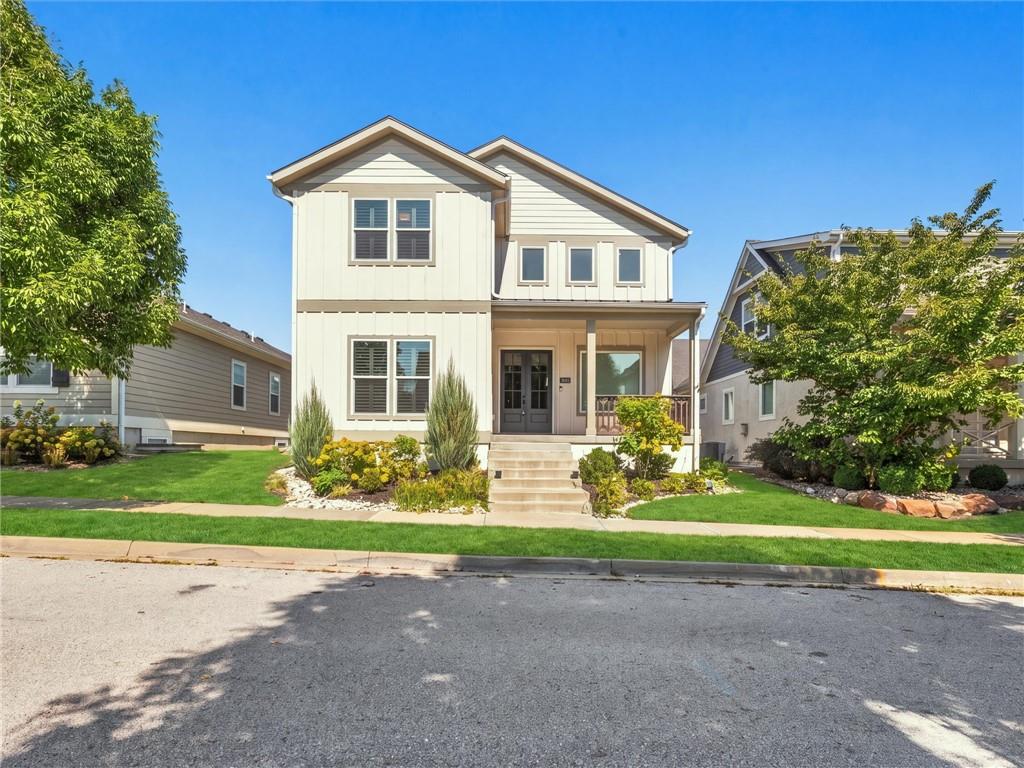
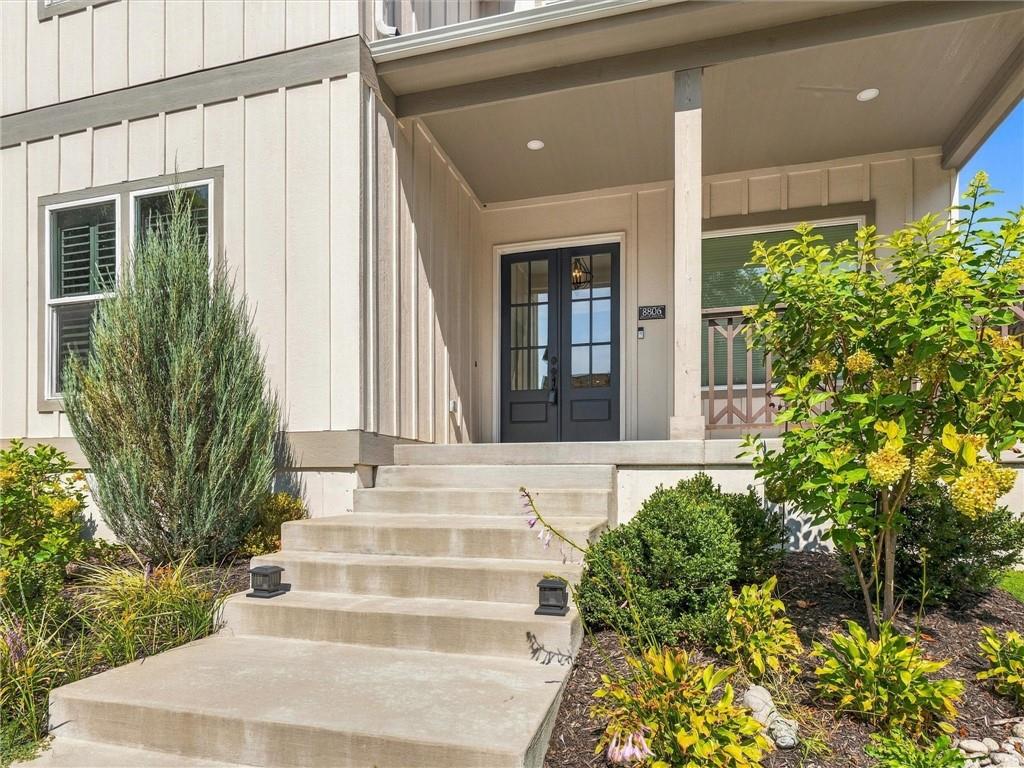
PRICE DROP! Why wait to build? This stunning, nearly new Aspire Builders home in sought-after Shoal Creek Valley delivers the space, style and lifestyle buyers are looking for—without the wait! With more than 3,300 sq. ft. above grade, 4 bedrooms, 3.5 baths and a 3-car garage, this thoughtfully designed 1.5-story offers an incredible amount of living space. Step inside to soaring 10' ceilings and an open, light-filled main level designed for both everyday living and entertaining. The spacious kitchen flows seamlessly into the dining and living areas and features beautiful designer finishes, a walk-in pantry and easy access to a covered side deck—perfect for morning coffee or evening gatherings. The MAIN-LEVEL PRIMARY SUITE is a true retreat, complete with a beautifully appointed bath, generous closet and convenient connection to the laundry room. But wait until you see UPSTAIRS! Three additional bedrooms are joined by an AMAZING oversized loft/media room with built-in sound and its own covered deck. Movie room, game room, second family room, home office or hangout space—you'll have room for it all. Need even more space? The full unfinished lower level offers abundant storage today and incredible potential for future finished living space. Add in the extra-deep 3-car garage, covered front porch and low-maintenance yard, and this home checks boxes that are hard to find in one property. And the lifestyle doesn't stop at your front door! Shoal Creek Valley offers resort-style amenities including TWO pools, a lazy river, water slides, clubhouses, walking trails, parks and pavilions. All of this in the Liberty School District with convenient access to Hwy 152, shopping, dining and entertainment.

$3,892/mo

Est. mortgage payment based on a $585,000 home price.

All estimates are provided by Luxury Presence for informational purposes only. Actual amounts may vary.

Additional information

MLS® ID
2644024

Interior Features

Bedrooms
4
Bathrooms
4
Fireplace
Yes
Cooling
Yes
Heating
Yes
Basement
Yes

Exterior Features

Lot Size
0.12 Acres

Other Property Details

Association Fee Frequency
Yearly
Garage
Yes
55+/Senior Community
No
MLS provider logo

Listings courtesy of Heartland MLS as distributed by MLS GRID

All information deemed reliable but not guaranteed and should be independently verified. All properties are subject to prior sale, change or withdrawal. Neither listing broker(s) nor The Kenney Team shall be responsible for any typographical errors, misinformation, misprints and shall be held totally harmless. Properties displayed may be listed or sold by various participants in the MLS.

Based on information submitted to the MLS GRID as of 2:44 PM UTC on 10/11/2026. All data is obtained from various sources and may not have been verified by broker or MLS GRID. Supplied Open House Information is subject to change without notice. All information should be independently reviewed and verified for accuracy. Properties may or may not be listed by the office/agent presenting the information.

©2026 Heartland MLS. All rights reserved.

Powered by Luxury Presence
