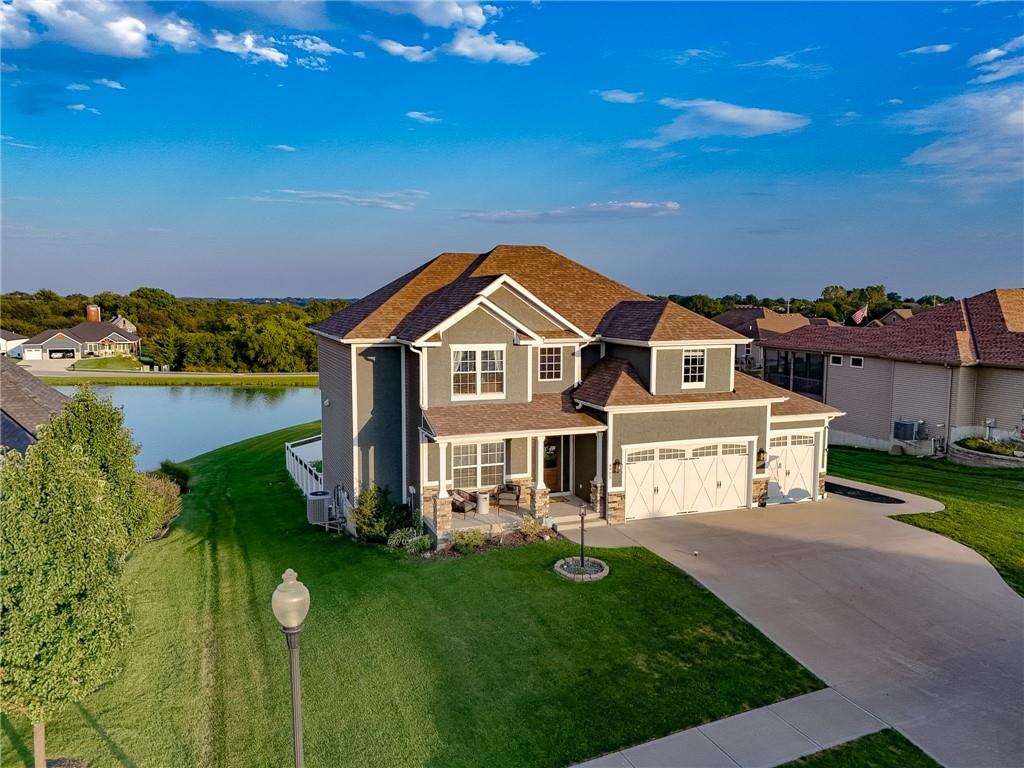
Property photo 1
Property photo 2
Property photo 3
Property photo 4
Property photo 5
5 Beds
4 Baths
3,700 sqft

$659,900

4405 Valley Ridge Drive, St Joseph MO, 64505

Price per sqft$178.35
Built in2019
Property size3,700 sqft
Property typeResidential
Courtesy of RE/MAX PROFESSIONALS, Haley Lake Listing Contact:

Overview

Active

Listed Sep 21, 2026

Updated 6 days ago

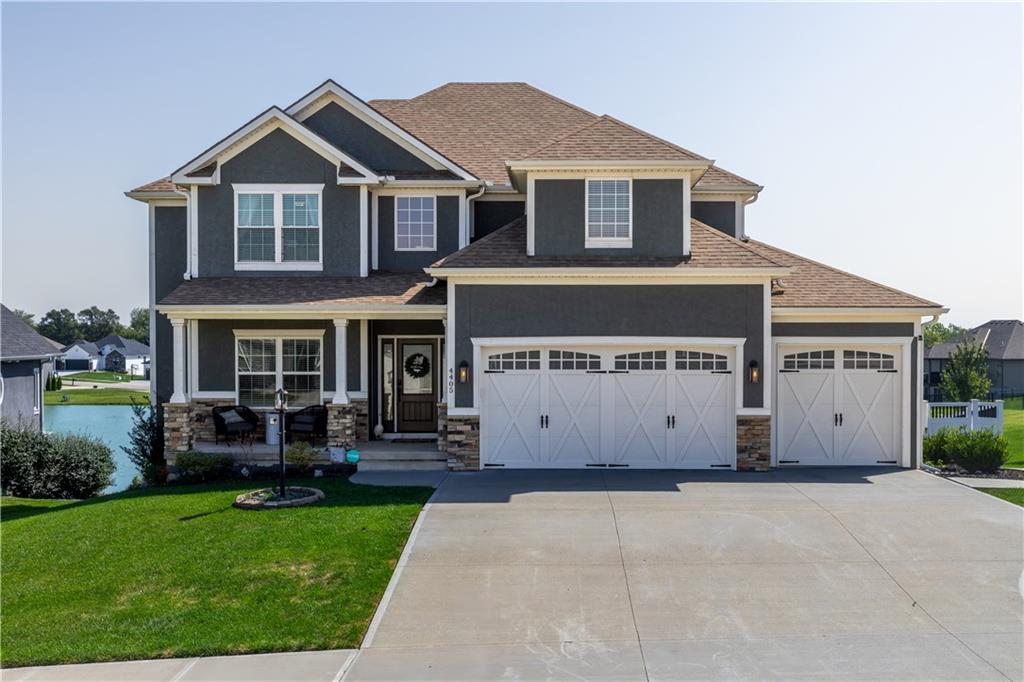
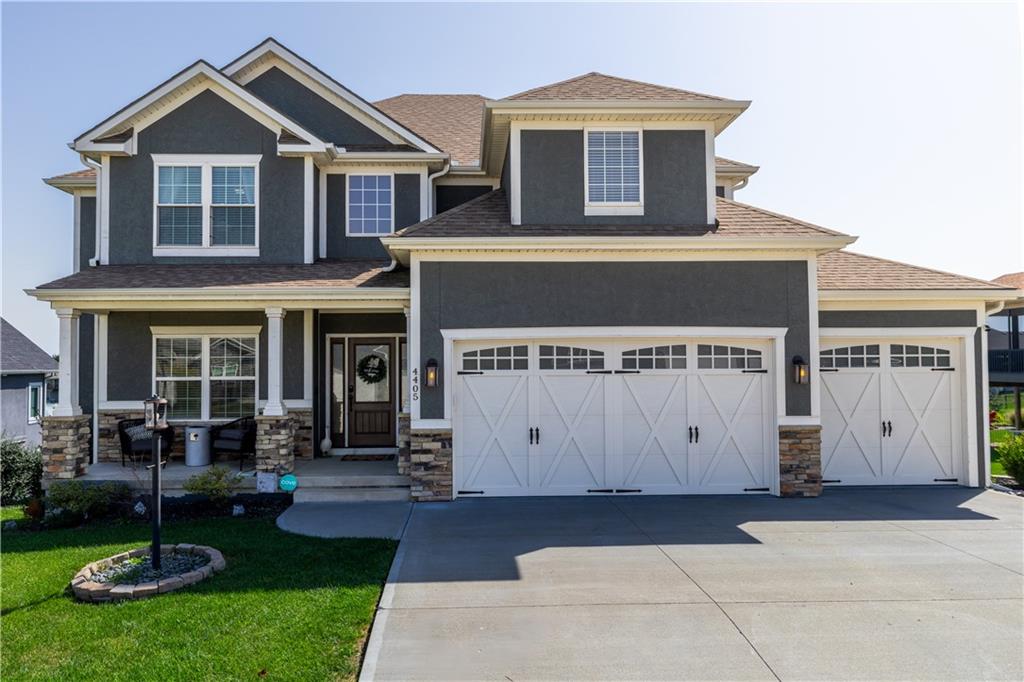
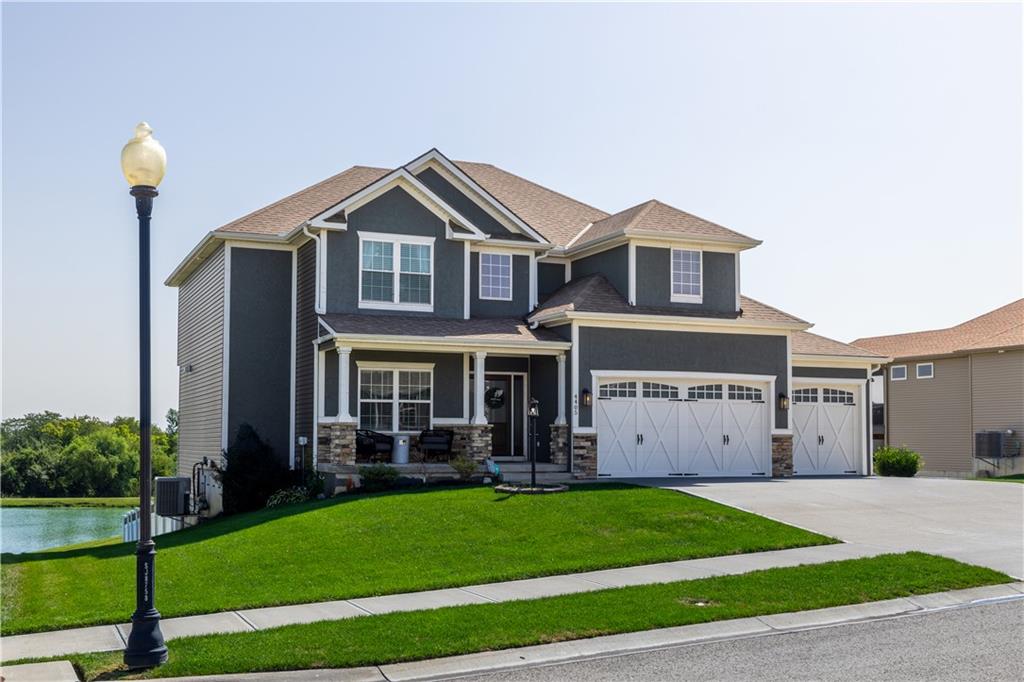
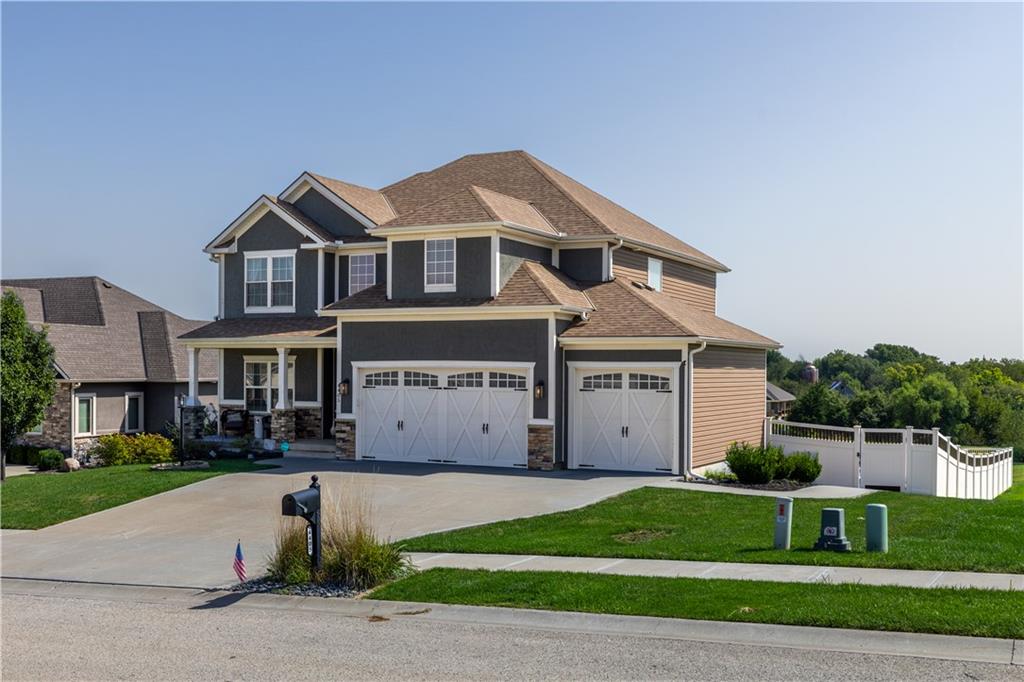
Craftsman architectural elements define the exterior of this distinguished multi-level residence in the Greystone neighborhood, detailed with stone accents, stucco, and wood siding. The sophisticated foyer welcomes guests with polished hardwood floors and elegant crown molding, which extends seamlessly into the formal dining room. Within the refined living room, a stone fireplace anchors the serene space, complemented by large windows for all of the natural sunlight. The gourmet kitchen is appointed with polished granite countertops, rich dark cabinetry, a central kitchen island, and built-in features, showcasing appliances such as a dishwasher, disposal, microwave, refrigerator, electric range/oven, cooktop, double oven, and range hood alongside a walk-in pantry. The primary suite offers a tranquil retreat, highlighted by a recessed tray ceiling and hardwood floors. The master bathroom is equipped with a double vanity, a walk-in shower featuring composite wall panels, a built-in bench seat, and a walk-in closet with built-in shelving. Three additional bedrooms feature hardwood flooring, while a fourth secondary bedroom is finished with carpet and crown molding. A carpeted basement recreation space showcases built-in shelving, transitioning gracefully to a patterned tile flooring and built-in bar. Outdoor living features an elevated covered wood deck with a ceiling fan that overlooks a neighborhood lake with a fountain. Below, a sheltered concrete patio sits beside the backyard. The vinyl-fenced back yard features a concrete walkway leading down to a private in-ground swimming pool surrounded by a concrete pool deck and a manicured lawn, complete with a firepit and storm doors. Schedule a private tour to experience the exceptional features of this stunning property.

$4,390/mo

Est. mortgage payment based on a $659,900 home price.

All estimates are provided by Luxury Presence for informational purposes only. Actual amounts may vary.

Additional information

MLS® ID
2643056

Interior Features

Bedrooms
5
Bathrooms
4
Fireplace
Yes
Cooling
Yes
Heating
Yes
Basement
Yes

Exterior Features

Lot Size
0.29 Acres

Other Property Details

Garage
Yes
Pool
Yes
55+/Senior Community
No
MLS provider logo

Listings courtesy of Heartland MLS as distributed by MLS GRID

All information deemed reliable but not guaranteed and should be independently verified. All properties are subject to prior sale, change or withdrawal. Neither listing broker(s) nor The Kenney Team shall be responsible for any typographical errors, misinformation, misprints and shall be held totally harmless. Properties displayed may be listed or sold by various participants in the MLS.

Based on information submitted to the MLS GRID as of 12:25 PM UTC on 10/10/2026. All data is obtained from various sources and may not have been verified by broker or MLS GRID. Supplied Open House Information is subject to change without notice. All information should be independently reviewed and verified for accuracy. Properties may or may not be listed by the office/agent presenting the information.

©2026 Heartland MLS. All rights reserved.

Powered by Luxury Presence
