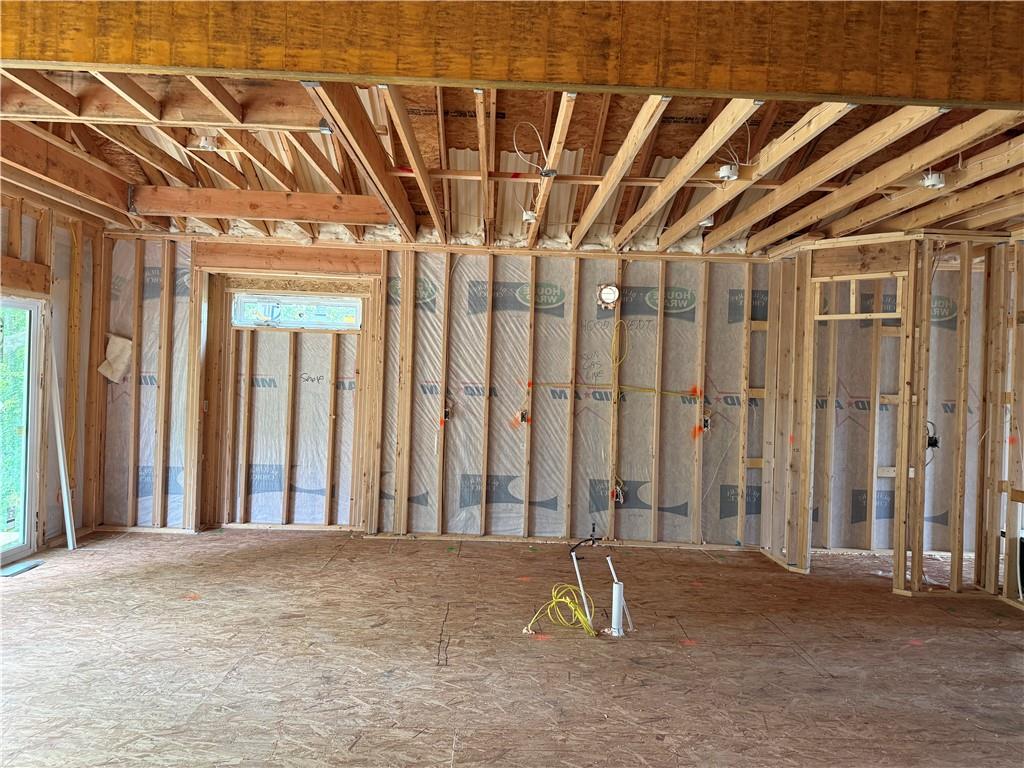
Property photo 1
Property photo 2
Property photo 3
Property photo 4
Property photo 5
4 Beds
3 Baths
2,370 sqft

$549,000

521 Arbor Lane, Liberty MO, 64068

Price per sqft$231.65
Property size2,370 sqft
Property typeResidential
Courtesy of RE/MAX Elite, REALTORS, Debbie Weber Listing Contact:

Overview

Active

Listed Sep 25, 2026

Updated 13 days ago

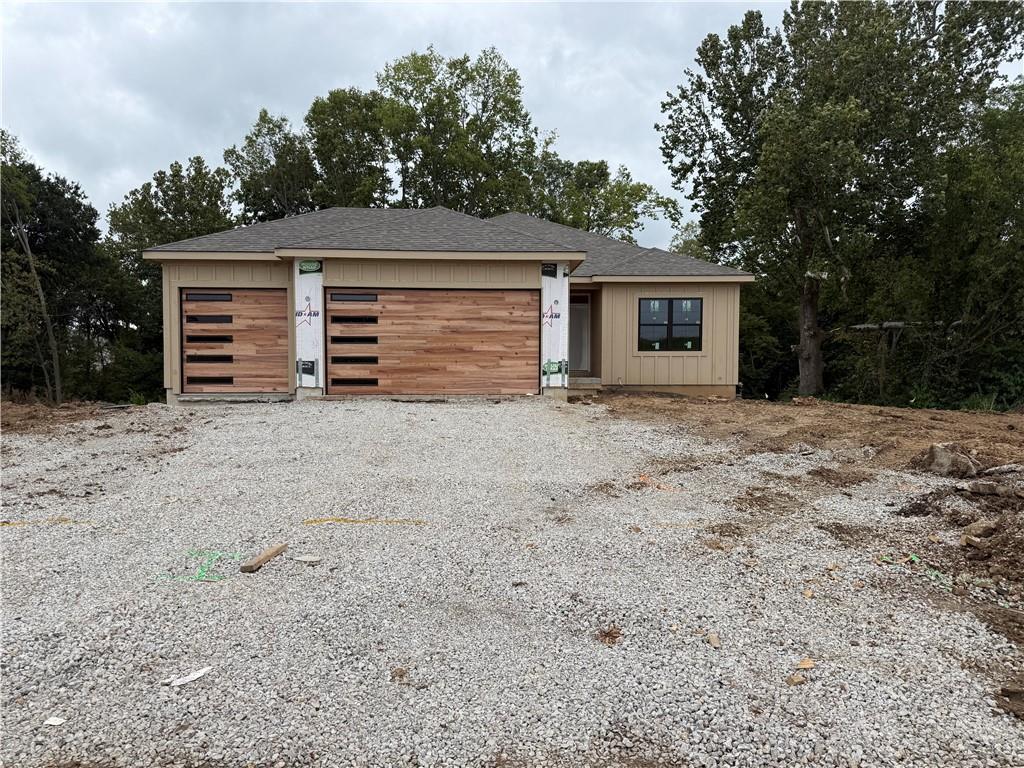
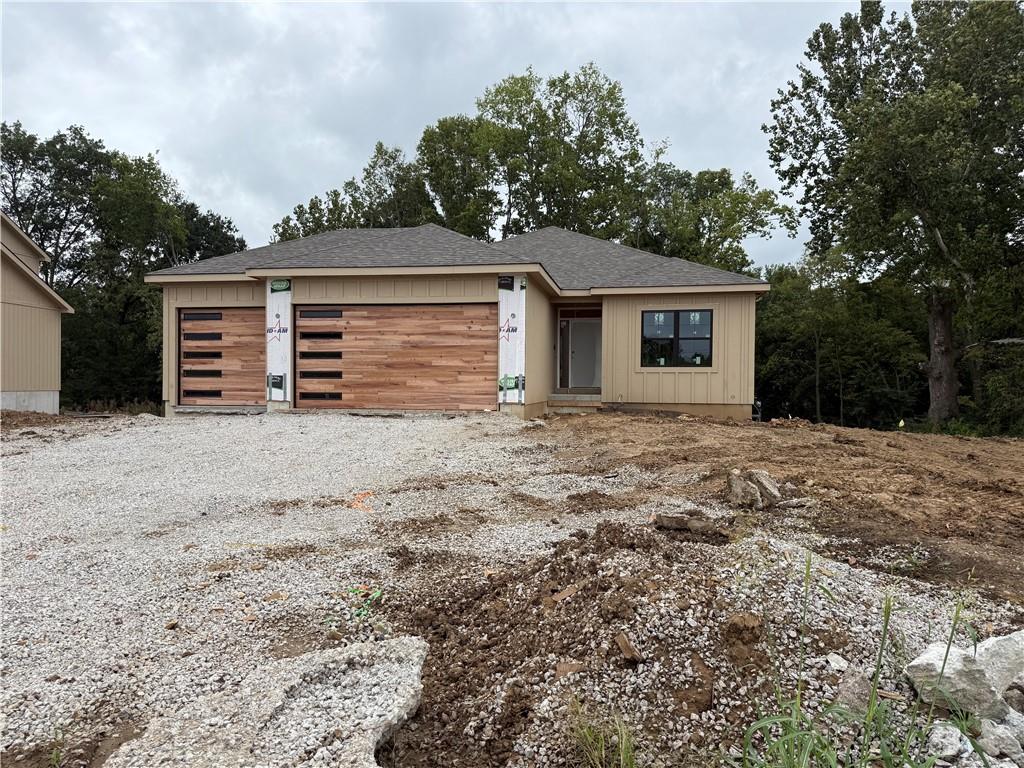
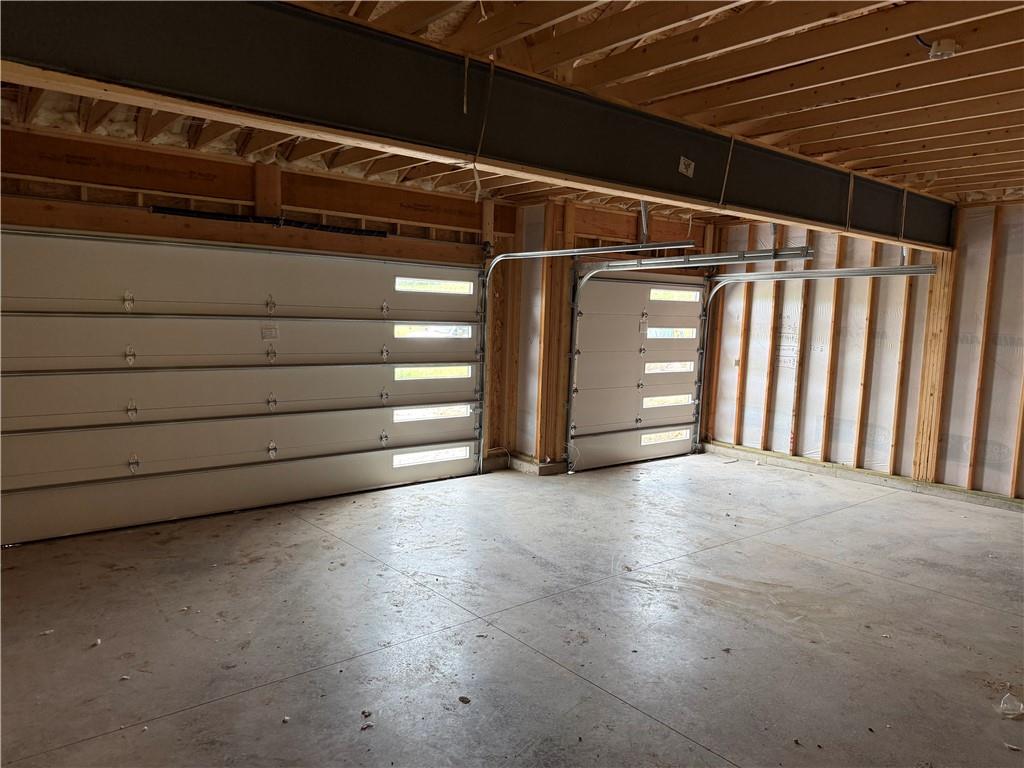
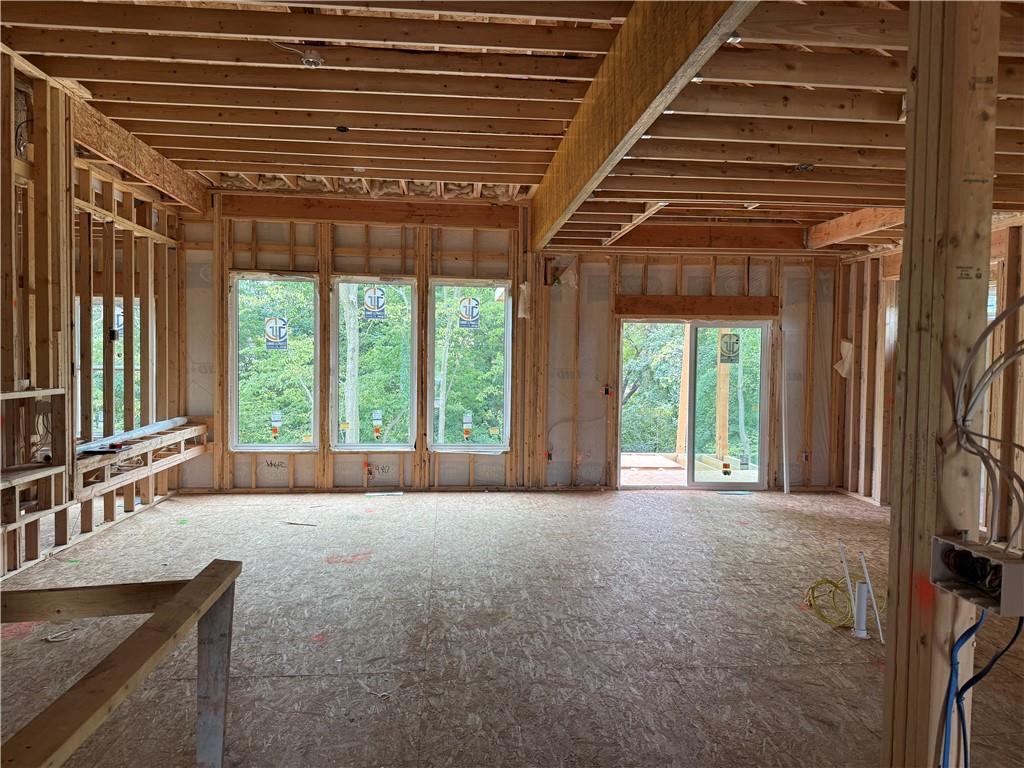
Welcome to this beautiful new construction Reverse 1.5 Story home in a desirable new Liberty subdivision! Situated on a private lot backing to mature trees, this home offers a peaceful setting with plenty of privacy. With completion expected in approximately 90 days, there is still time to select your preferred paint colors and fixtures and make this home your own. The main level features a spacious open floor plan with a Great Room highlighted by a fireplace and an abundance of windows providing beautiful natural light. The kitchen is designed for both everyday living and entertaining, featuring granite countertops, a large island and a convenient walk-in pantry. The primary suite offers a box ceiling, and the laundry room is thoughtfully located just off the primary closet. Two additional bedrooms are located on the main level. The finished lower level provides even more living and entertaining space with a large recreation room complete with a wet bar, plus two additional bedrooms, both featuring walk-in closets. A covered patio provides an inviting outdoor space, whilethe upper-level slider opens to a covered deck with stairs leading to the backyard. Additional features include a 3-car garage, three full baths and a generous storage room. From the private wooded backdrop to the thoughtful floor plan and beautiful finishes, this home offers the perfect combination of comfort, style and functionality. Don't miss the opportunity to personalize this home while it is still under construction!

$3,653/mo

Est. mortgage payment based on a $549,000 home price.

All estimates are provided by Luxury Presence for informational purposes only. Actual amounts may vary.

Additional information

MLS® ID
2643352

Interior Features

Bedrooms
4
Bathrooms
3
Fireplace
Yes
Cooling
Yes
Heating
Yes
Basement
Yes

Exterior Features

Lot Size
0.26 Acres

Other Property Details

Association Fee Frequency
Yearly
Garage
Yes
55+/Senior Community
No
MLS provider logo

Listings courtesy of Heartland MLS as distributed by MLS GRID

All information deemed reliable but not guaranteed and should be independently verified. All properties are subject to prior sale, change or withdrawal. Neither listing broker(s) nor The Kenney Team shall be responsible for any typographical errors, misinformation, misprints and shall be held totally harmless. Properties displayed may be listed or sold by various participants in the MLS.

Based on information submitted to the MLS GRID as of 6:26 PM UTC on 10/10/2026. All data is obtained from various sources and may not have been verified by broker or MLS GRID. Supplied Open House Information is subject to change without notice. All information should be independently reviewed and verified for accuracy. Properties may or may not be listed by the office/agent presenting the information.

©2026 Heartland MLS. All rights reserved.

Powered by Luxury Presence
