Property photo 1
Property photo 2
Property photo 3
Property photo 4
Property photo 5
4 Beds
3 Baths
3,000 sqft

$450,000

9908 N Lewis Avenue, Kansas City MO, 64157

Price per sqft$150.00
Built in2006
Property size3,000 sqft
Property typeResidential
Courtesy of ReeceNichols - Lees Summit, Cyndee Sole Listing Contact:

Overview

Active

Listed Sep 18, 2026

Updated 2 weeks ago

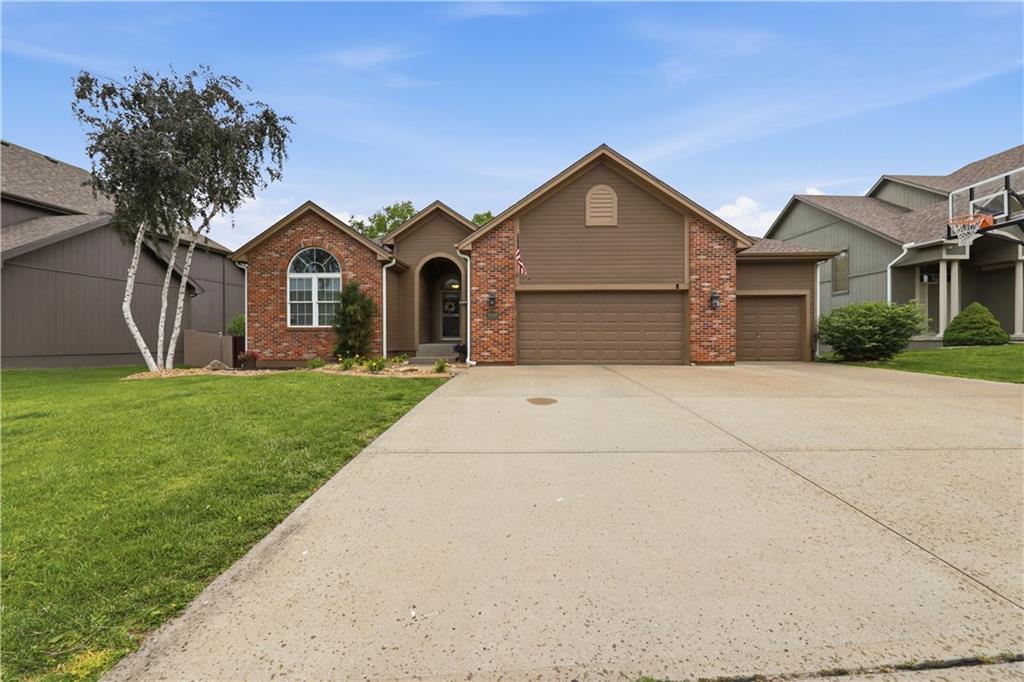
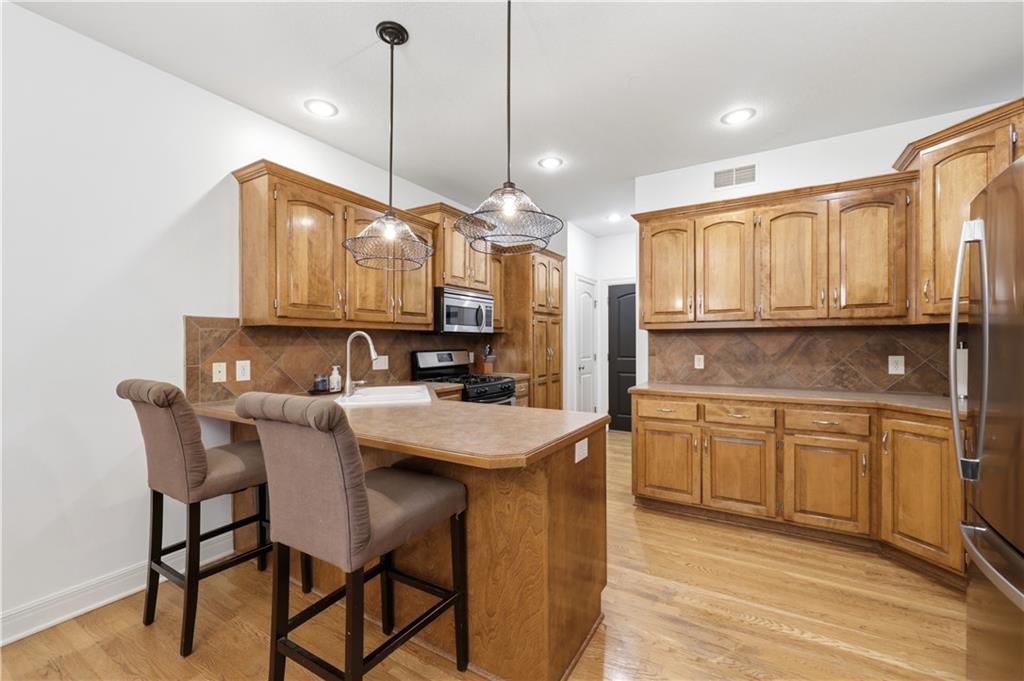
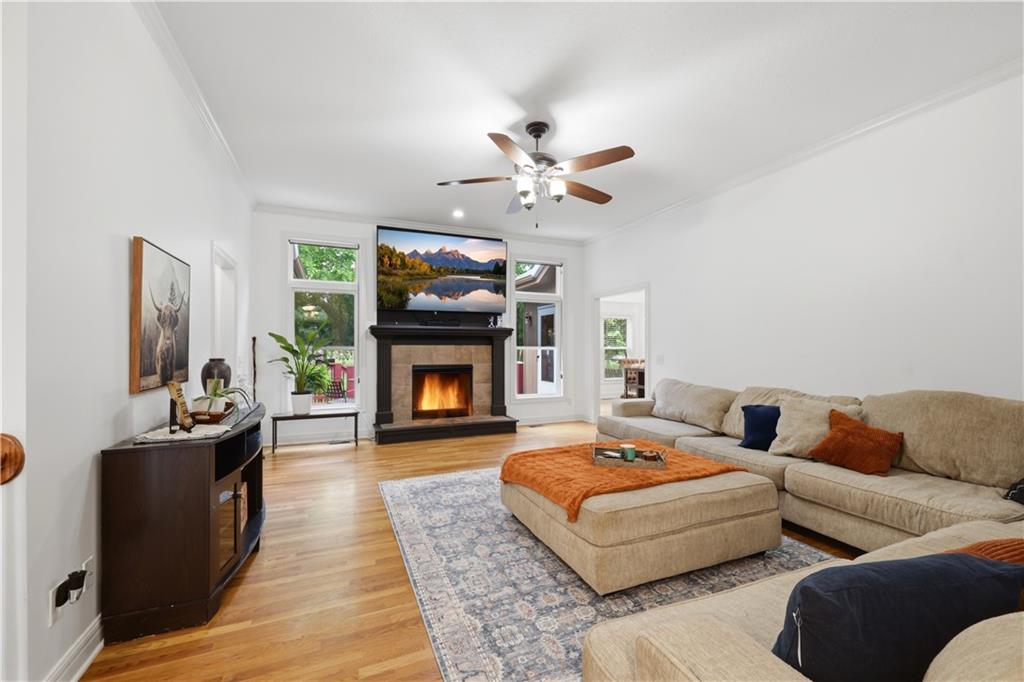
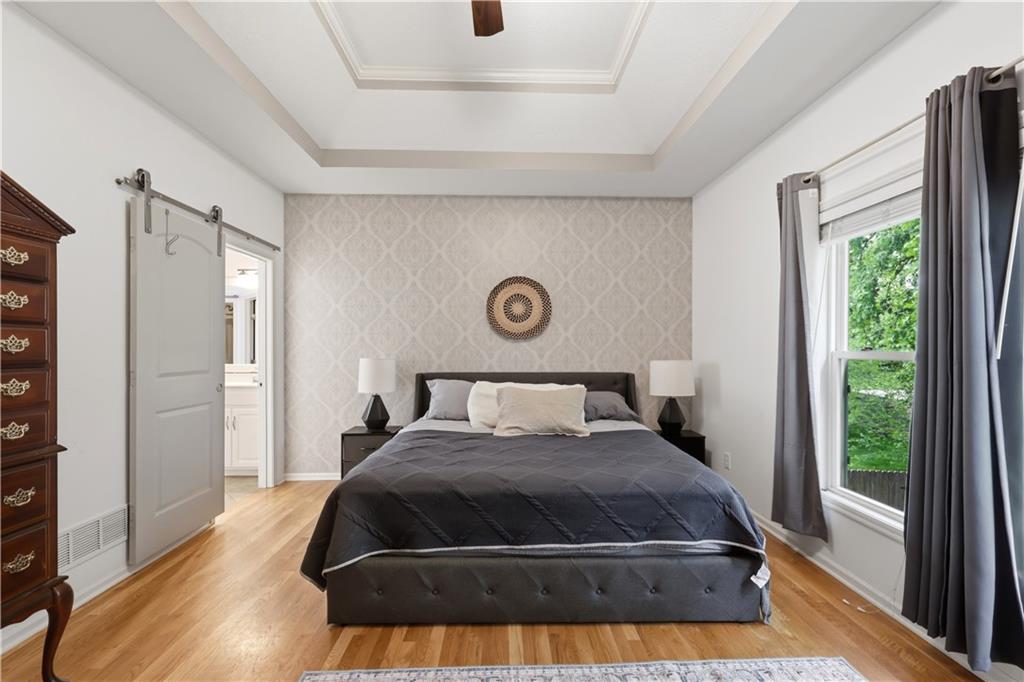
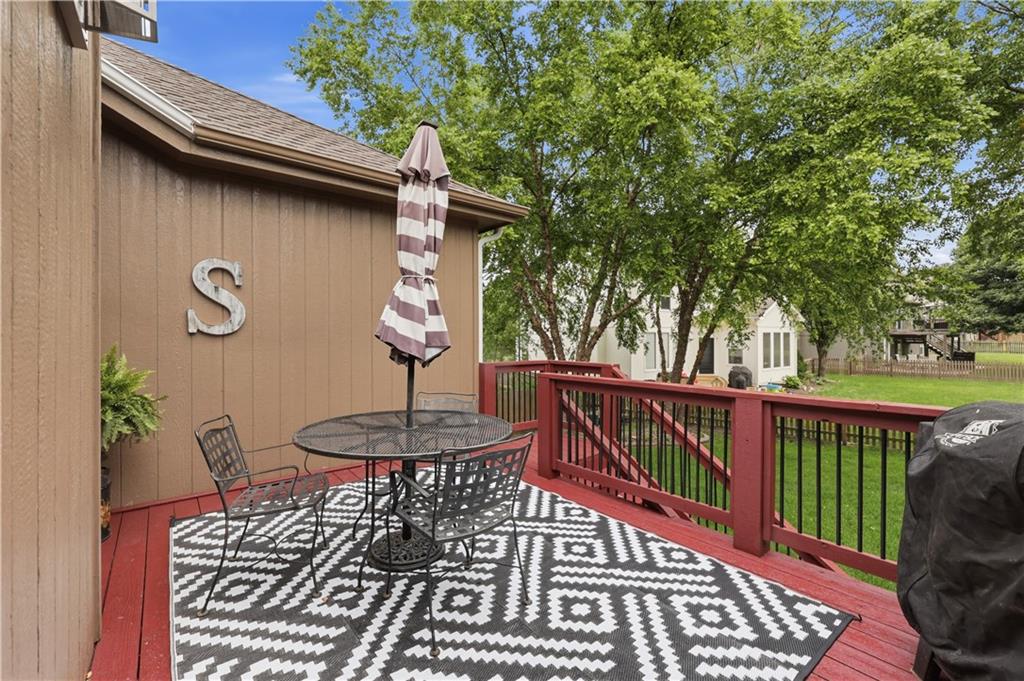
If you've been searching for a ranch floor plan in Benson Place, this is an opportunity you won't want to miss. Offering 4 bedrooms, 3 full bathrooms, and multiple living spaces, this home provides the flexibility and functionality today's buyers are looking for. The main level features hardwood floors, including the primary suite, allowing for comfortable everyday living with 2 other bedrooms and a full bathroom conveniently located on one floor. The kitchen offers abundant cabinet space, a pantry for extra storage, and a laundry room located just off the kitchen, making daily tasks simple and efficient. The finished lower level expands the living space significantly with a large recreation room featuring a second fireplace, a wet bar/kitchenette area, a conforming bedroom, a full bathroom, and an additional non-conforming room that could serve as a guest room, home office, workout space, hobby room, or whatever best fits your needs. Whether you're entertaining, hosting visitors, or simply looking for extra room to spread out, the lower level offers exceptional versatility. Step outside and enjoy the deck overlooking the backyard—an inviting space for relaxing, grilling, or gathering with family and friends. The beautiful yard provides plenty of room to enjoy the outdoors, while the attractive front landscaping adds wonderful curb appeal from the moment you arrive. With its desirable ranch layout, generous living spaces, and inviting outdoor areas, this home offers a rare opportunity to enjoy the convenience of main-level living in one of the area's most popular neighborhoods.

$2,994/mo

Est. mortgage payment based on a $450,000 home price.

All estimates are provided by Luxury Presence for informational purposes only. Actual amounts may vary.

Additional information

MLS® ID
2642961

Interior Features

Bedrooms
4
Bathrooms
3
Fireplace
Yes
Cooling
Yes
Heating
Yes
Basement
Yes

Exterior Features

Lot Size
0.22 Acres

Other Property Details

Association Fee Frequency
Yearly
Garage
Yes
MLS provider logo

Listings courtesy of Heartland MLS as distributed by MLS GRID

All information deemed reliable but not guaranteed and should be independently verified. All properties are subject to prior sale, change or withdrawal. Neither listing broker(s) nor The Kenney Team shall be responsible for any typographical errors, misinformation, misprints and shall be held totally harmless. Properties displayed may be listed or sold by various participants in the MLS.

Based on information submitted to the MLS GRID as of 12:11 AM UTC on 10/11/2026. All data is obtained from various sources and may not have been verified by broker or MLS GRID. Supplied Open House Information is subject to change without notice. All information should be independently reviewed and verified for accuracy. Properties may or may not be listed by the office/agent presenting the information.

©2026 Heartland MLS. All rights reserved.

Powered by Luxury Presence
