Property photo 1
Property photo 2
Property photo 3
Property photo 4
Property photo 5
3 Beds
4 Baths
2,251 sqft

$1,050,000

1907 Locust Street, Kansas City MO, 64108

Price per sqft$466.46
Built in2025
Property size2,251 sqft
Property typeCondominium
Courtesy of ReeceNichols - Country Club Plaza, Kathleen Spiking Listing Contact:

Overview

Active

Listed Sep 10, 2026

Updated 2 days ago

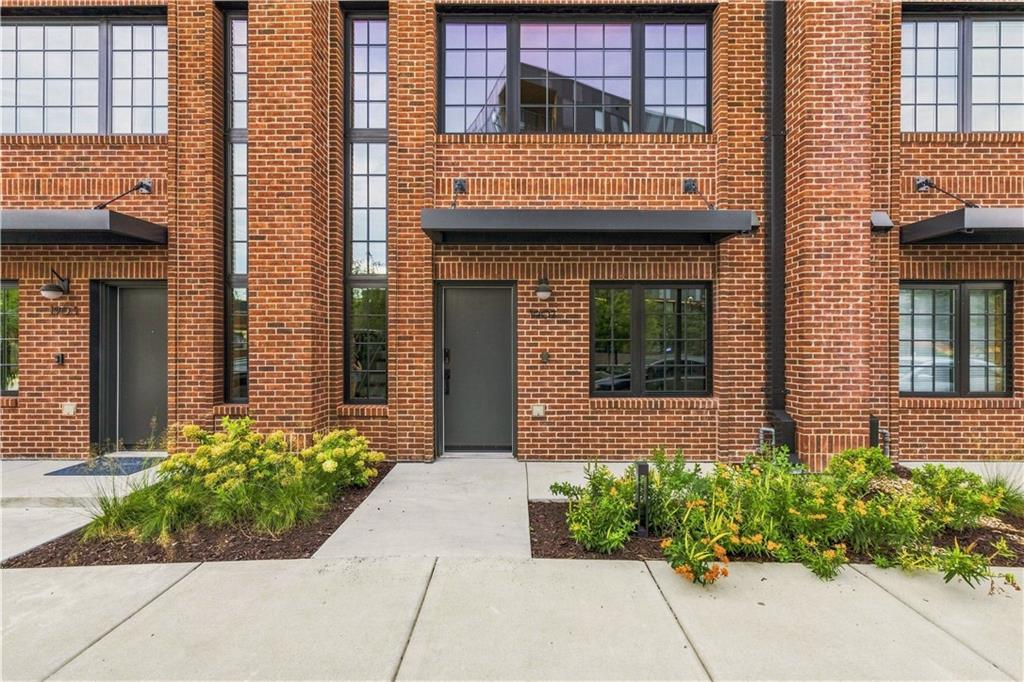
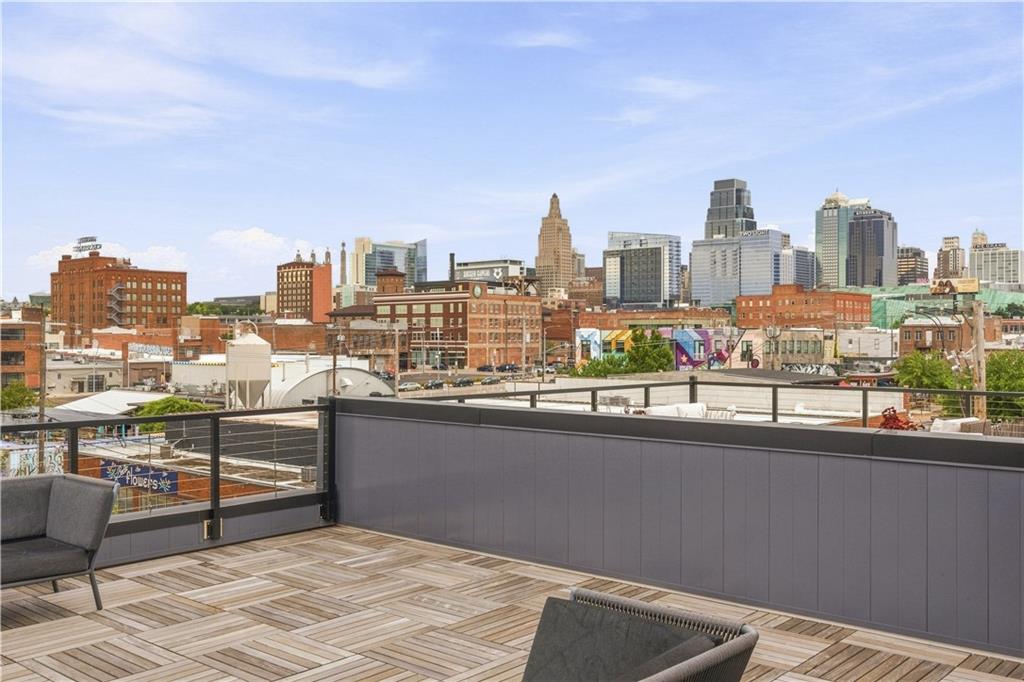
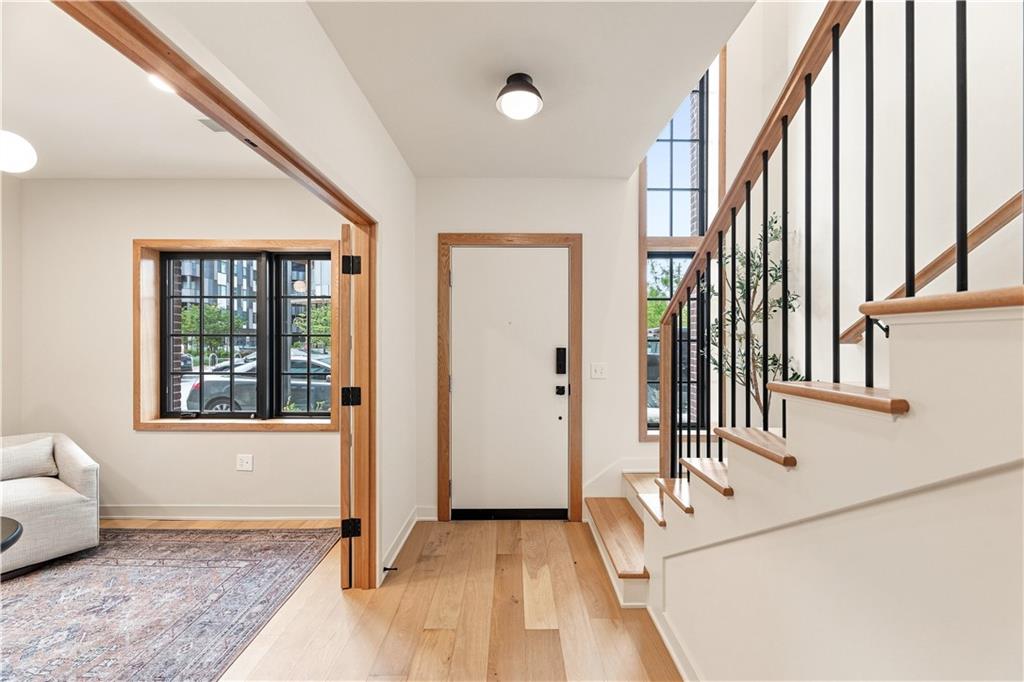
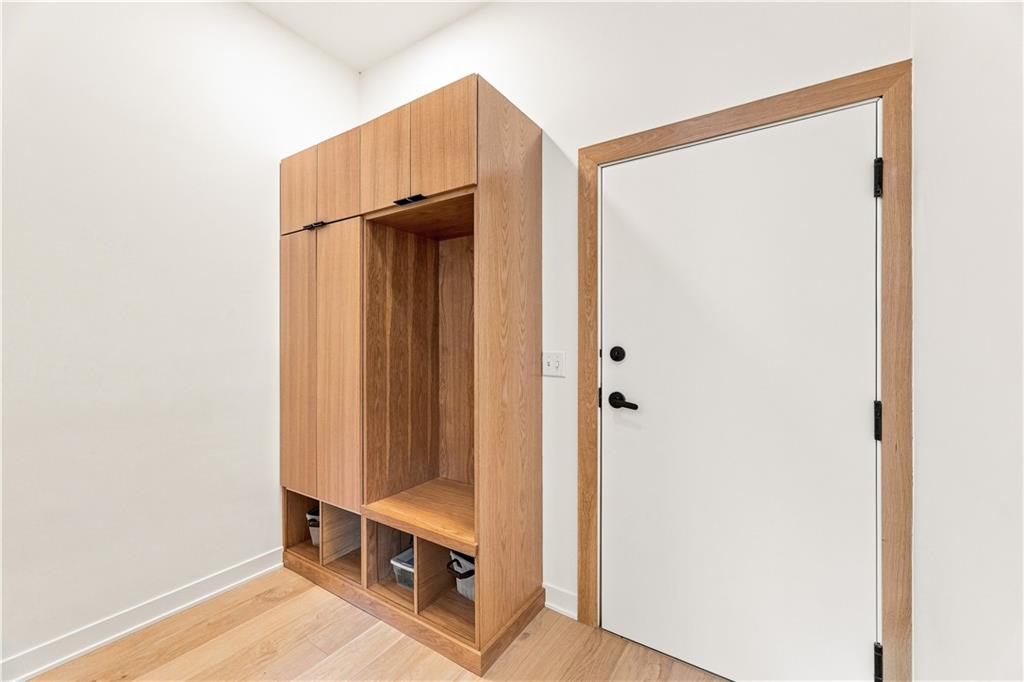
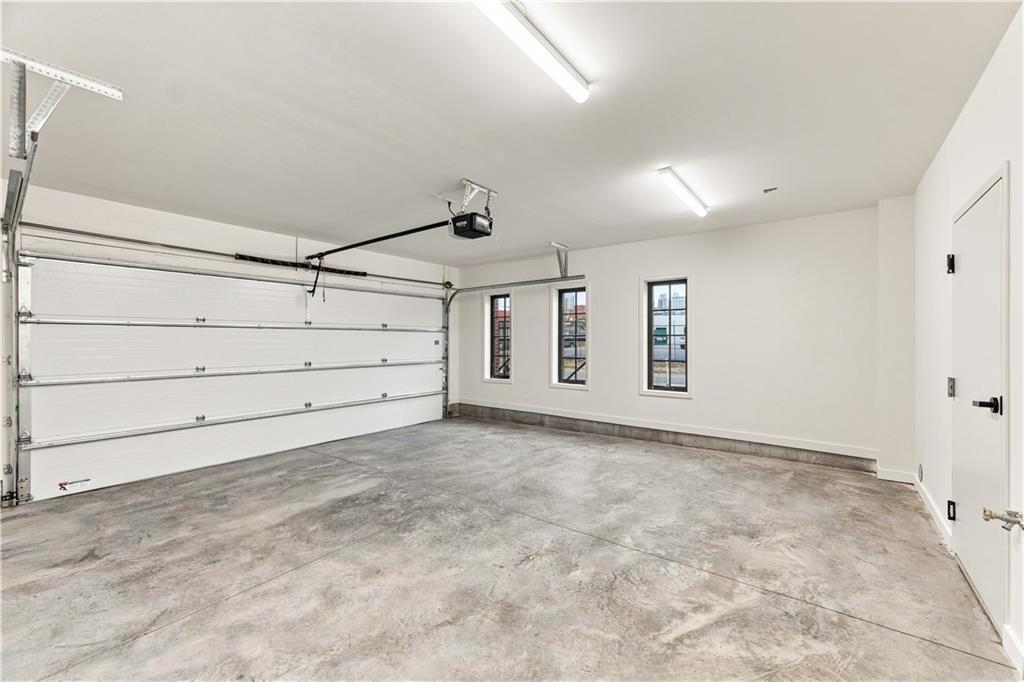
The Weaver is a collection of modern, four-story residences in the heart of Kansas City’s Crossroads Arts District, designed for those who want the space and privacy of a home with the convenience of urban living. From the moment you step inside, the focus on design and craftsmanship is apparent. Each residence features high-end finishes throughout, custom handmade cabinetry, light-filled living spaces, tall ceilings, open floor plans, and a living room fireplace. Kitchens are thoughtfully designed for both everyday living and entertaining, while the baths feature the same attention to design and craftsmanship found throughout the residence. Four levels of living provide room to spread out, work from home, entertain, or simply enjoy your own space. A secured private two-car attached garage adds everyday convenience, while the private rooftop lounge and oversized terrace creates an entirely different living experience above the city, with sweeping views of the Crossroads and downtown skyline. Just outside you’re surrounded by restaurants, galleries, coffee shops, breweries, boutiques and entertainment that make the Crossroads one of Kansas City’s most walkable neighborhoods. Grab coffee in the morning, meet friends for dinner, or head out for a First Friday arts crawl — all within easy reach of home. Thoughtful architecture. Custom craftsmanship. High-end finishes. Private rooftop living. Four levels of space. In the heart of the Crossroads.

$6,986/mo

Est. mortgage payment based on a $1,050,000 home price.

All estimates are provided by Luxury Presence for informational purposes only. Actual amounts may vary.

Additional information

MLS® ID
2641379

Interior Features

Bedrooms
3
Bathrooms
4
Fireplace
Yes
Cooling
Yes
Heating
Yes
Basement
No

Exterior Features

Lot Size
0.5 Acres

Other Property Details

Association Fee Frequency
Monthly
Garage
Yes
MLS provider logo

Listings courtesy of Heartland MLS as distributed by MLS GRID

All information deemed reliable but not guaranteed and should be independently verified. All properties are subject to prior sale, change or withdrawal. Neither listing broker(s) nor The Kenney Team shall be responsible for any typographical errors, misinformation, misprints and shall be held totally harmless. Properties displayed may be listed or sold by various participants in the MLS.

Based on information submitted to the MLS GRID as of 6:13 PM UTC on 10/10/2026. All data is obtained from various sources and may not have been verified by broker or MLS GRID. Supplied Open House Information is subject to change without notice. All information should be independently reviewed and verified for accuracy. Properties may or may not be listed by the office/agent presenting the information.

©2026 Heartland MLS. All rights reserved.

Powered by Luxury Presence
