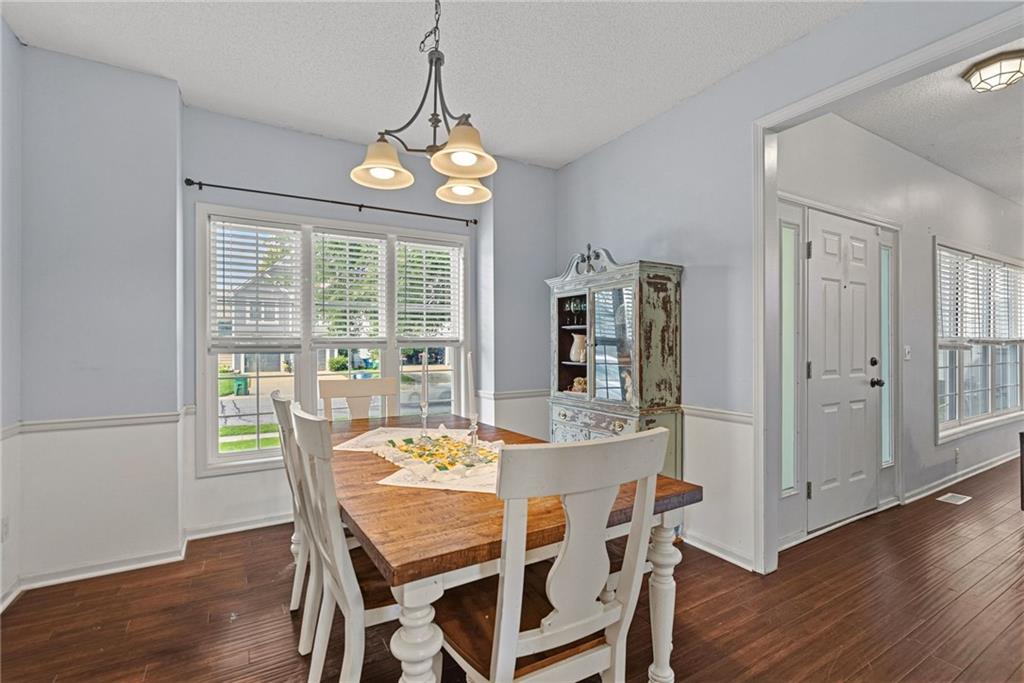
Property photo 1
Property photo 2
Property photo 3
Property photo 4
Property photo 5
4 Beds
3 Baths
2,735 sqft

$399,000

22217 W 51st Street, Shawnee KS, 66226

Price per sqft$145.89
Built in1996
Property size2,735 sqft
Property typeResidential
Courtesy of ReeceNichols - Country Club Plaza, Zach Rampy Listing Contact:

Overview

Active

Listed Aug 15, 2026

Updated 9 days ago

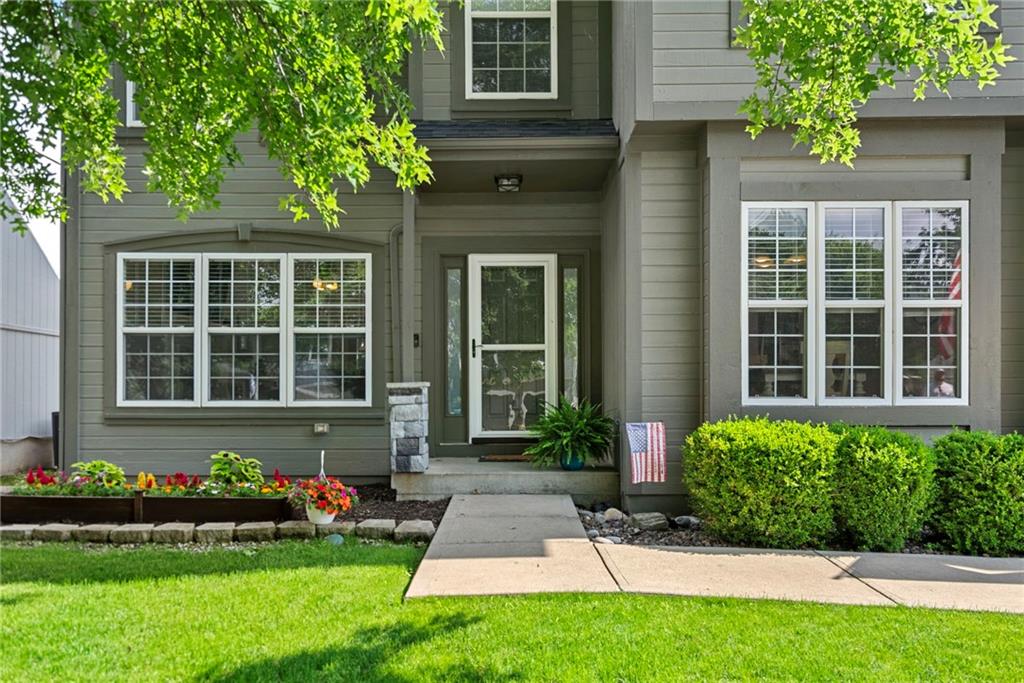
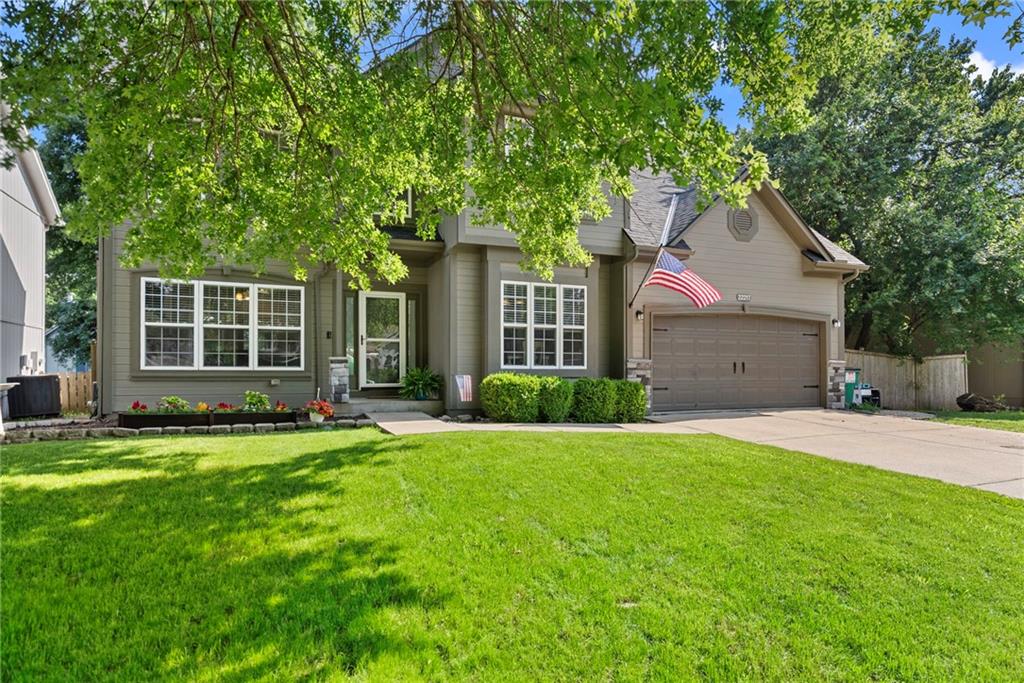
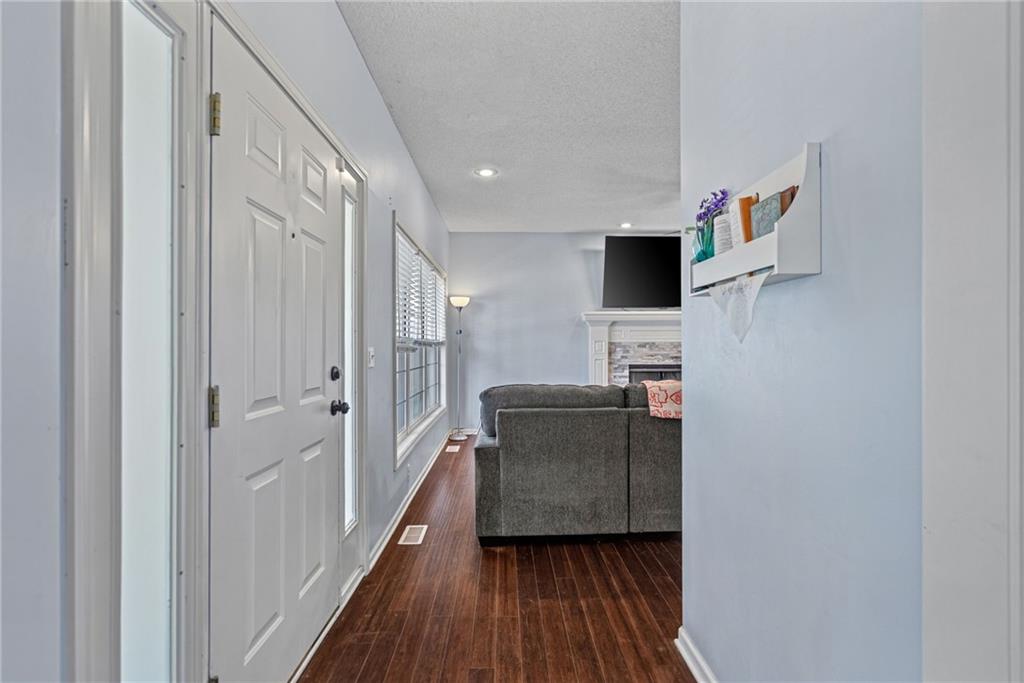
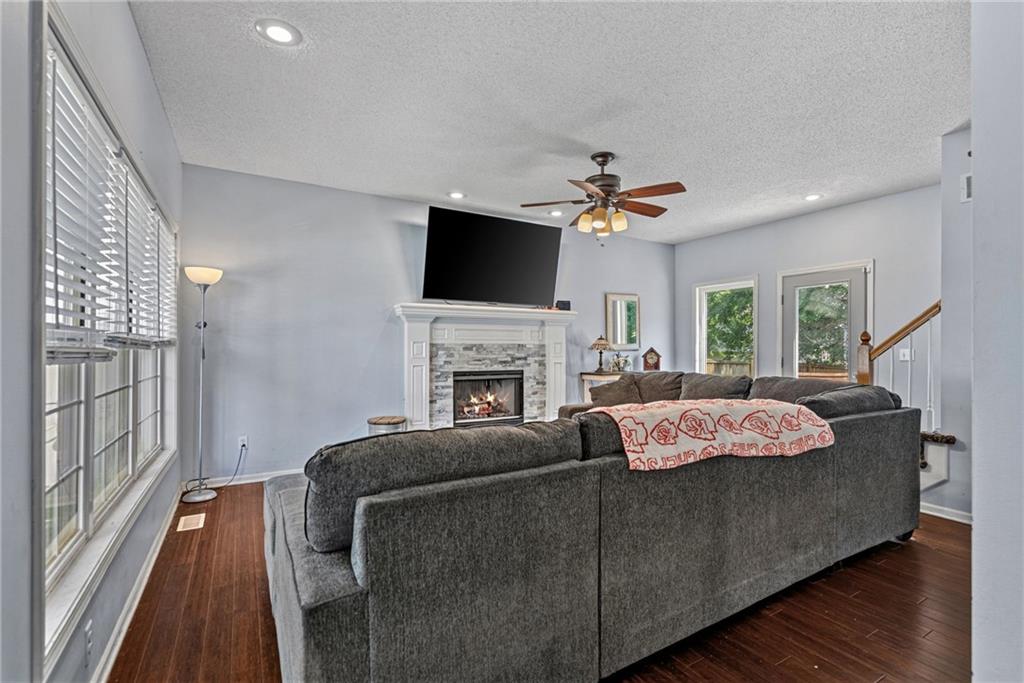
Incredible chance to secure a massive 4-bedroom, 2.5-bathroom traditional two-story home in Western Shawnee’s highly sought-after Oakmont subdivision at a fraction of standard area pricing. The short sale appraisal is already completed, positioning this transaction to move much faster than a typical short sale. Spanning 2,735 square feet, this property features excellent structural bones and a fantastic, highly functional layout. The home requires cosmetic TLC, updating, and personal touches, making it the perfect canvas to build massive sweat equity or customize to your exact tastes. The floor plan offers a wide-open living, dining, and kitchen flow on the main level. Upstairs, find four generously sized bedrooms, including a primary suite with vaulted ceilings, and a highly convenient upper-level laundry room. The lower level includes a 500 square foot finished basement, ideal for a media room or home gym, while the exterior boasts a large deck and fully fenced yard. Nestled in the top-tier De Soto School District right down the street from Mill Valley High School, with unbeatable commuter access to K-7, I-435, and Shawnee Mission Parkway. Enjoy low HOA dues and close proximity to Stump Park. This home has been priced aggressively well below market value and neighborhood averages to reflect its current cosmetic condition. Being sold strictly as-is. Bring your vision, capitalize on this rare equity play, and grab an unbeatable deal in a premier location.

$2,655/mo

Est. mortgage payment based on a $399,000 home price.

All estimates are provided by Luxury Presence for informational purposes only. Actual amounts may vary.

Additional information

MLS® ID
2636470

Interior Features

Bedrooms
4
Bathrooms
3
Fireplace
Yes
Cooling
Yes
Heating
Yes
Basement
Yes

Exterior Features

Lot Size
0.2 Acres

Other Property Details

Garage
Yes
MLS provider logo

Listings courtesy of Heartland MLS as distributed by MLS GRID

All information deemed reliable but not guaranteed and should be independently verified. All properties are subject to prior sale, change or withdrawal. Neither listing broker(s) nor The Kenney Team shall be responsible for any typographical errors, misinformation, misprints and shall be held totally harmless. Properties displayed may be listed or sold by various participants in the MLS.

Based on information submitted to the MLS GRID as of 2:34 AM UTC on 10/11/2026. All data is obtained from various sources and may not have been verified by broker or MLS GRID. Supplied Open House Information is subject to change without notice. All information should be independently reviewed and verified for accuracy. Properties may or may not be listed by the office/agent presenting the information.

©2026 Heartland MLS. All rights reserved.

Powered by Luxury Presence
