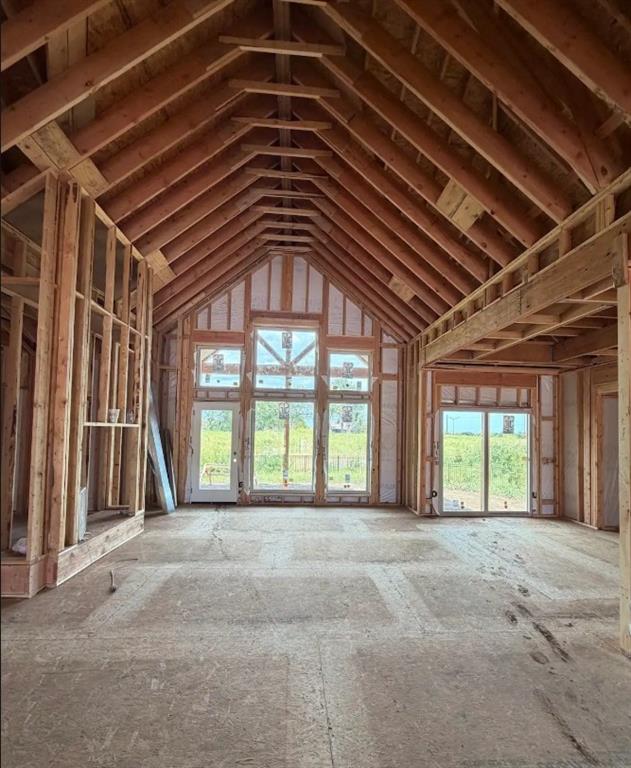
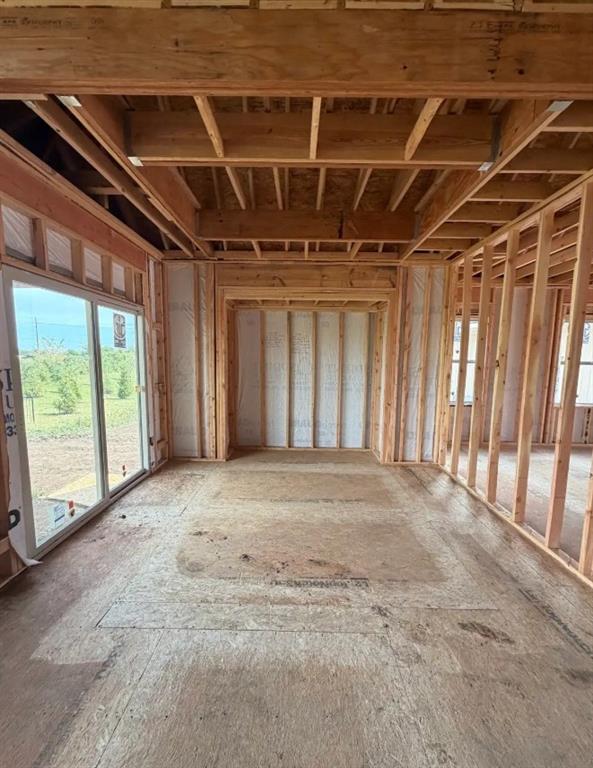
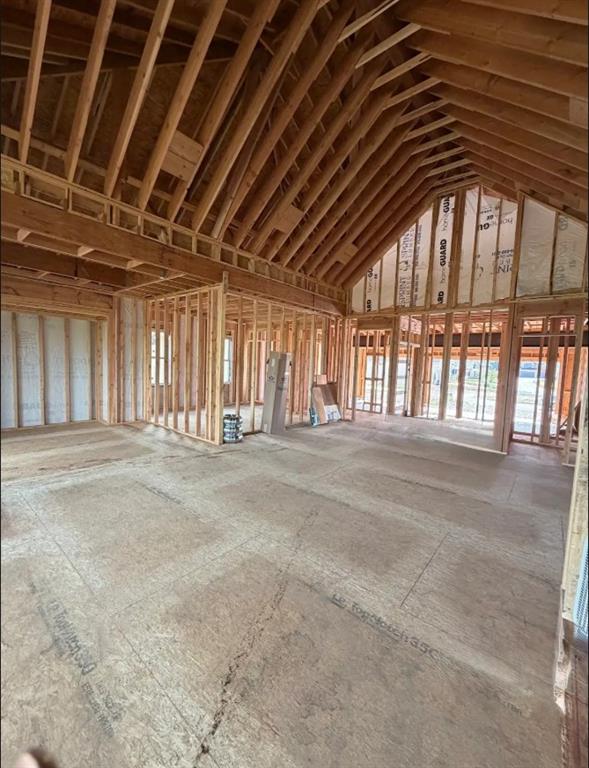
Property photo 1
Property photo 2
Property photo 3
Property photo 4
Property photo 5
3 Beds
3 Baths
1,850 sqft

$653,000

16111 S Kaw Street, Olathe KS, 66062

Price per sqft$352.97
Property size1,850 sqft
Property typeResidential
Courtesy of Weichert, Realtors Welch & Co., Brandi Palmer Listing Contact:

Overview

Active

Listed Sep 10, 2028

Updated 3 weeks ago

The Malbec plan by SAB Homes on lot 88 packs everything everyone wants into an open-concept ranch floor plan. Set on a large corner lot, this beautiful ranch villa features tall vaulted ceilings in the light-filled great room, and two covered patio areas off the back of the house offer plenty of space for entertaining or relaxing.  The great room is wide open to the kitchen and dining room and features a built-in right next to the fireplace.  When your day ends, the master suite offers all the amenities you need, with a double-sink vanity, a fully tiled shower, and a large closet.  An optional finish of the lower level can add up to an additional 1,260 sq. ft. to this home.  The lower level is large enough to add two additional bedrooms with walk-in closets, two additional full bathrooms, and a large family room with enough room for a sit-down bar. All in the coveted Heritage Ranch, A Lambie-Rieke Community, with Amenities Galore such as a state-of-the-art pool, clubhouse, trails, pickleball, putting green, play area, half-court basketball, ponds and so much more coming soon! This community provides a wonderful lifestyle and right next to the 1,200+ Acre Heritage Park with Dog Park, Sports Parks, Golf, Lake, Trails and so much more! Contact Onsite Agents for Estimated Completion of homes on site, and design selections. Sq Ft & Taxes are estimated. Welcome Home to Heritage Ranch - one of the last NEW Home Communities in Johnson County across from Heritage Park! Home is under construction. Estimated Completion FEB, 2027!

$4,344/mo

Est. mortgage payment based on a $653,000 home price.

All estimates are provided by Luxury Presence for informational purposes only. Actual amounts may vary.

Additional information

MLS® ID
2641532

Interior Features

Bedrooms
3
Bathrooms
3
Fireplace
Yes
Cooling
Yes
Heating
Yes
Basement
Yes

Exterior Features

Lot Size
0.27 Acres

Other Property Details

Association Fee Frequency
Monthly
Garage
Yes
55+/Senior Community
No
MLS provider logo

Listings courtesy of Heartland MLS as distributed by MLS GRID

All information deemed reliable but not guaranteed and should be independently verified. All properties are subject to prior sale, change or withdrawal. Neither listing broker(s) nor The Kenney Team shall be responsible for any typographical errors, misinformation, misprints and shall be held totally harmless. Properties displayed may be listed or sold by various participants in the MLS.

Based on information submitted to the MLS GRID as of 8:08 PM UTC on 10/10/2026. All data is obtained from various sources and may not have been verified by broker or MLS GRID. Supplied Open House Information is subject to change without notice. All information should be independently reviewed and verified for accuracy. Properties may or may not be listed by the office/agent presenting the information.

©2026 Heartland MLS. All rights reserved.

Powered by Luxury Presence
