Property photo 1
Property photo 2
Property photo 3
Property photo 4
Property photo 5
3 Beds
3 Baths
2,360 sqft

$390,000

701 NE Burning Tree Street, Lee s Summit MO, 64064

Price per sqft$165.25
Built in1979
Property size2,360 sqft
Property typeResidential
Courtesy of RE/MAX Heritage, Alexa Samenus Listing Contact:

Overview

Active

Listed Aug 6, 2026

Updated 12 days ago

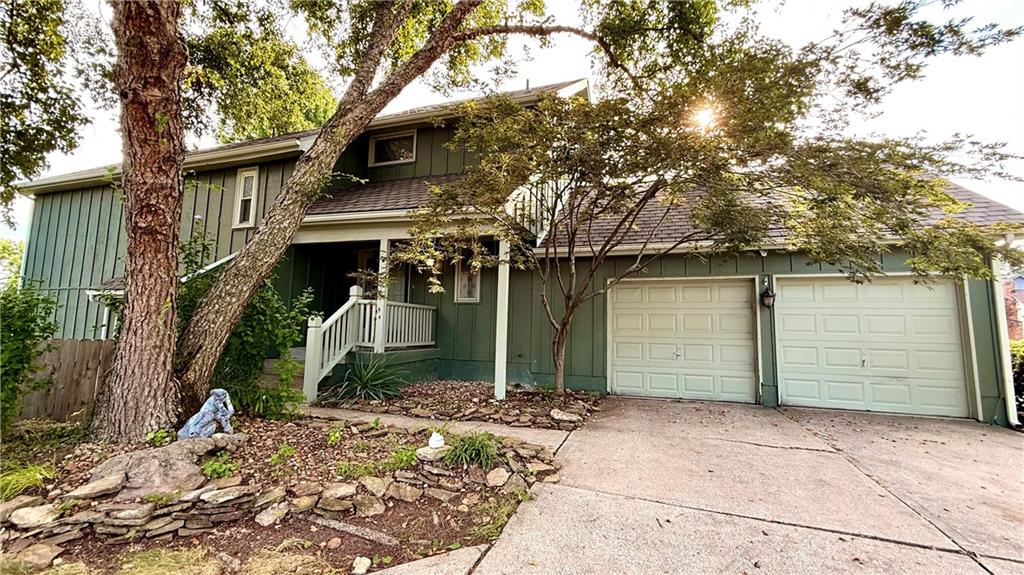
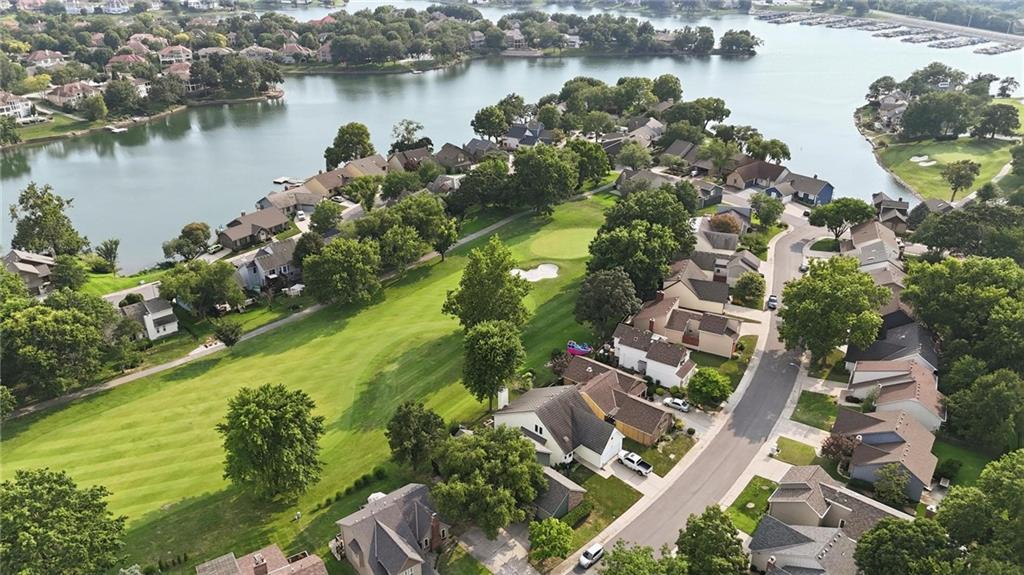
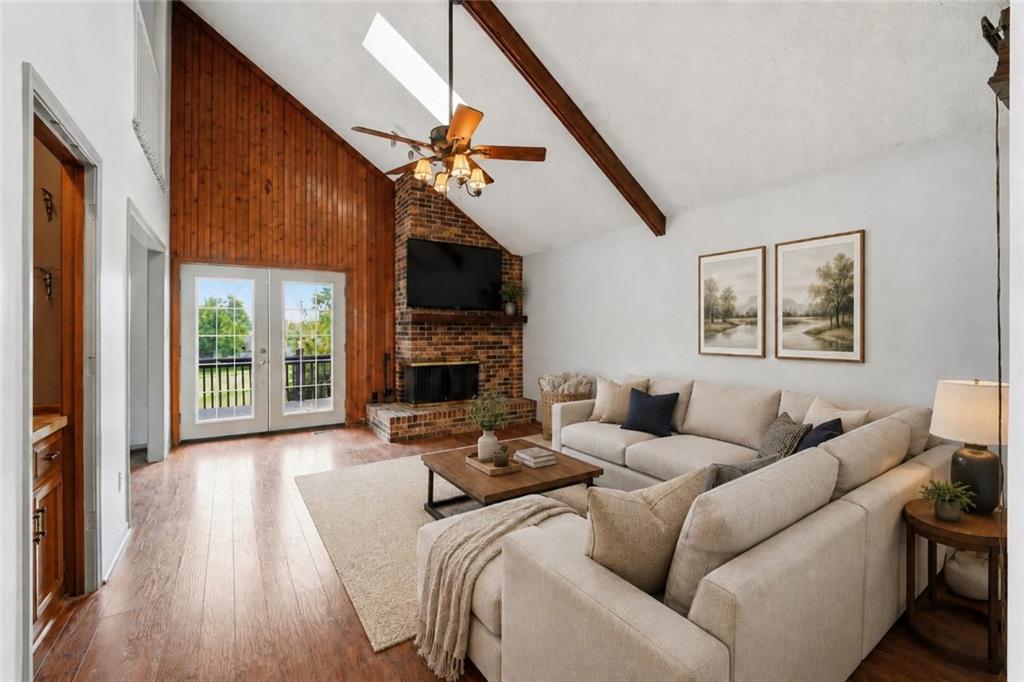
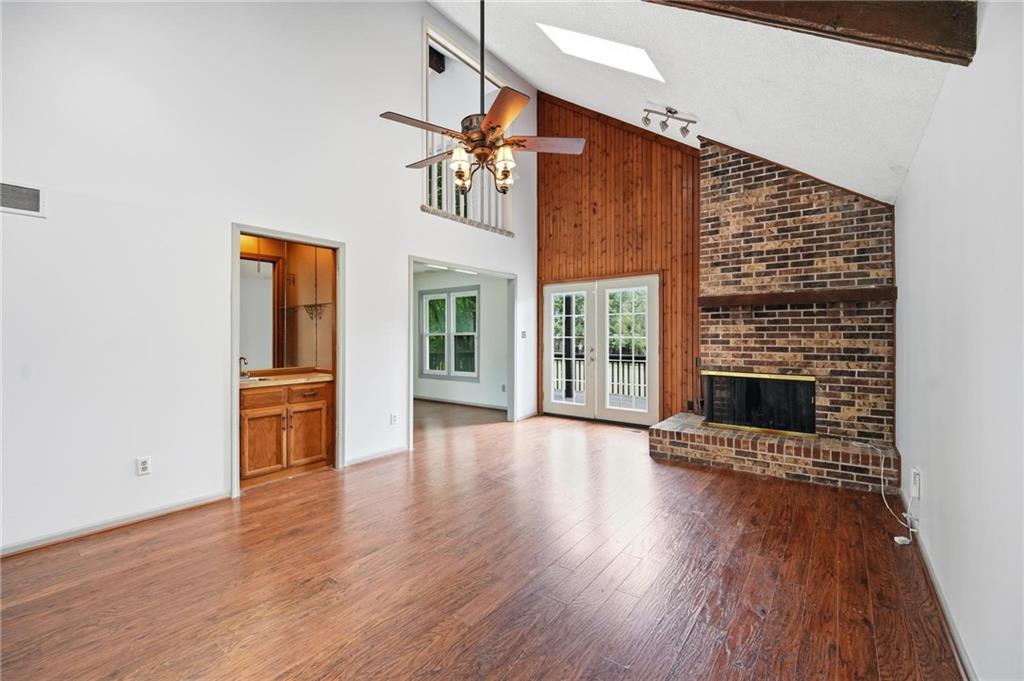
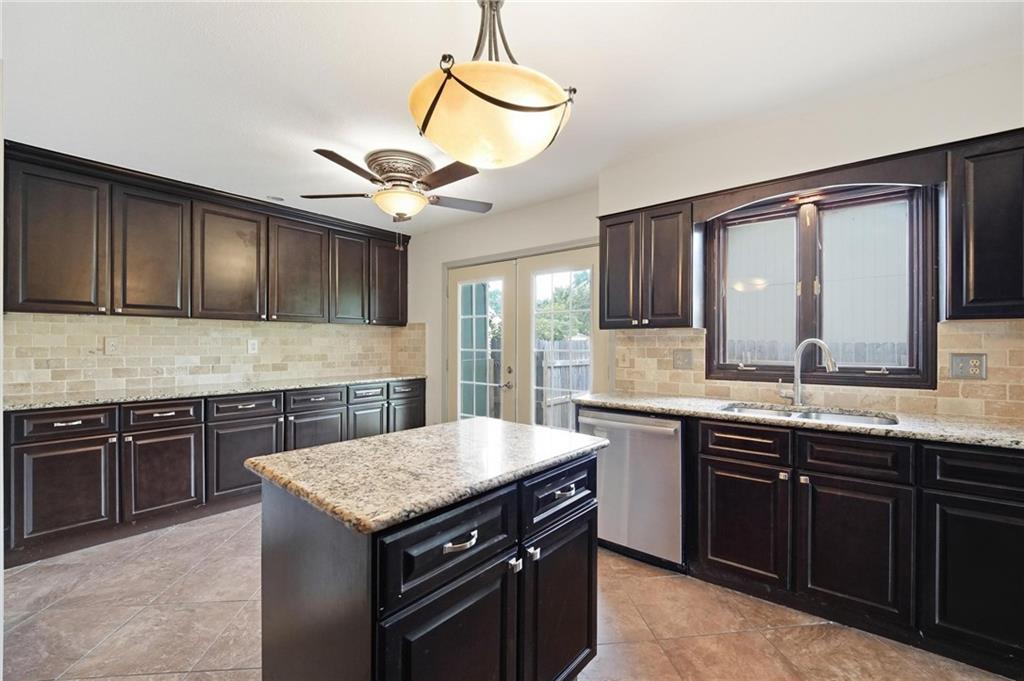
Nestled along the third fairway in Lakewood, this thoughtfully updated contemporary home offers the perfect blend of distinctive architectural character, natural light, and resort-style living. Vaulted ceilings and expansive windows fill the home with sunlight, creating an open and inviting atmosphere from the moment you step inside. The beautifully updated kitchen features granite countertops, newer cabinetry, ceramic tile flooring, stylish backsplash, and newer appliances. French doors connect the kitchen to the deck overlooking the golf course, creating an ideal space for everyday living and entertaining. The spacious primary suite includes a private balcony overlooking the fairway and an updated en-suite bath. Additional improvements include refreshed secondary bathrooms, newer flooring, fresh interior paint, new stair carpeting, a newer roof, and numerous recent maintenance updates. Outdoor living is just as inviting with a private brick courtyard, golf course views, and beautifully maintained outdoor spaces. Enjoy all that Lakewood has to offer, including boating, fishing, kayaking, paddleboarding, golf, multiple pools, tennis, pickleball, parks, trails, clubhouse, and restaurant. Experience the lifestyle that makes Lakewood one of Lee’s Summit’s most sought-after communities.

$2,595/mo

Est. mortgage payment based on a $390,000 home price.

All estimates are provided by Luxury Presence for informational purposes only. Actual amounts may vary.

Additional information

MLS® ID
2633959

Interior Features

Bedrooms
3
Bathrooms
3
Fireplace
Yes
Cooling
Yes
Heating
Yes
Basement
Yes

Exterior Features

Lot Size
0.14 Acres

Other Property Details

Association Fee Frequency
Monthly
Garage
Yes
MLS provider logo

Listings courtesy of Heartland MLS as distributed by MLS GRID

All information deemed reliable but not guaranteed and should be independently verified. All properties are subject to prior sale, change or withdrawal. Neither listing broker(s) nor The Kenney Team shall be responsible for any typographical errors, misinformation, misprints and shall be held totally harmless. Properties displayed may be listed or sold by various participants in the MLS.

Based on information submitted to the MLS GRID as of 5:34 PM UTC on 10/11/2026. All data is obtained from various sources and may not have been verified by broker or MLS GRID. Supplied Open House Information is subject to change without notice. All information should be independently reviewed and verified for accuracy. Properties may or may not be listed by the office/agent presenting the information.

©2026 Heartland MLS. All rights reserved.

Powered by Luxury Presence
