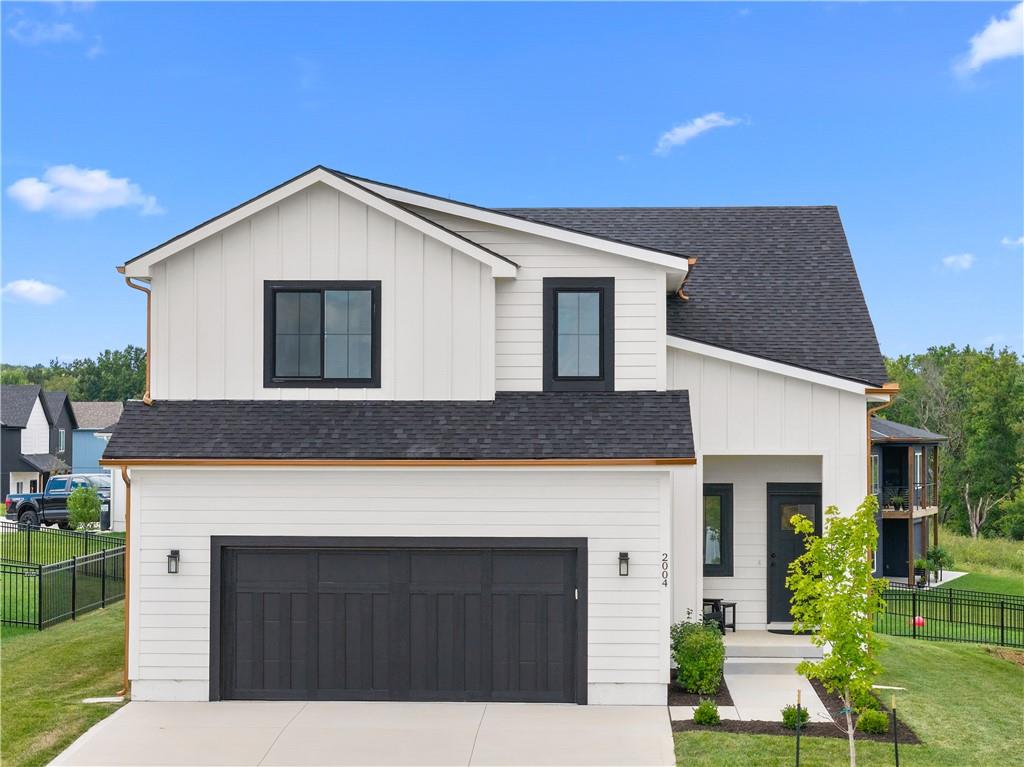
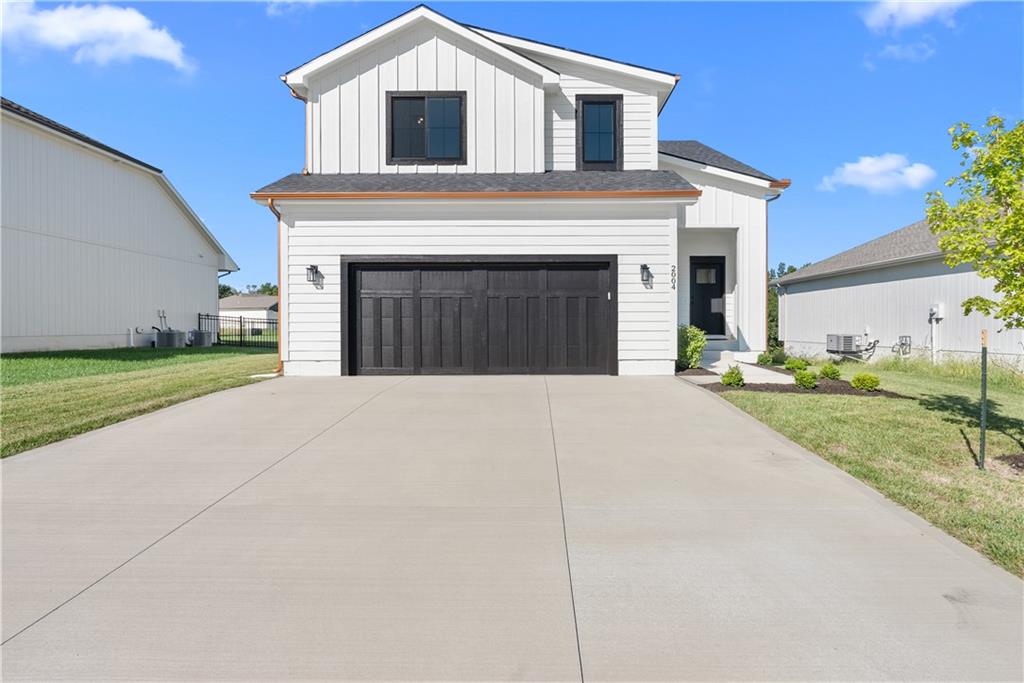
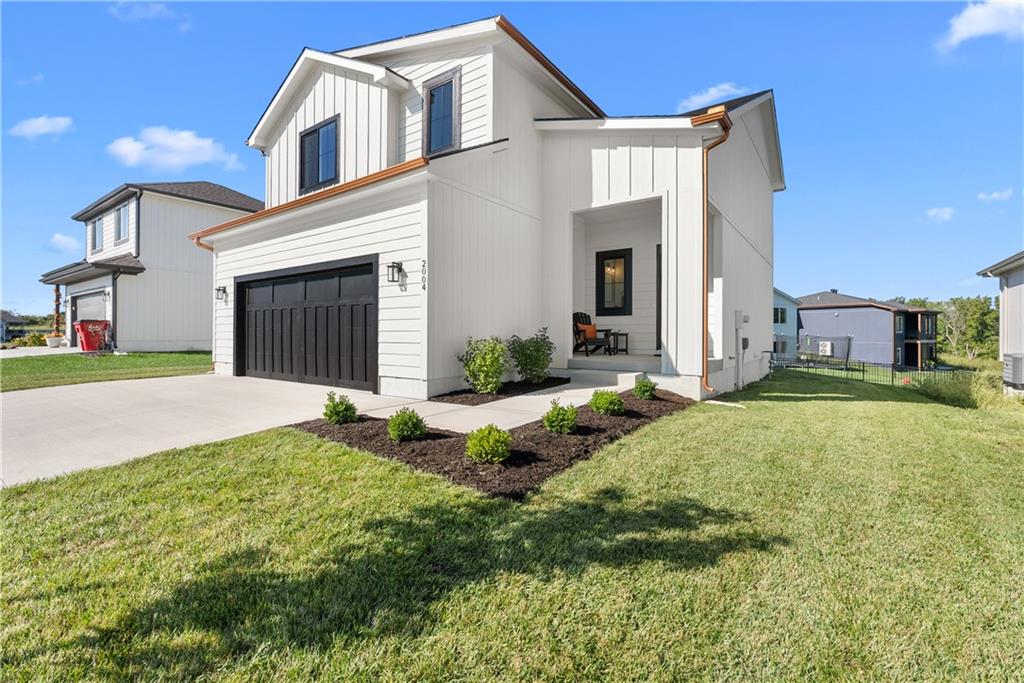
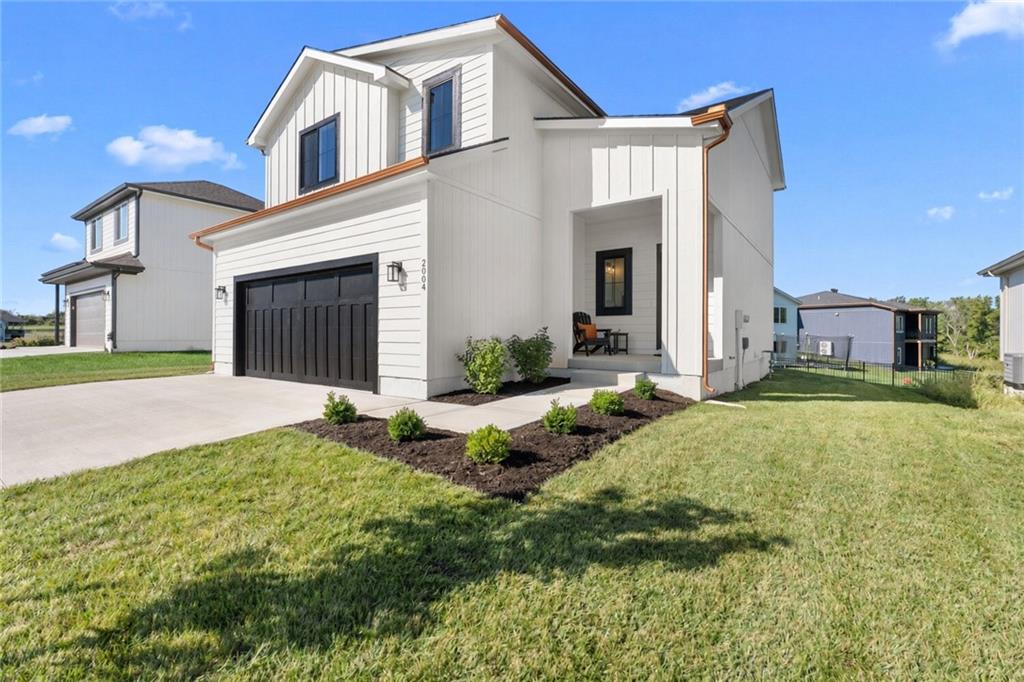
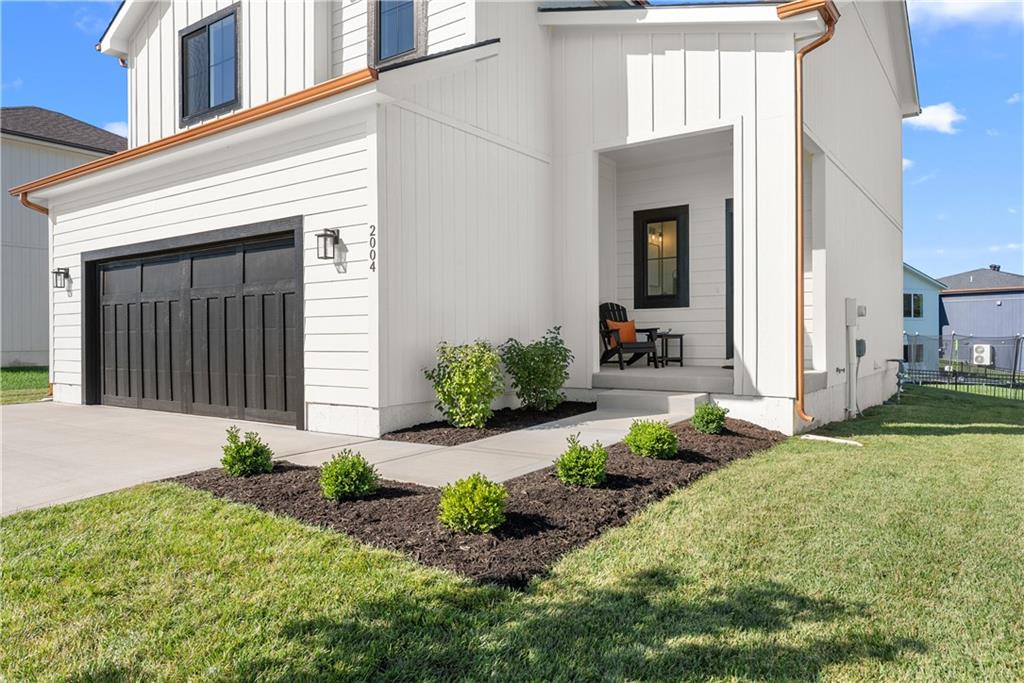
Property photo 1
Property photo 2
Property photo 3
Property photo 4
Property photo 5
3 Beds
3 Baths
1,882 sqft

$414,500

2004 Oak Ridge Drive, Oak Grove MO, 64075

Price per sqft$220.24
Built in2025
Property size1,882 sqft
Property typeResidential
Courtesy of ReeceNichols - Lees Summit, Adriane Handy Listing Contact:

Overview

Active

Listed Oct 2, 2026

Updated 3 days ago

Welcome home to the Ember floorplan in Creekside by Graham Construction KC, where pride of craftsmanship shows in the details and quality of the build. This thoughtfully designed two-story home offers 3 bedrooms, 2.5 baths with an open-concept main level designed for everyday living and gathering. The kitchen features granite countertops, a walk-in pantry, large island that flows seamlessly into the great room with an electric fireplace. Upstairs you'll find all three bedrooms, each with its own walk-in closet, plus the conveniently located laundry room. The spacious primary suite features a vaulted ceiling and private bath with double vanity and large walk-in shower. The full unfinished basement is stubbed for a future bathroom, giving you plenty of room to expand and make the space your own. Enjoy the covered front porch, backyard patio and convenience of a two-car garage. Graham Construction KC builds quality into the things you can't always see, including 2x6 framing, high-efficiency Pella windows and insulation factors designed to help keep heating and cooling costs reasonable throughout Missouri's changing seasons. Tucked away from the busy main roads, Creekside offers a neighborhood feel while keeping you conveniently located near Oak Grove's amenities, including a direct community access road connecting you to the Fieldhouse and community pool. Come experience the craftsmanship, thoughtful design and quality behind the Ember for yourself.

$2,758/mo

Est. mortgage payment based on a $414,500 home price.

All estimates are provided by Luxury Presence for informational purposes only. Actual amounts may vary.

Additional information

MLS® ID
2642391

Interior Features

Bedrooms
3
Bathrooms
3
Fireplace
Yes
Cooling
Yes
Heating
Yes
Basement
Yes

Exterior Features

Lot Size
0.15 Acres

Other Property Details

Association Fee Frequency
Yearly
Garage
Yes
55+/Senior Community
No
MLS provider logo

Listings courtesy of Heartland MLS as distributed by MLS GRID

All information deemed reliable but not guaranteed and should be independently verified. All properties are subject to prior sale, change or withdrawal. Neither listing broker(s) nor The Kenney Team shall be responsible for any typographical errors, misinformation, misprints and shall be held totally harmless. Properties displayed may be listed or sold by various participants in the MLS.

Based on information submitted to the MLS GRID as of 2:17 PM UTC on 10/10/2026. All data is obtained from various sources and may not have been verified by broker or MLS GRID. Supplied Open House Information is subject to change without notice. All information should be independently reviewed and verified for accuracy. Properties may or may not be listed by the office/agent presenting the information.

©2026 Heartland MLS. All rights reserved.

Powered by Luxury Presence
