Property photo 1
Property photo 2
Property photo 3
Property photo 4
Property photo 5
4 Beds
4 Baths
3,255 sqft

$899,464

22092 W 94th Terrace, Lenexa KS, 66220

Price per sqft$276.33
Property size3,255 sqft
Property typeResidential
Courtesy of Prime Development Land Co LLC, Debbie Sinclair Listing Contact:

Overview

Active

Listed Aug 2, 2025

Updated 2 weeks ago

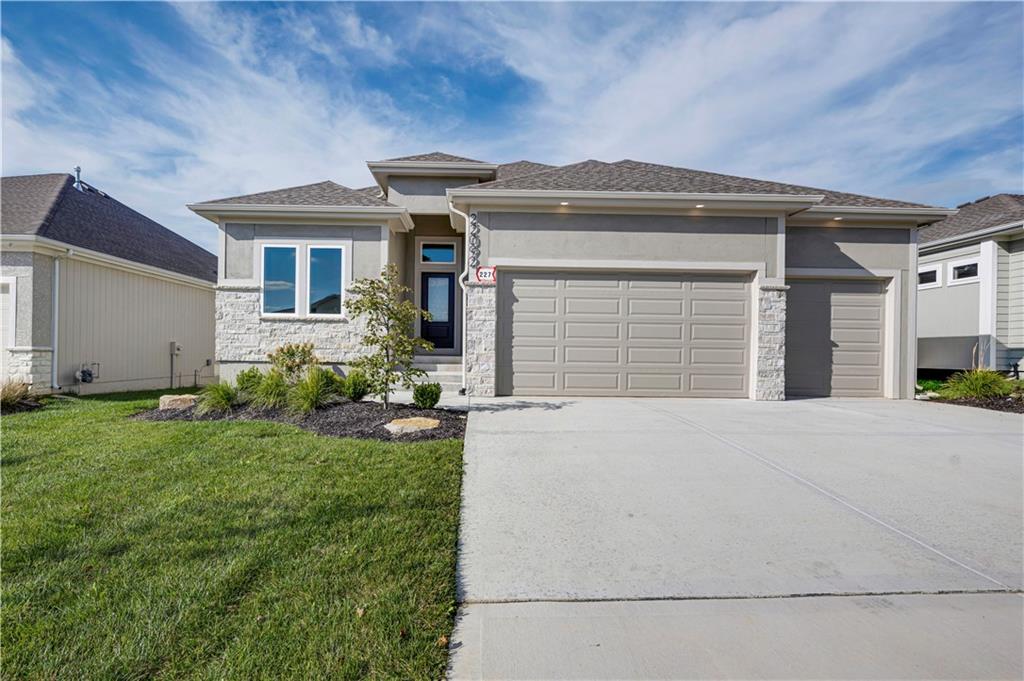
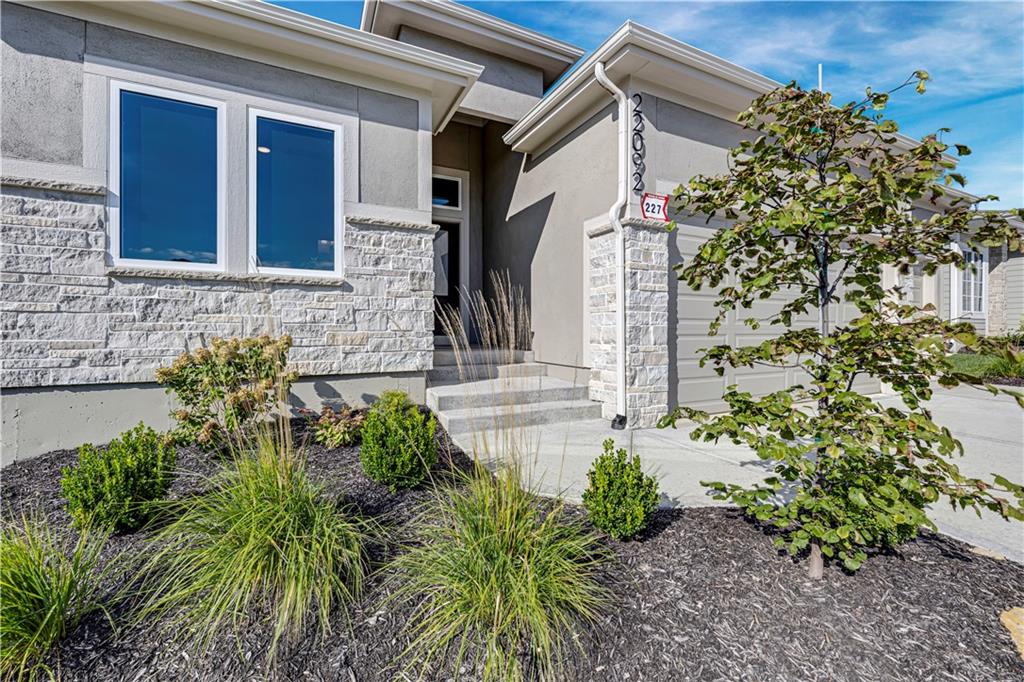
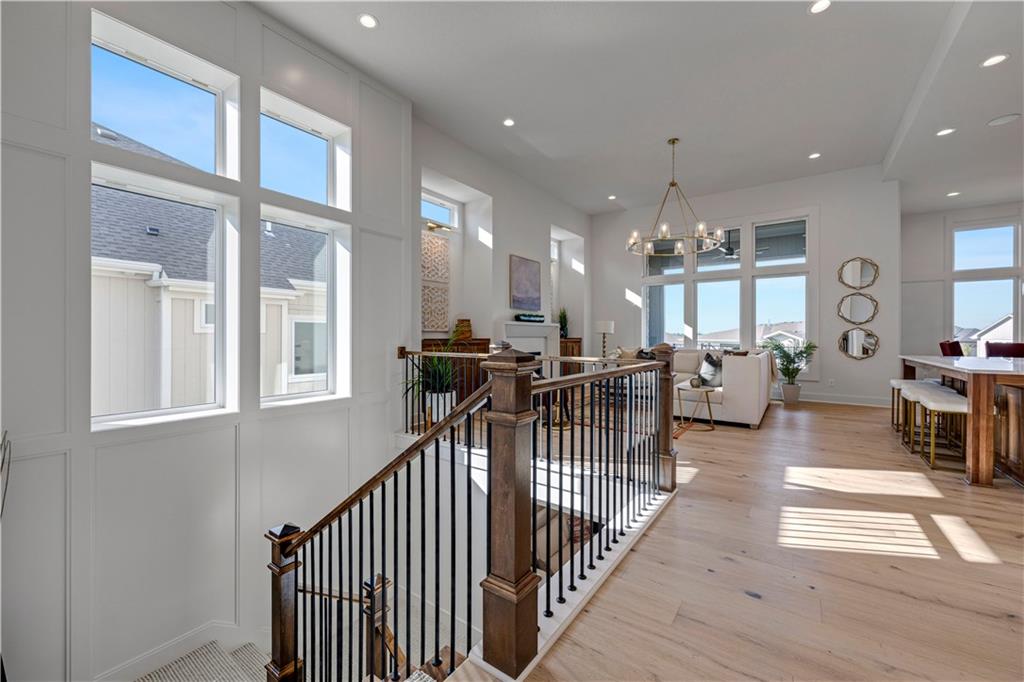
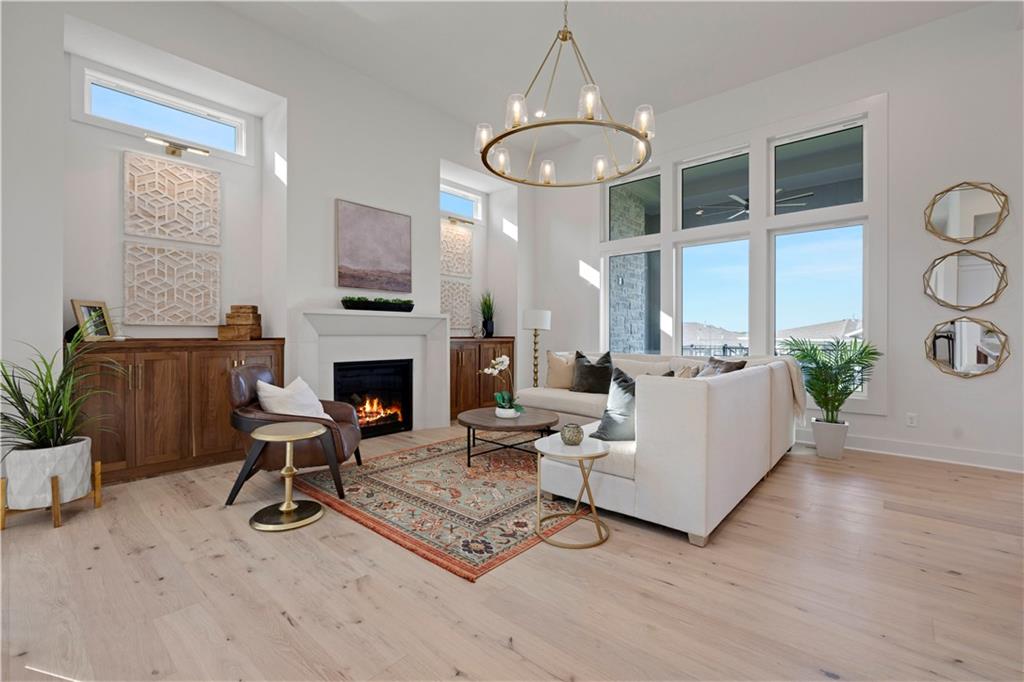
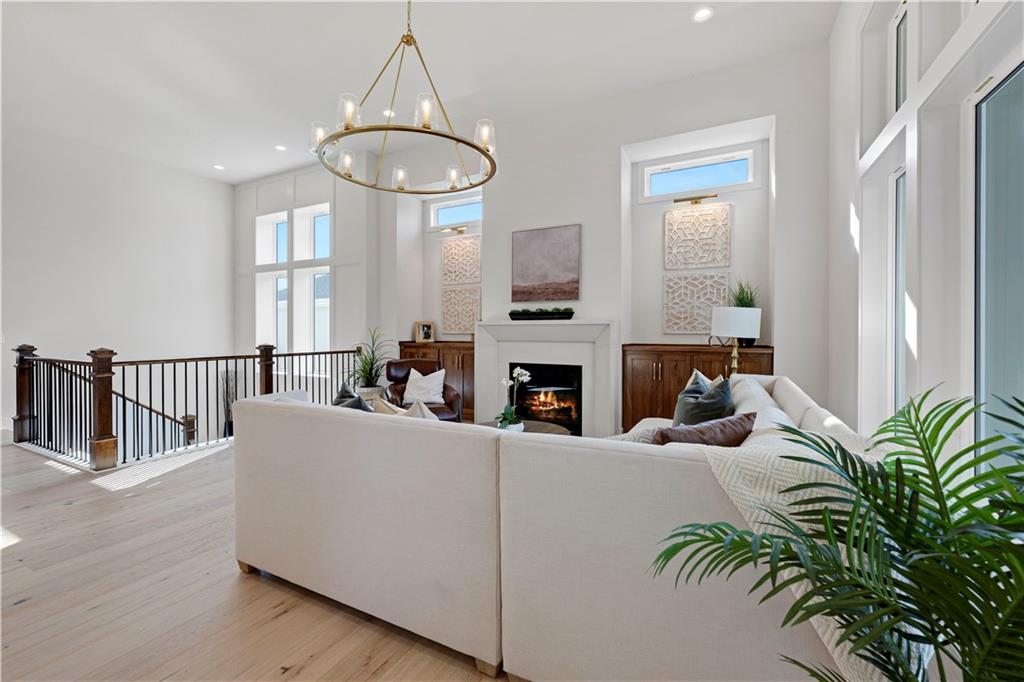
The Rosebud by Roeser Homes –*MOVE IN READY** Now Available in Silverleaf! One of Roeser’s most loved reverse 1.5-story floor plans, The Rosebud, is now under construction in the highly sought-after Silverleaf community! Step inside and feel right at home with a spacious, open layout, soaring ceiling heights, walls of windows, arched doorways and designer finishes throughout. The chef’s kitchen is a standout, featuring a large island with seating for four & room for 2 more, abundant cabinetry, and a generous dining area that easily fits an 8-person table. The great room offers a cozy fireplace flanked by built-ins and flows seamlessly to the covered deck, complete with a second fireplace — perfect for entertaining or quiet evenings overlooking lush greenspace. The private primary suite is tucked away for added tranquility and includes a spa-like bath with a free-standing tub, separate shower, and a large walk-in closet that conveniently connects to the laundry room. A second main-level bedroom — ideal for guests or a home office — is located near a full bath. The finished lower level features a wide staircase with a large window above for natural light, a spacious family room with a wet bar, two additional bedrooms, two full baths, and plenty of storage space. This home is on a daylight lot backing to greenspace. You don't want to miss out. Silverleaf is a maintenance-provided community, meaning lawn care, landscaping, and snow removal are all taken care of — giving you more time to enjoy the things you love.

$5,984/mo

Est. mortgage payment based on a $899,464 home price.

All estimates are provided by Luxury Presence for informational purposes only. Actual amounts may vary.

Additional information

MLS® ID
2566919

Interior Features

Bedrooms
4
Bathrooms
4
Fireplace
Yes
Cooling
Yes
Heating
Yes
Basement
Yes

Exterior Features

Lot Size
0.17 Acres

Other Property Details

Association Fee Frequency
Monthly
Garage
Yes
MLS provider logo

Listings courtesy of Heartland MLS as distributed by MLS GRID

All information deemed reliable but not guaranteed and should be independently verified. All properties are subject to prior sale, change or withdrawal. Neither listing broker(s) nor The Kenney Team shall be responsible for any typographical errors, misinformation, misprints and shall be held totally harmless. Properties displayed may be listed or sold by various participants in the MLS.

Based on information submitted to the MLS GRID as of 7:56 PM UTC on 10/10/2026. All data is obtained from various sources and may not have been verified by broker or MLS GRID. Supplied Open House Information is subject to change without notice. All information should be independently reviewed and verified for accuracy. Properties may or may not be listed by the office/agent presenting the information.

©2026 Heartland MLS. All rights reserved.

Powered by Luxury Presence
