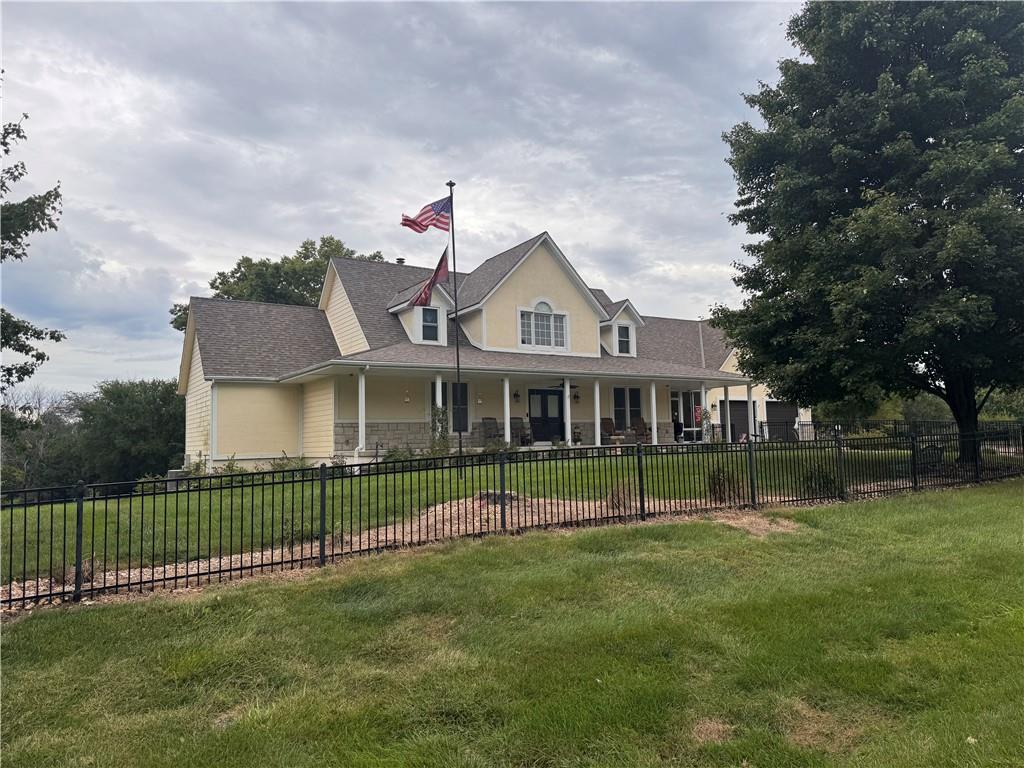
Property photo 1
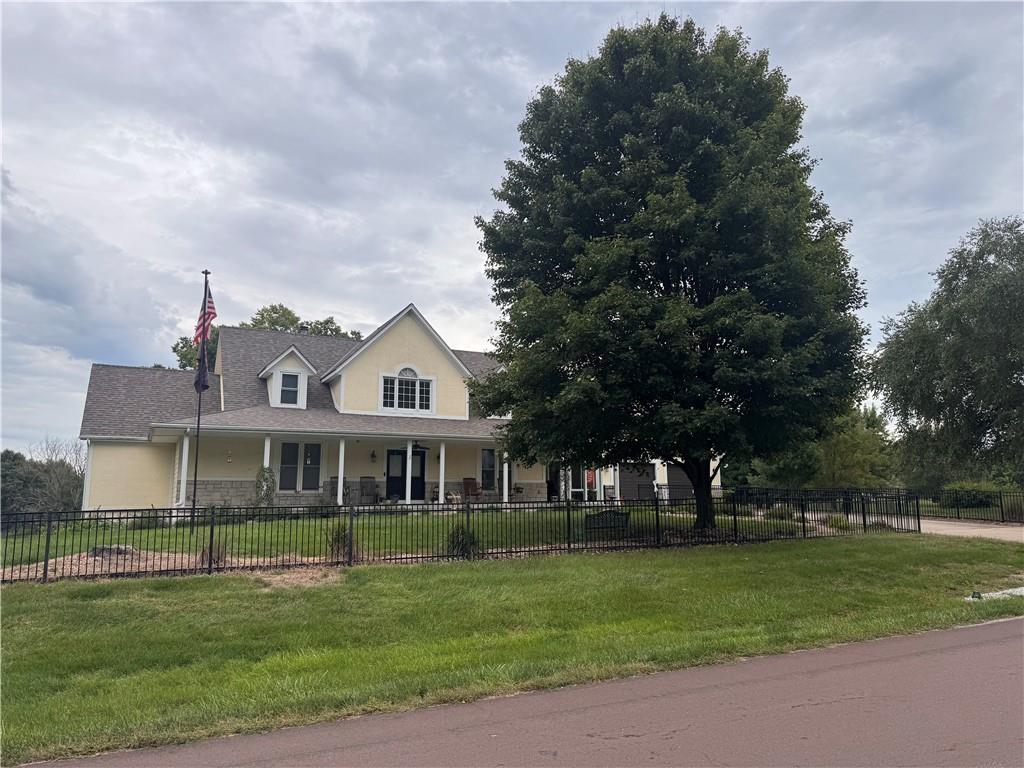
Property photo 2
5 Beds
5 Baths
4,270 sqft

$769,900

11505 Easley Drive, Lee s Summit MO, 64086

Price per sqft$180.30
Built in1995
Property size4,270 sqft
Property typeResidential
Courtesy of Keller Williams Realty Partners Inc., Holly Bond Listing Contact:

Overview

Coming soon Oct 16, 2026

Listed Oct 16, 2026

Updated 12h ago

Welcome to your own slice of country living just minutes from Lee’s Summit! Situated on 3.5 acres in a quaint, peaceful community, this spacious 5-bedroom home offers the perfect blend of privacy, flexibility, and convenience. Inside, you’ll find updated paint, beautiful wood floors refinished approximately four years ago, and a kitchen featuring a center island ideal for meal prep and gathering. The remodeled primary bath features a walk-in tub, while the screened-in breezeway provides a relaxing spot to enjoy the surrounding outdoors. The finished lower level offers additional living space, a dedicated workout room, and a woodworking shop, with the ceiling left unfinished for future customization. Above the garage, a separate mother-in-law suite provides added flexibility for extended family, guests, or private living quarters. Outside, the fully fenced yard offers room to roam, while a separate work shed provides excellent potential for additional garage space, storage, or yard equipment. The roof was replaced within the last three years, furnace replaced 4 years ago, adding peace of mind. If you’ve been searching for room to spread out, versatile living spaces, and the charm of country living without sacrificing proximity to city conveniences, this property is a must-see!

$5,122/mo

Est. mortgage payment based on a $769,900 home price.

All estimates are provided by Luxury Presence for informational purposes only. Actual amounts may vary.

Additional information

MLS® ID
2646366

Interior Features

Bedrooms
5
Bathrooms
5
Fireplace
Yes
Cooling
Yes
Heating
Yes
Basement
Yes

Exterior Features

Lot Size
3.5 Acres

Other Property Details

Garage
Yes
MLS provider logo

Listings courtesy of Heartland MLS as distributed by MLS GRID

All information deemed reliable but not guaranteed and should be independently verified. All properties are subject to prior sale, change or withdrawal. Neither listing broker(s) nor The Kenney Team shall be responsible for any typographical errors, misinformation, misprints and shall be held totally harmless. Properties displayed may be listed or sold by various participants in the MLS.

Based on information submitted to the MLS GRID as of 7:45 PM UTC on 10/10/2026. All data is obtained from various sources and may not have been verified by broker or MLS GRID. Supplied Open House Information is subject to change without notice. All information should be independently reviewed and verified for accuracy. Properties may or may not be listed by the office/agent presenting the information.

©2026 Heartland MLS. All rights reserved.

Powered by Luxury Presence
