Property photo 1
Property photo 2
Property photo 3
Property photo 4
Property photo 5
3 Beds
3 Baths
1,912 sqft

$365,850

11517 McAnany Drive, Shawnee KS, 66203

Price per sqft$191.34
Built in1964
Property size1,912 sqft
Property typeResidential
Courtesy of Platinum Realty LLC, Lisa Everson Listing Contact:

Overview

Active

Listed Sep 24, 2026

Updated 12h ago

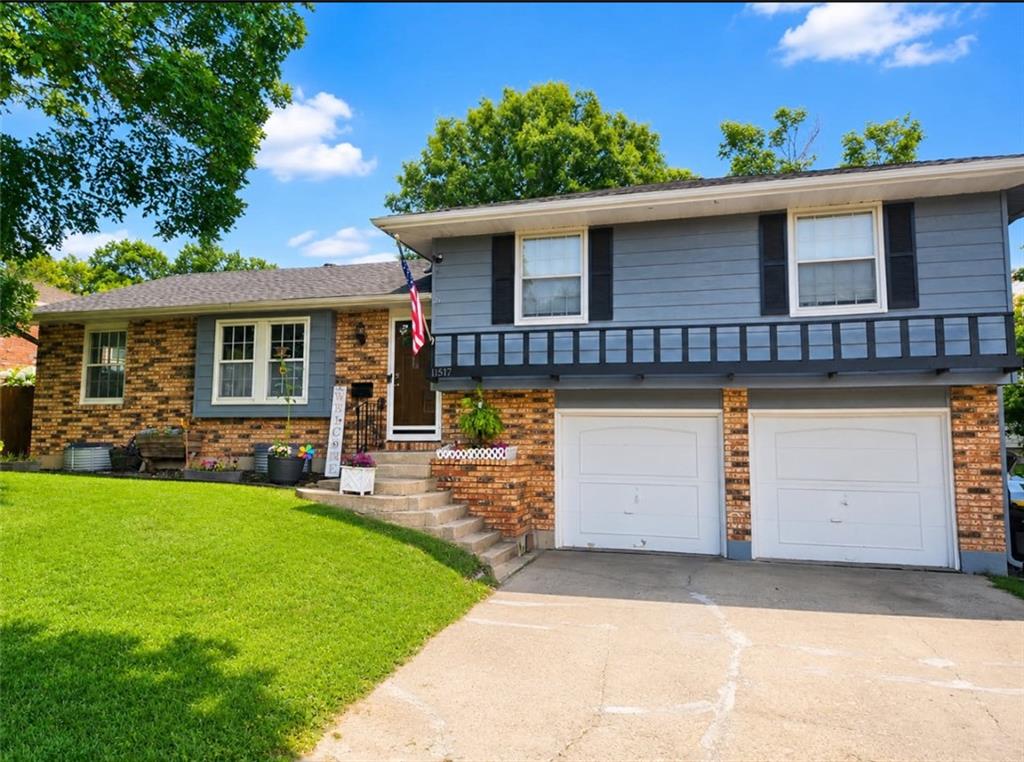
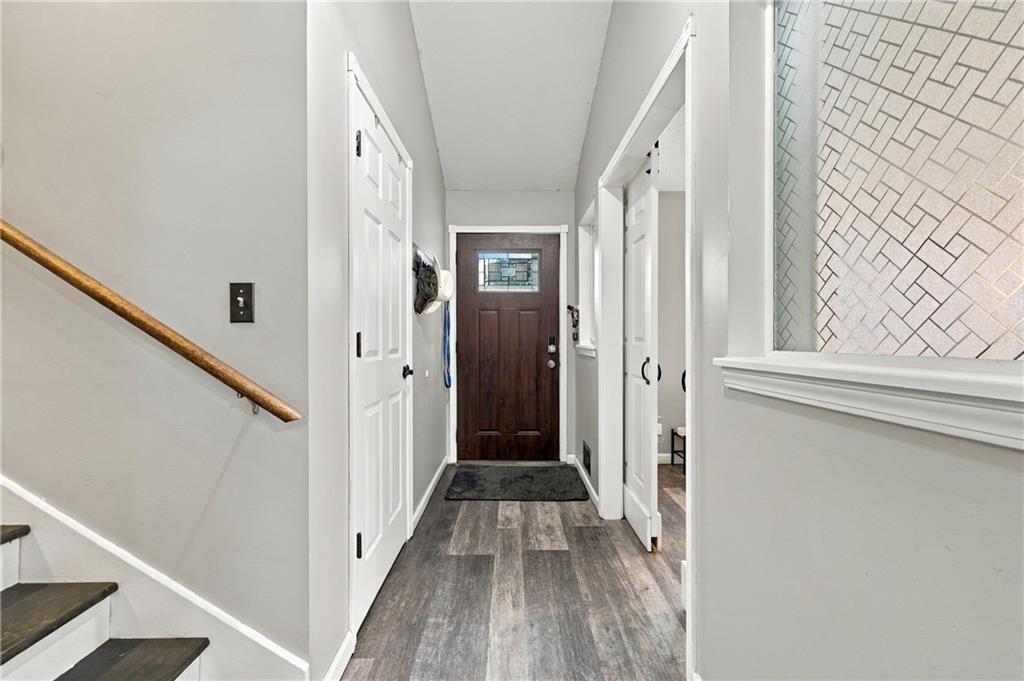
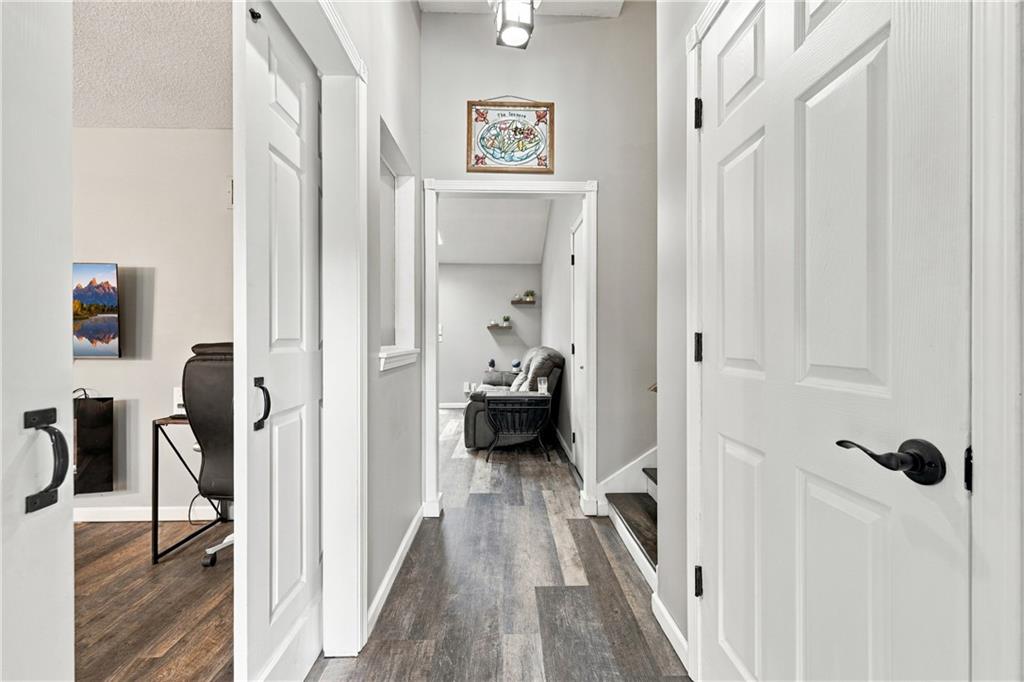
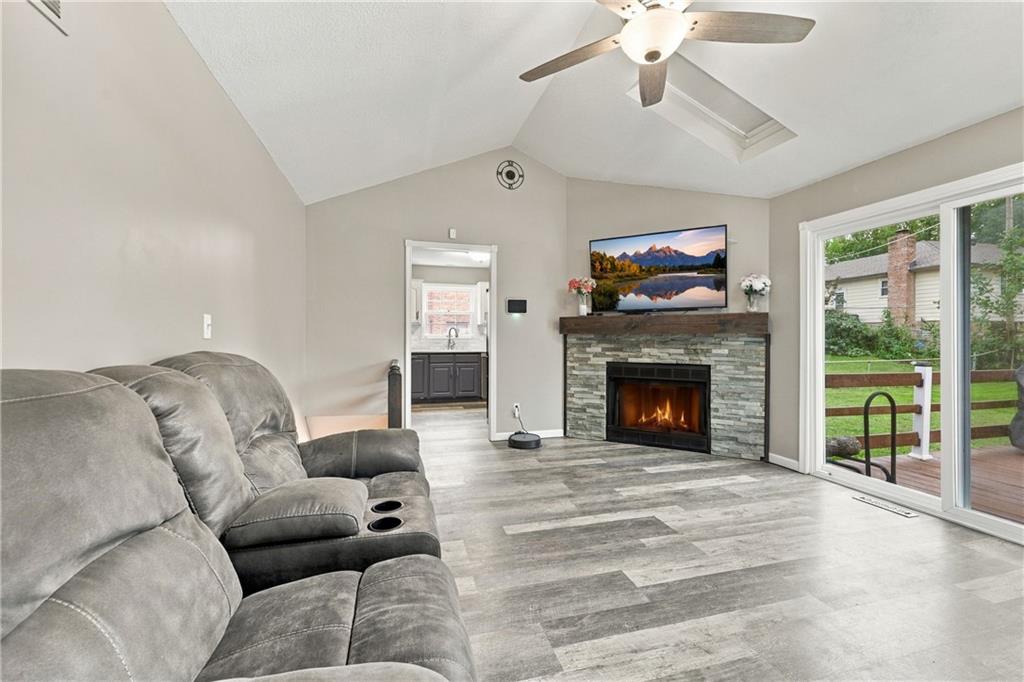
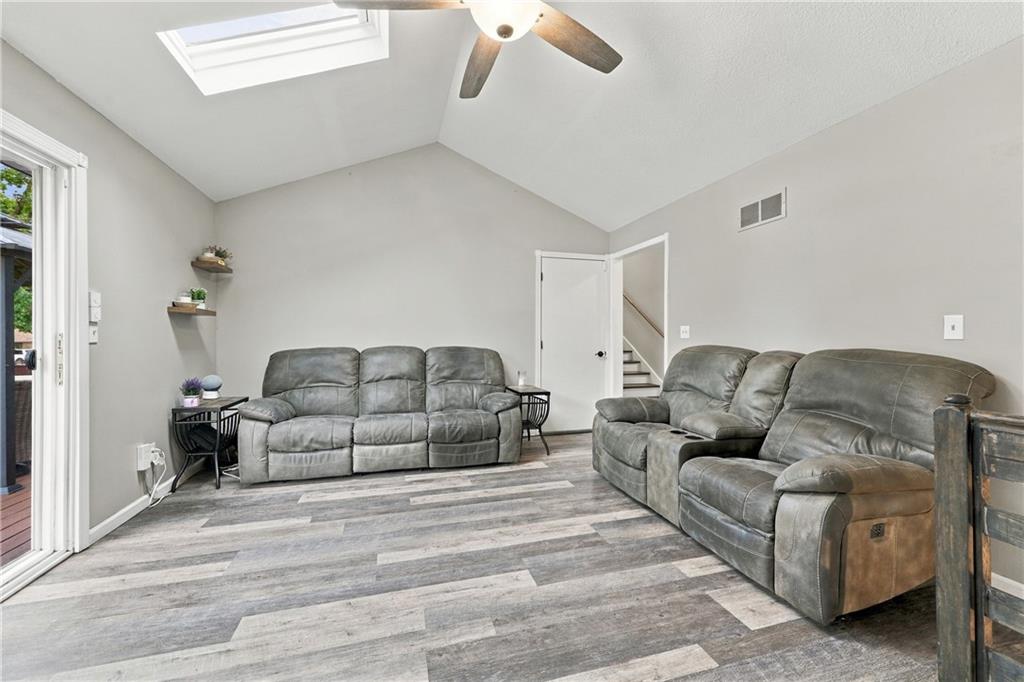
You will love this house! Classic brick and siding accents define the exterior of this single-family residence, which features an integrated two-car garage. Inside, a stone-clad fireplace, vaulted ceiling, and skylight highlight the inviting main living area, creating a serene atmosphere for everyday gatherings. New paint runs throughout most of the house, complementing the clean lines and modern finishes. The kitchen features a cooktop, dishwasher, double oven, electric range, microwave, and refrigerator, opening directly to an adjoining dining area. Three bedrooms and three full bathrooms offer comfortable living spaces, including a primary bedroom suite detailed with an inset tray ceiling. Interior features include ceiling fans, a pantry, and built-in features, while the finished daylight lower level offers a den, a wet bar, a non-conforming room, and a utility space with laundry hookups in the basement. Outdoor living is centered around a spacious wooden deck overlooking a fenced back yard with a grassy lawn, mature trees, and gazebo. Situated within walking distance to Shawnee activities, entertainment, and restaurants, the home is also located near a school and park.

$2,434/mo

Est. mortgage payment based on a $365,850 home price.

All estimates are provided by Luxury Presence for informational purposes only. Actual amounts may vary.

Additional information

MLS® ID
2643200

Interior Features

Bedrooms
3
Bathrooms
3
Fireplace
Yes
Cooling
Yes
Heating
Yes
Basement
Yes

Exterior Features

Lot Size
0.2 Acres

Other Property Details

Garage
Yes
55+/Senior Community
No
MLS provider logo

Listings courtesy of Heartland MLS as distributed by MLS GRID

All information deemed reliable but not guaranteed and should be independently verified. All properties are subject to prior sale, change or withdrawal. Neither listing broker(s) nor The Kenney Team shall be responsible for any typographical errors, misinformation, misprints and shall be held totally harmless. Properties displayed may be listed or sold by various participants in the MLS.

Based on information submitted to the MLS GRID as of 9:20 AM UTC on 10/12/2026. All data is obtained from various sources and may not have been verified by broker or MLS GRID. Supplied Open House Information is subject to change without notice. All information should be independently reviewed and verified for accuracy. Properties may or may not be listed by the office/agent presenting the information.

©2026 Heartland MLS. All rights reserved.

Powered by Luxury Presence
