Property photo 1
Property photo 2
Property photo 3
Property photo 4
Property photo 5
4 Beds
6 Baths
4,782 sqft

$765,000

11004 W 120th Terrace, Overland Park KS, 66213

Price per sqft$159.97
Built in1979
Property size4,782 sqft
Property typeResidential
Courtesy of Crown Realty, Peggy Reed Listing Contact:

Overview

Active

Listed Sep 11, 2026

Updated 12h ago

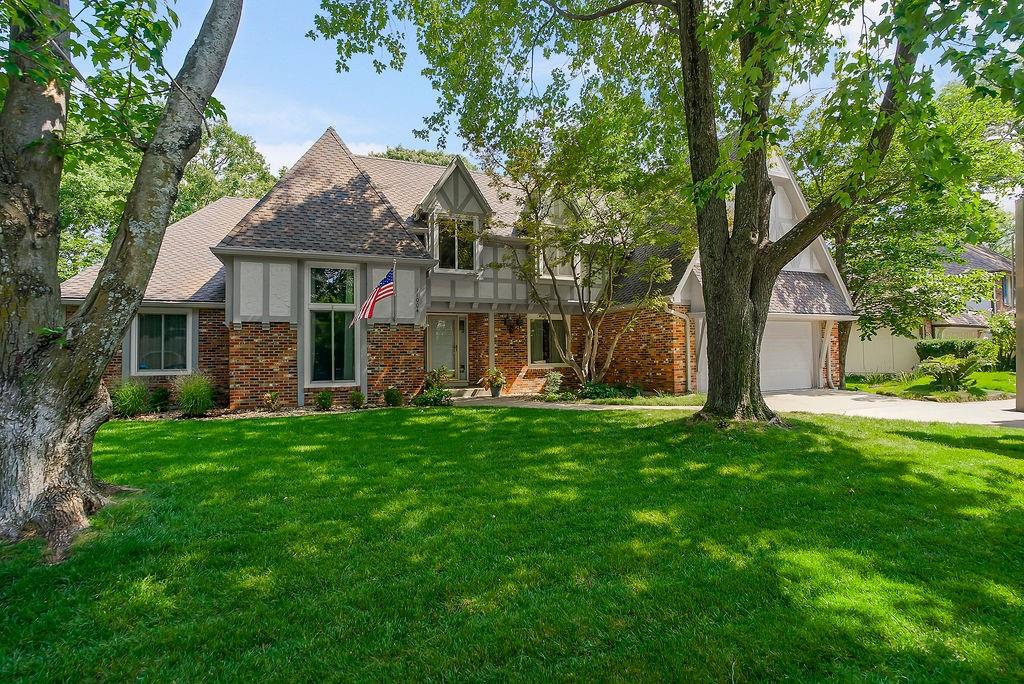
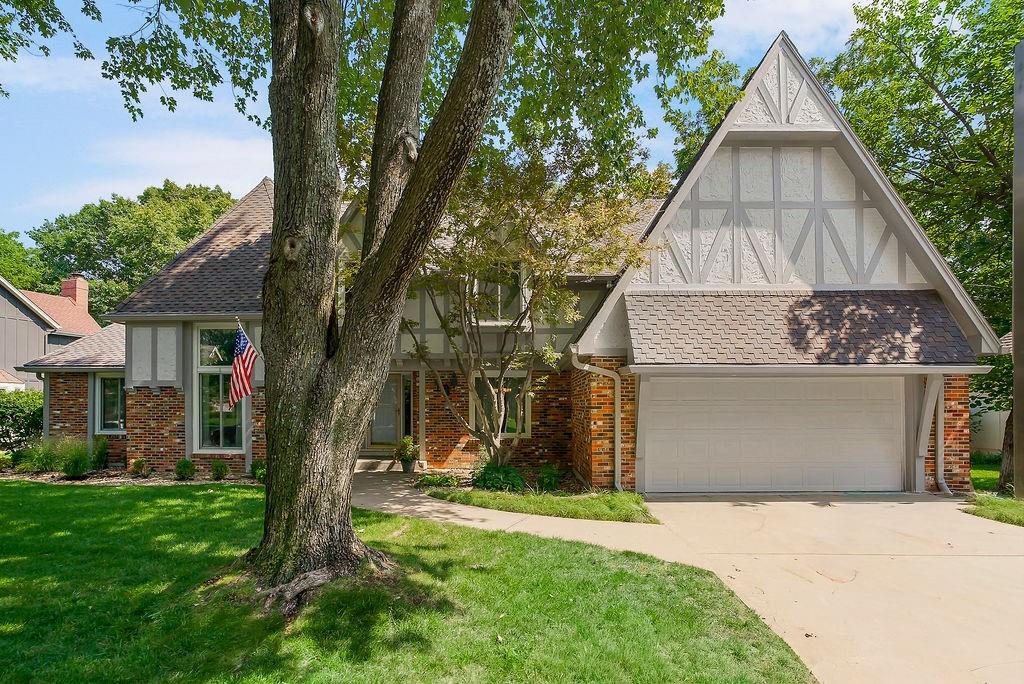
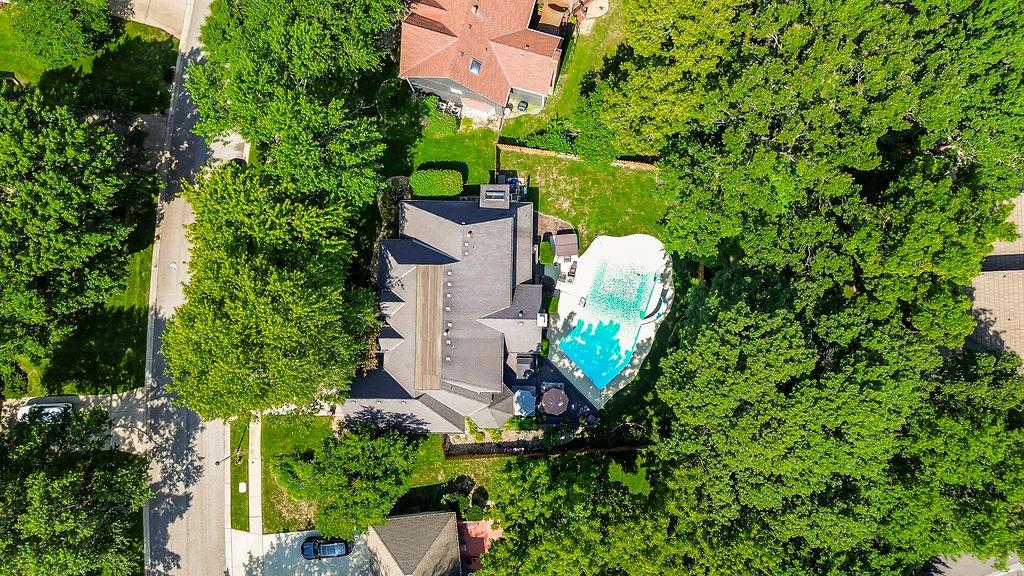
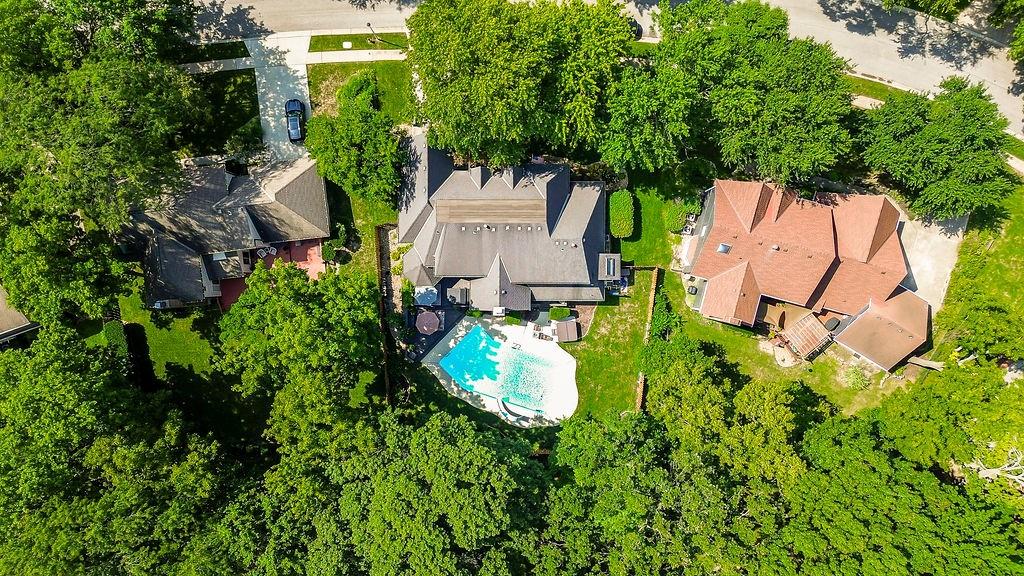
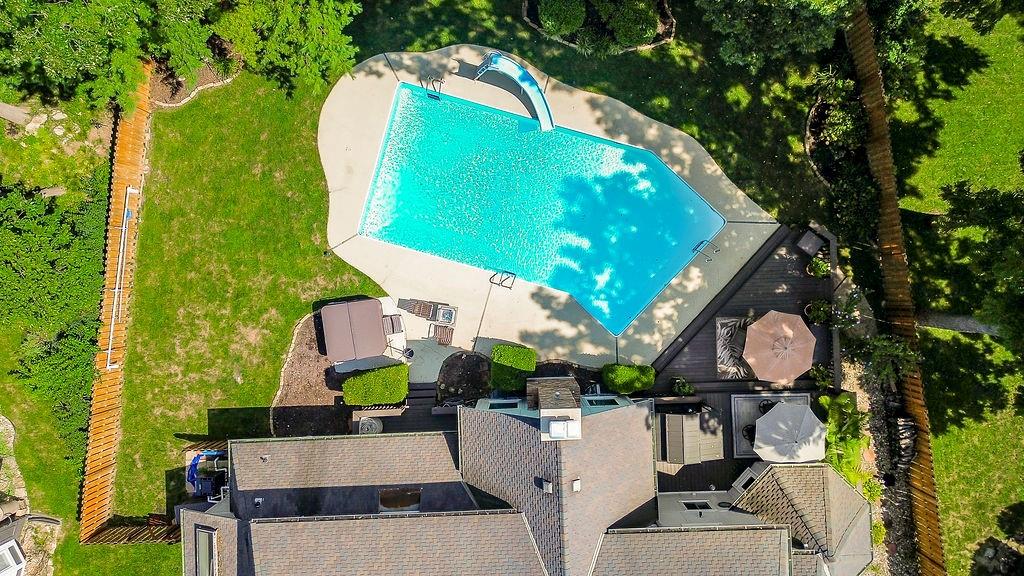
Check out the fresh updates in this Spectacular Nottingham Forest home, set within the highly acclaimed Blue Valley School District. Designed for both comfortable living & effortless entertaining, this quality-built 1½-story home offers soaring ceilings, generous room sizes, & an exceptional floor plan. The main level features a desirable primary suite w/direct access to the hot tub & pool, a study/den with built-ins, formal living & dining rms, a spacious great rm w/a vaulted ceiling, brick fireplace, rich library paneling, built-ins & a wet bar. The dream kitchen is equipped w/custom cabinetry, under cabinet lighting, granite countertops, stainless steel appliances incl a built-in dishwasher, oven & microwave, a pantry w/pull-out shelves, and an island with a built-in cooktop. Off the kitchen is the breakfast rm leading to the privacy fenced backyard. A large mud rm/laundry area sits just off the kitchen & garage, complete with cabinetry, an exterior door to the yard & a convenient half bath. Upstairs, a dramatic catwalk overlooks the great room’s beamed ceiling. Three spacious bedrooms include one with a private full bath, while the remaining two share a well-appointed Jack-and-Jill bathroom. The finished lower level expands your living space with a 2nd fireplace, half bath, recreation & media areas, an exercise room & wet bar with granite countertops incl a refrigerator & ample storage area. This home is packed with thoughtful extras: Anderson windows, warranted roof, crown molding, abundant closets incl walk-ins & a cedar closet, skylight, jacuzzi tub, intercom system, central vacuum, dual HVAC system, & two water heaters, full yard sprinkler system. Outside, enjoy summer days in the sparkling 20'x40' in-ground pool, soak in the hot tub or relax on the multi-level deck with a covered outdoor bar, and appreciate the privacy of the fenced tree-filled yard. All just minutes from shopping, golfing, major roadways & area amenities.

$5,090/mo

Est. mortgage payment based on a $765,000 home price.

All estimates are provided by Luxury Presence for informational purposes only. Actual amounts may vary.

Additional information

MLS® ID
2638311

Interior Features

Bedrooms
4
Bathrooms
6
Fireplace
Yes
Cooling
Yes
Heating
Yes
Basement
Yes

Exterior Features

Lot Size
0.32 Acres

Other Property Details

Association Fee Frequency
Yearly
Garage
Yes
Pool
Yes
55+/Senior Community
No
MLS provider logo

Listings courtesy of Heartland MLS as distributed by MLS GRID

All information deemed reliable but not guaranteed and should be independently verified. All properties are subject to prior sale, change or withdrawal. Neither listing broker(s) nor The Kenney Team shall be responsible for any typographical errors, misinformation, misprints and shall be held totally harmless. Properties displayed may be listed or sold by various participants in the MLS.

Based on information submitted to the MLS GRID as of 2:36 PM UTC on 10/10/2026. All data is obtained from various sources and may not have been verified by broker or MLS GRID. Supplied Open House Information is subject to change without notice. All information should be independently reviewed and verified for accuracy. Properties may or may not be listed by the office/agent presenting the information.

©2026 Heartland MLS. All rights reserved.

Powered by Luxury Presence
