Property photo 1
Property photo 2
Property photo 3
Property photo 4
Property photo 5
3 Beds
3 Baths
2,422 sqft

$325,000

908 E Pearl Street, Harrisonville MO, 64701

Price per sqft$134.19
Built in1940
Property size2,422 sqft
Property typeResidential
Courtesy of ReeceNichols- Leawood Town Center, Majid Ghavami Listing Contact:

Overview

Active

Listed Oct 2, 2026

Updated 15h ago

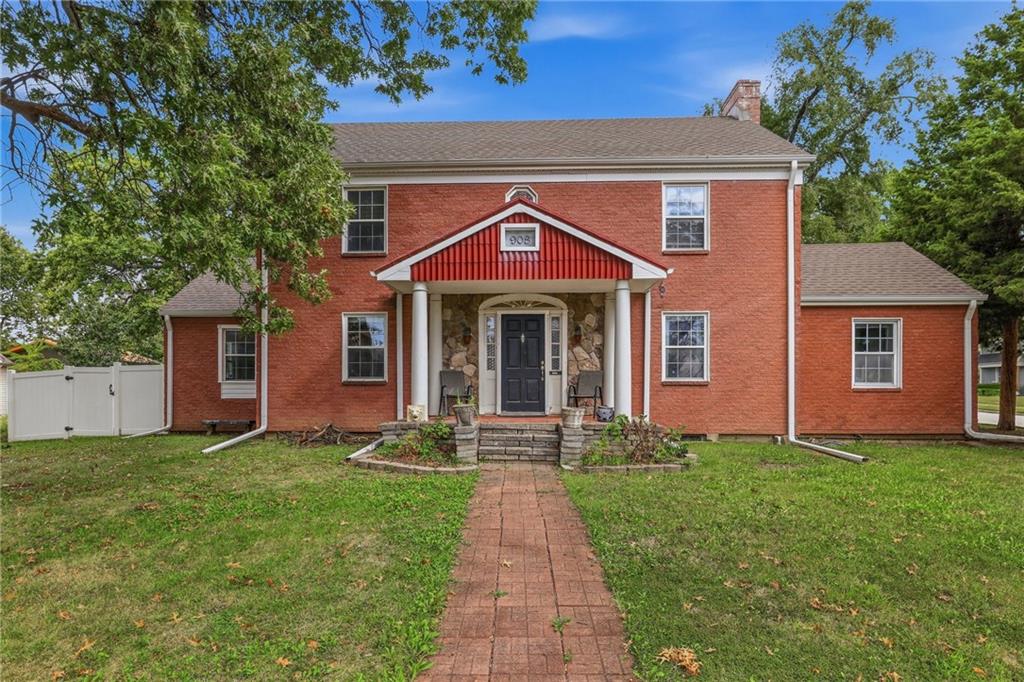
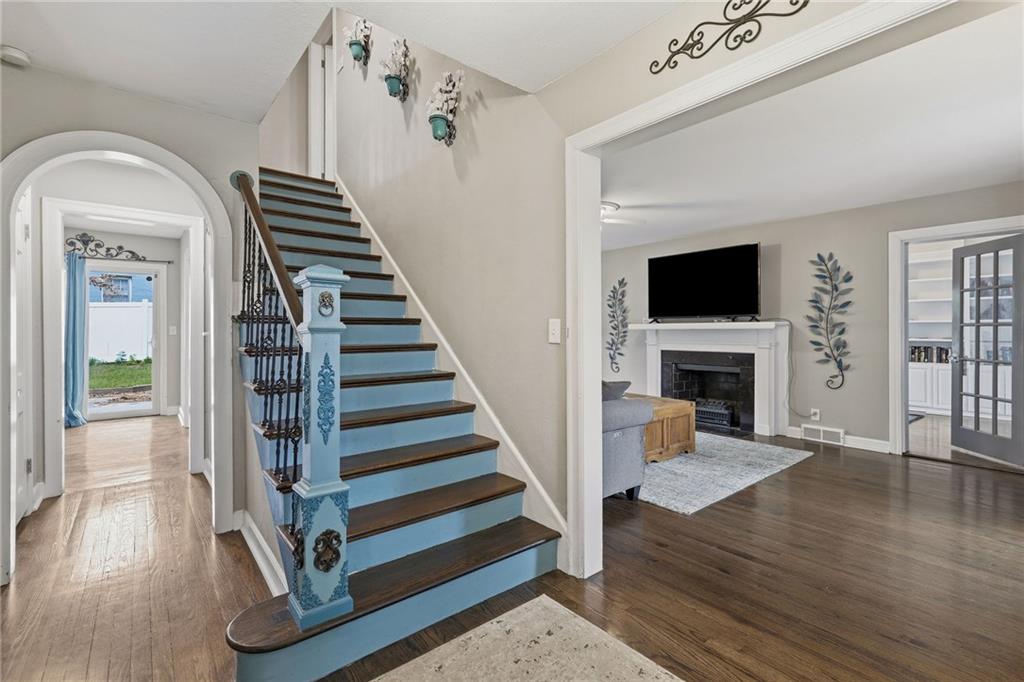
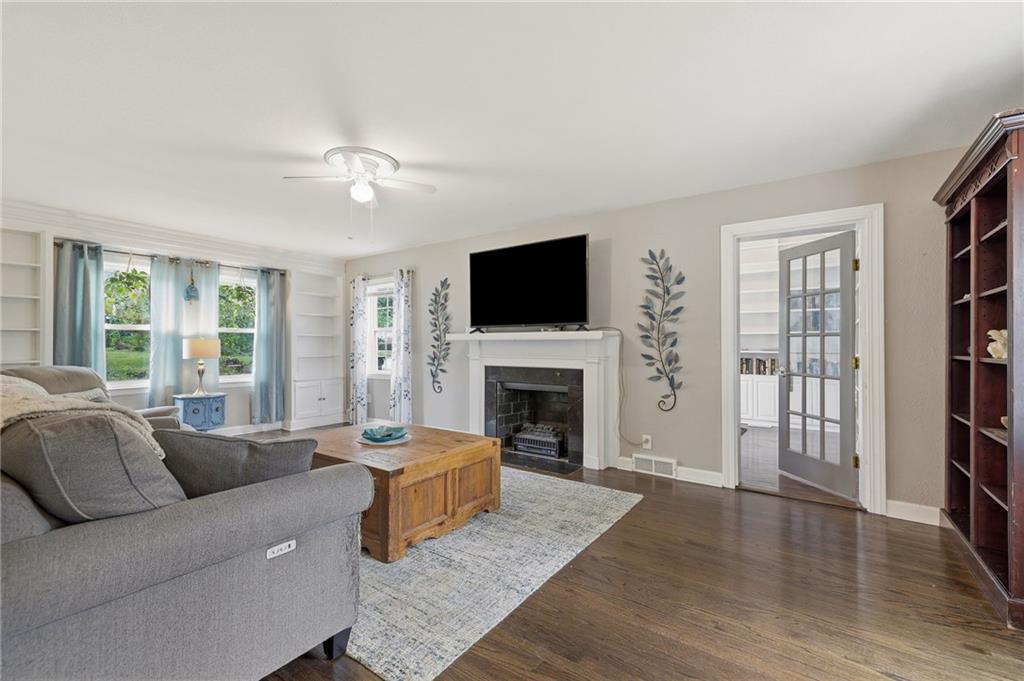
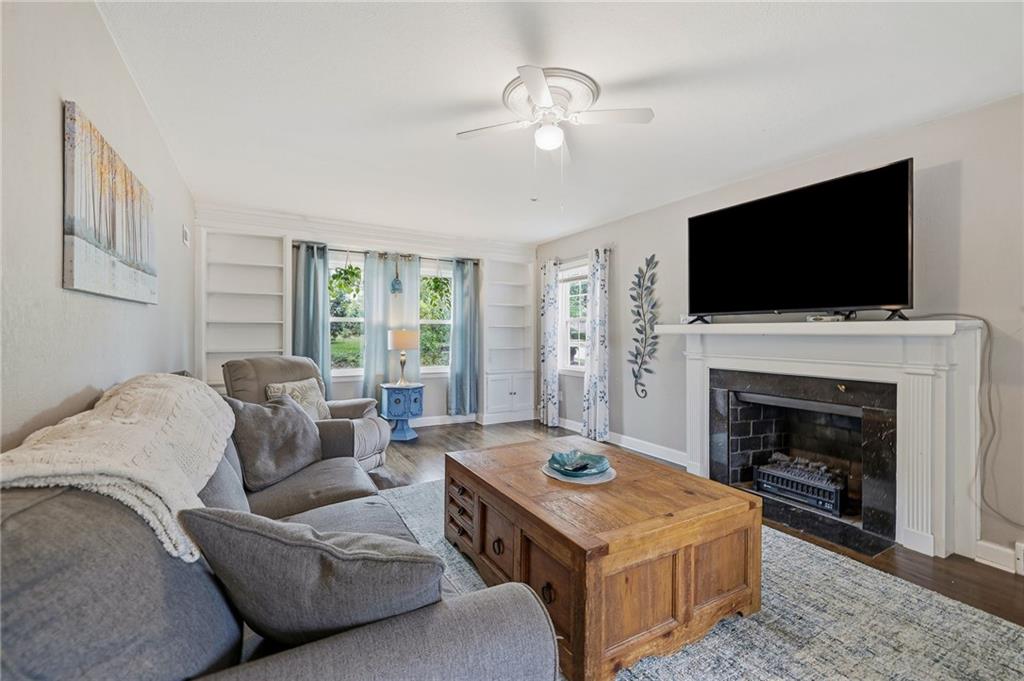
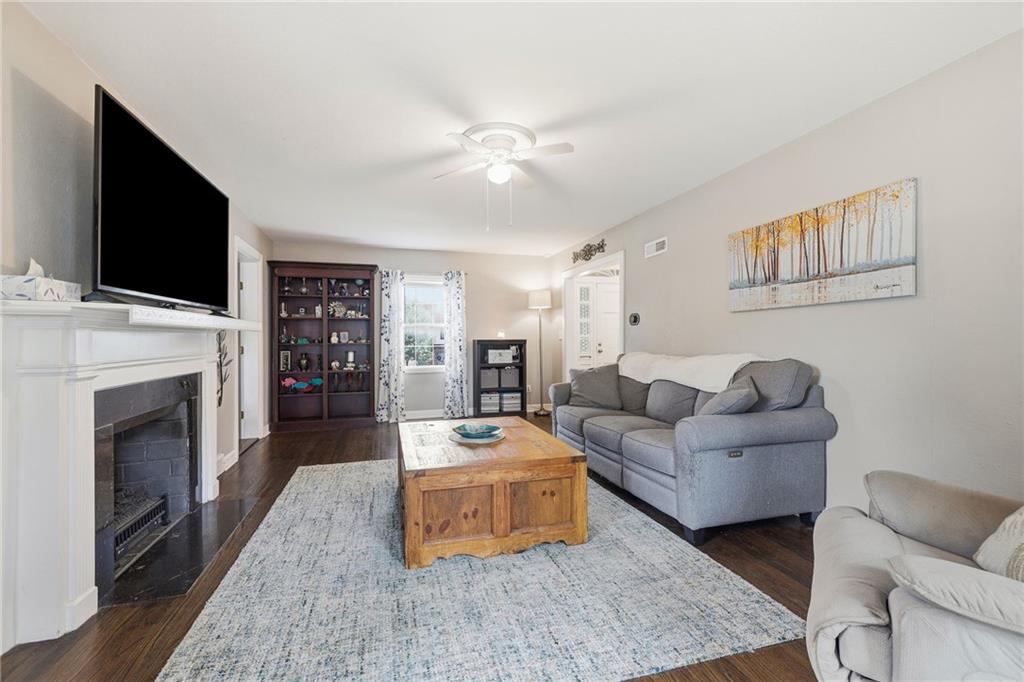
Space, character, and a convenient Harrisonville location come together at 908 E Pearl Street! This mostly brick two-story offers two main-level living areas, providing room to gather, relax, and spread out. The oversized living room features a fireplace, built-in shelving, and abundant natural light. A dedicated main-floor office adds hardwood floors, bookshelves, and a vaulted ceiling. The spacious kitchen and dining area features quartz countertops, stainless steel appliances, a subway tile backsplash, and an impressive 10-by-4-foot walk-in pantry. An attached two-car garage just off the kitchen and a main-level mudroom add everyday convenience. Upstairs, the spacious primary suite includes a private bathroom with tile flooring and a shower, plus three closets—including two walk-ins. Newer windows, an attic fan, easy attic access, and a large unfinished basement offer additional comfort and storage. Outside, white vinyl privacy fencing accents a portion of the yard. Enjoy being less than a mile from the historic Harrisonville square, City Park and Lake Luna, and the outdoor aquatic center. Nearby park amenities include hiking trails, playgrounds, picnic shelters, tennis and basketball courts, and a dog park. The high school and middle school are less than a mile away, the elementary school is approximately 1.2 miles away, and grocery shopping and highway access are less than two miles away. Pearl Street is also known locally for its lively Halloween trick-or-treating tradition. Come discover the space and nearby conveniences this home has to offer!

$2,162/mo

Est. mortgage payment based on a $325,000 home price.

All estimates are provided by Luxury Presence for informational purposes only. Actual amounts may vary.

Additional information

MLS® ID
2643985

Interior Features

Bedrooms
3
Bathrooms
3
Fireplace
Yes
Cooling
Yes
Heating
Yes
Basement
Yes

Exterior Features

Lot Size
0.21 Acres

Other Property Details

Garage
Yes
55+/Senior Community
No
MLS provider logo

Listings courtesy of Heartland MLS as distributed by MLS GRID

All information deemed reliable but not guaranteed and should be independently verified. All properties are subject to prior sale, change or withdrawal. Neither listing broker(s) nor The Kenney Team shall be responsible for any typographical errors, misinformation, misprints and shall be held totally harmless. Properties displayed may be listed or sold by various participants in the MLS.

Based on information submitted to the MLS GRID as of 4:58 PM UTC on 10/10/2026. All data is obtained from various sources and may not have been verified by broker or MLS GRID. Supplied Open House Information is subject to change without notice. All information should be independently reviewed and verified for accuracy. Properties may or may not be listed by the office/agent presenting the information.

©2026 Heartland MLS. All rights reserved.

Powered by Luxury Presence
