Property photo 1
Property photo 2
Property photo 3
Property photo 4
Property photo 5
3 Beds
3 Baths
3,056 sqft

$675,000

20306 W 99th Terrace, Lenexa KS, 66220

Price per sqft$220.88
Built in2001
Property size3,056 sqft
Property typeResidential
Courtesy of Compass Realty Group, Jonas Barrish Listing Contact:

Overview

Active

Listed Oct 2, 2026

Updated 8 days ago

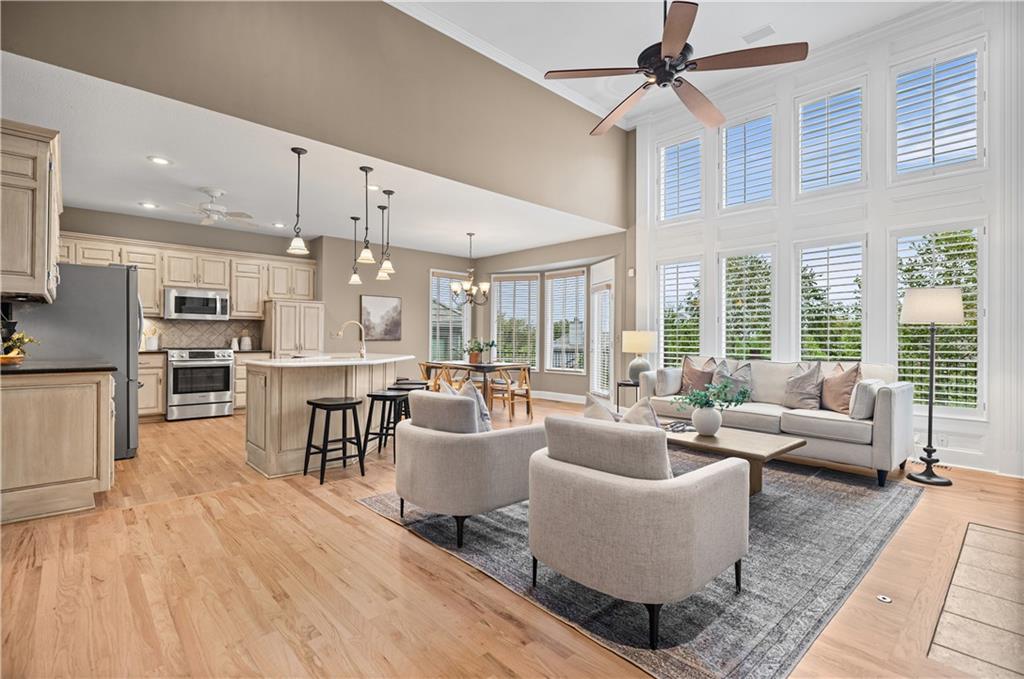
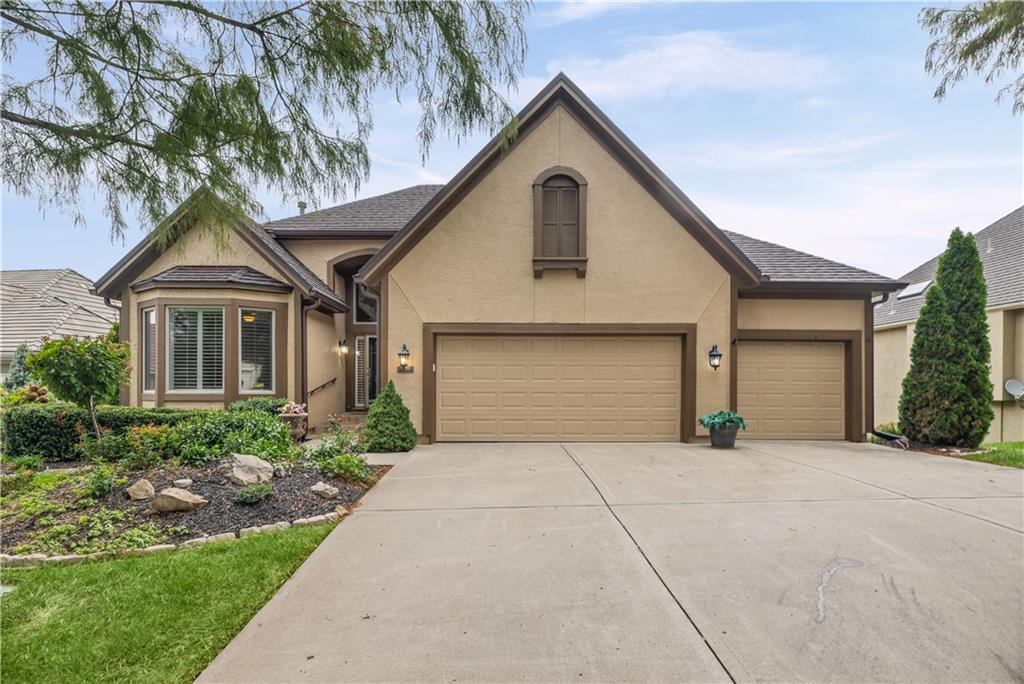
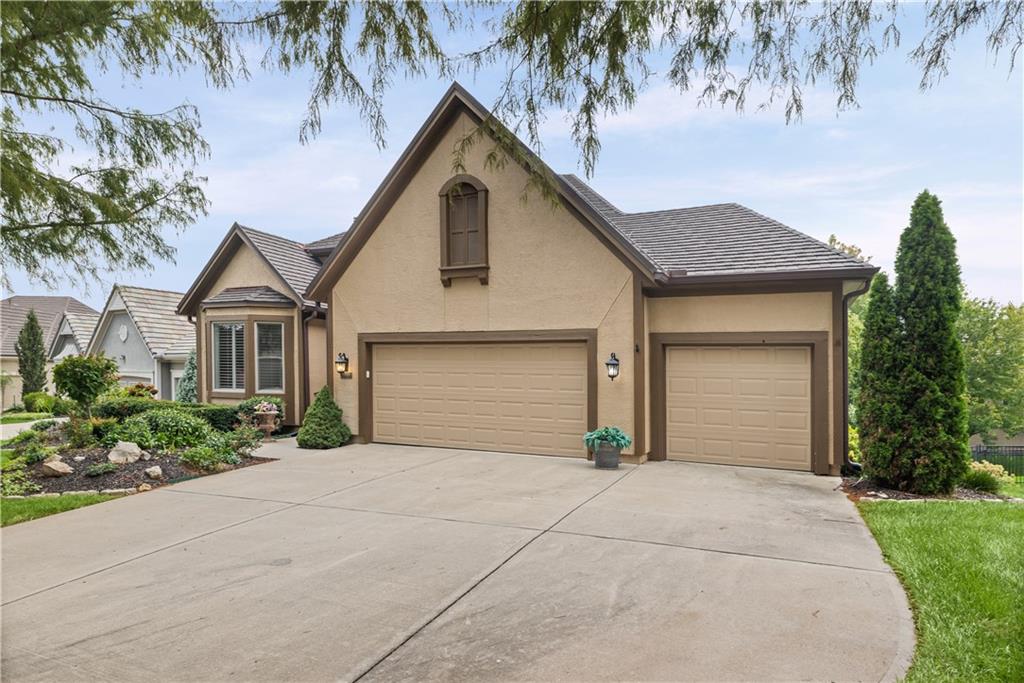
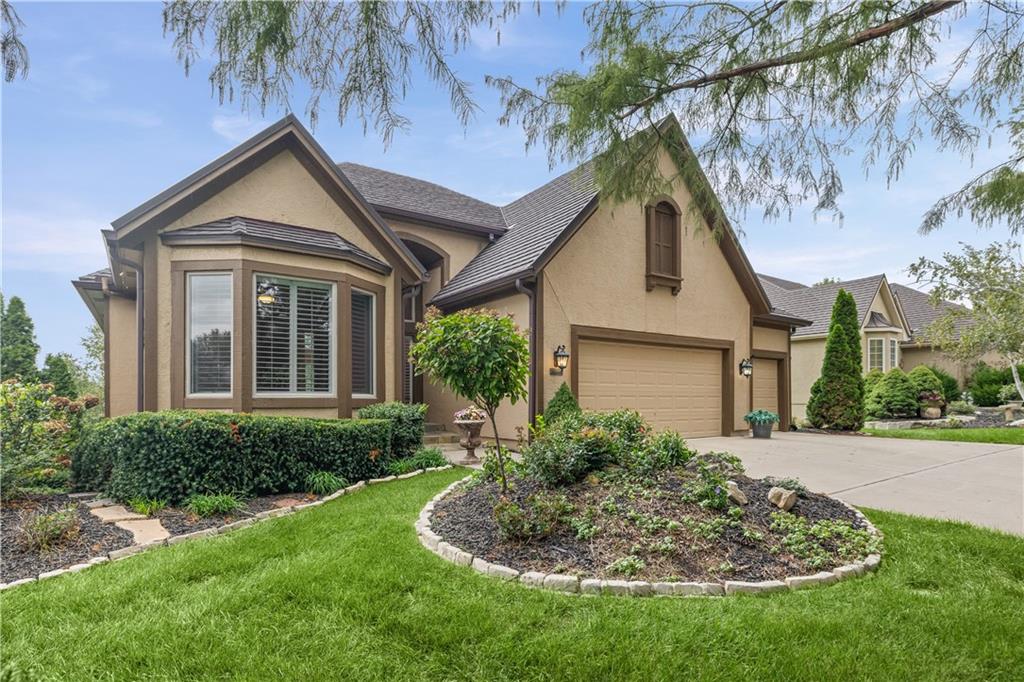
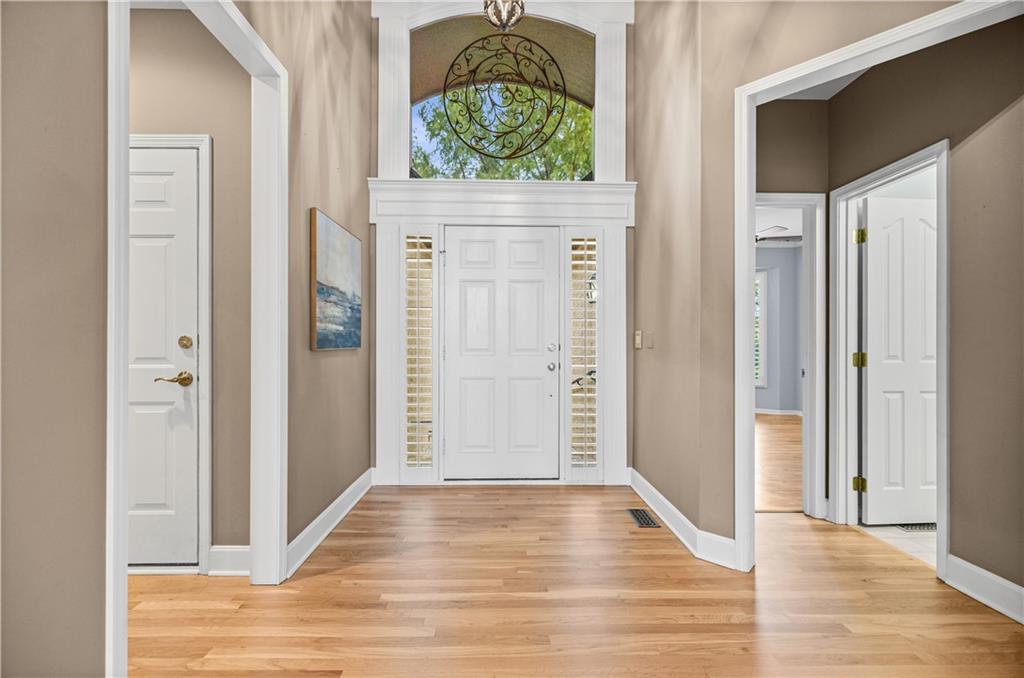
Welcome home to this gorgeous 3 bed & 3 bath reverse 1.5 story villa in Falcon Ridge Villas, one of the Lenexa's most popular communities. Located on a long cul-de-sac surrounded by mature trees, this home offers maintenance provided living in a private setting. Upon entry, you will love the 14 ft ceilings that carry into an open great room with floor to ceiling windows with plantation shutters, built-in bookcases, and a gas fireplace. Hardwood flooring runs throughout the main floor and they were just refinished in flexible neutral color. The kitchen has been updated with a large center island with counter seating for six, perfectly contrasting granite and quartz counters, stainless appliances including a Bosch gas range, roll-out pantry drawers, and under-cabinet lighting. There's plenty of room in the eat-in breakfast area for everyday meals, and a separate formal dining room when you're hosting. The primary suite is on the main floor and includes a fully remodeled bath with a freestanding soaking tub, walk-in shower with frameless glass, water closet, polished nickel fixtures, walk-in closet and a custom decorative leaded glass window over the tub. The primary bedroom features plantation shutters. A second bedroom on the main level works well as a guest room or home office, with its own remodeled full bath close by. Downstairs, the finished walkout lower level is made for get-togethers, with a family room and an oversized bar. You'll also find a third bedroom, a full bath, and a large storage area. Outside, relax on the deck under remote controlled Sunesta retractable awning or on the covered patio below. Other updates include newer HVAC and a newer stone-coated steel roof, plus a three-car garage. The HOA handles lawn care, snow removal, and trash pickup, and residents can join the pool and clubhouse for an optional $325 a year. Inspections and list of repairs available, for a smooth transaction.

$4,491/mo

Est. mortgage payment based on a $675,000 home price.

All estimates are provided by Luxury Presence for informational purposes only. Actual amounts may vary.

Additional information

MLS® ID
2644622

Interior Features

Bedrooms
3
Bathrooms
3
Fireplace
Yes
Cooling
Yes
Heating
Yes
Basement
Yes

Exterior Features

Lot Size
0.2 Acres

Other Property Details

Association Fee Frequency
Quarterly
Garage
Yes
55+/Senior Community
No
MLS provider logo

Listings courtesy of Heartland MLS as distributed by MLS GRID

All information deemed reliable but not guaranteed and should be independently verified. All properties are subject to prior sale, change or withdrawal. Neither listing broker(s) nor The Kenney Team shall be responsible for any typographical errors, misinformation, misprints and shall be held totally harmless. Properties displayed may be listed or sold by various participants in the MLS.

Based on information submitted to the MLS GRID as of 2:20 AM UTC on 10/12/2026. All data is obtained from various sources and may not have been verified by broker or MLS GRID. Supplied Open House Information is subject to change without notice. All information should be independently reviewed and verified for accuracy. Properties may or may not be listed by the office/agent presenting the information.

©2026 Heartland MLS. All rights reserved.

Powered by Luxury Presence
