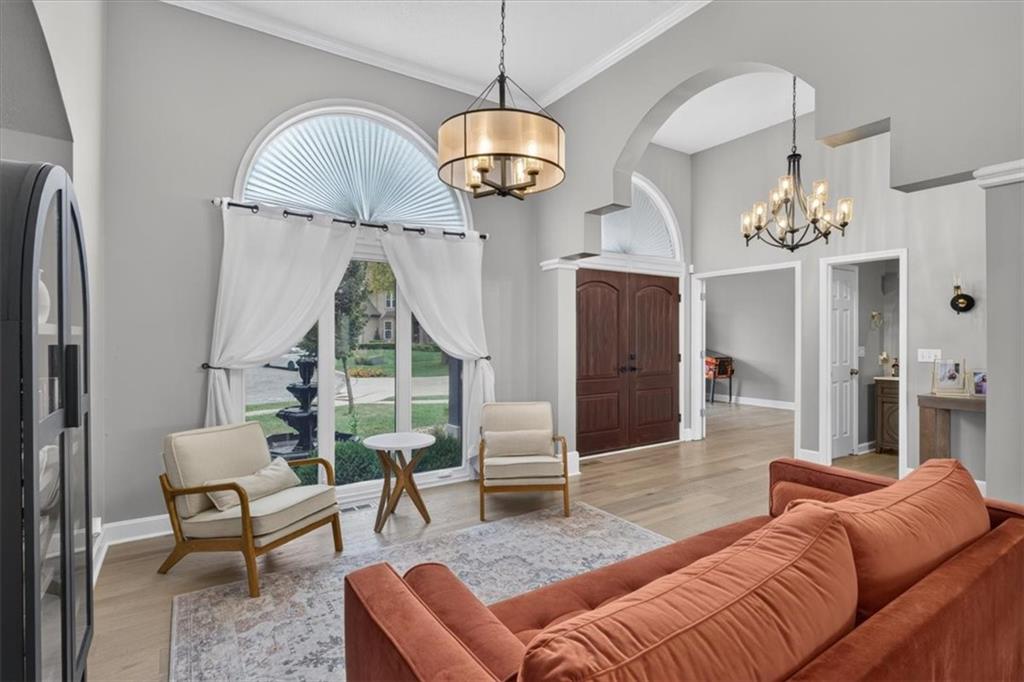
Property photo 1
Property photo 2
Property photo 3
Property photo 4
Property photo 5
4 Beds
4 Baths
4,400 sqft

$719,000

2612 SW Winterbrook Circle, Lee s Summit MO, 64081

Price per sqft$163.41
Built in2000
Property size4,400 sqft
Property typeResidential
Courtesy of ReeceNichols - Lees Summit, Mikki Armstrong Listing Contact:

Overview

Active

Listed Aug 28, 2026

Updated Sep 1

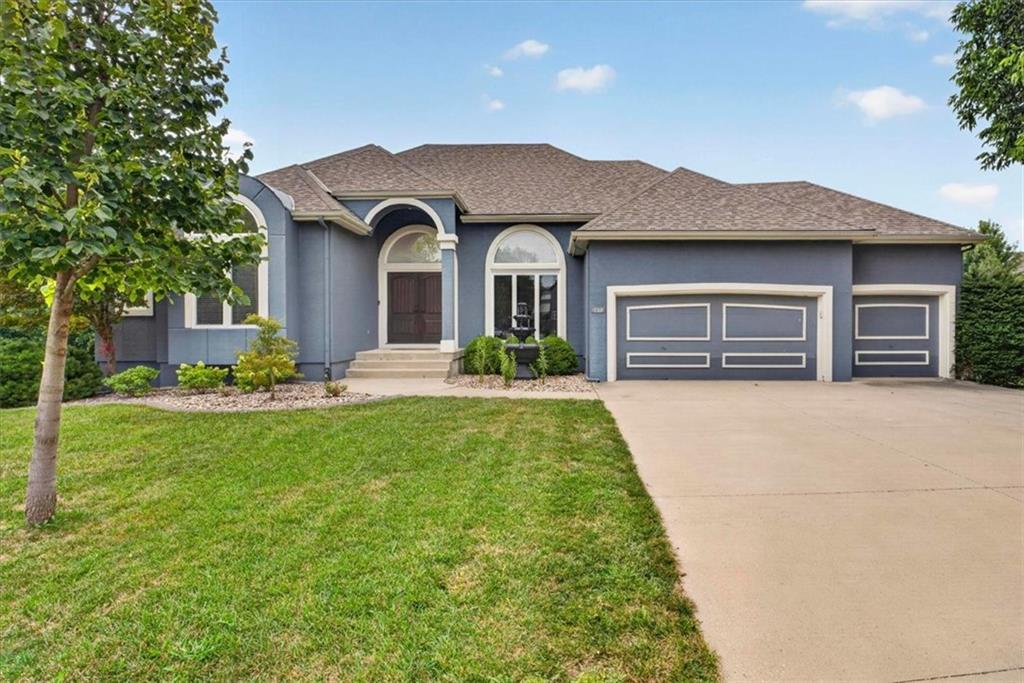
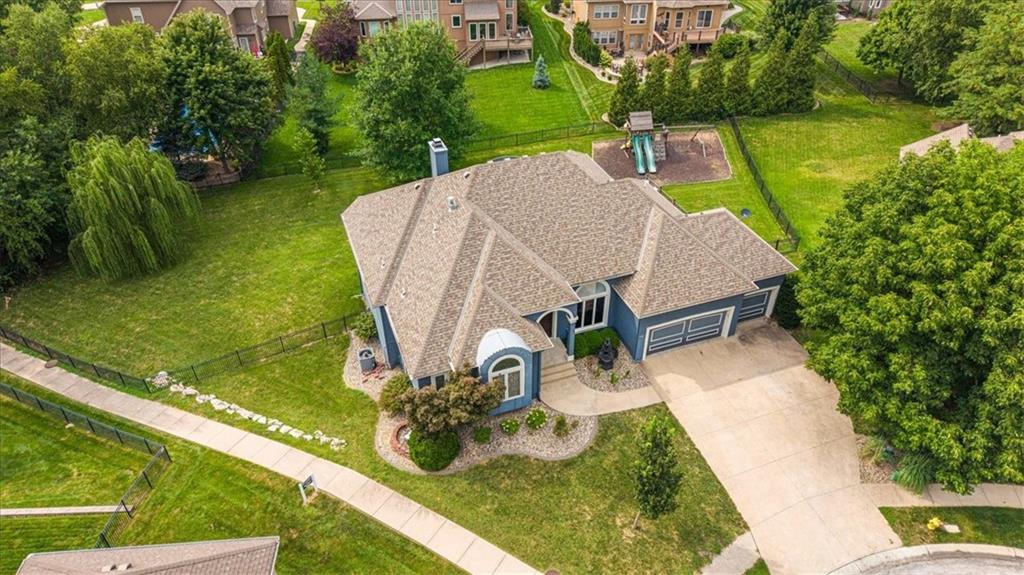
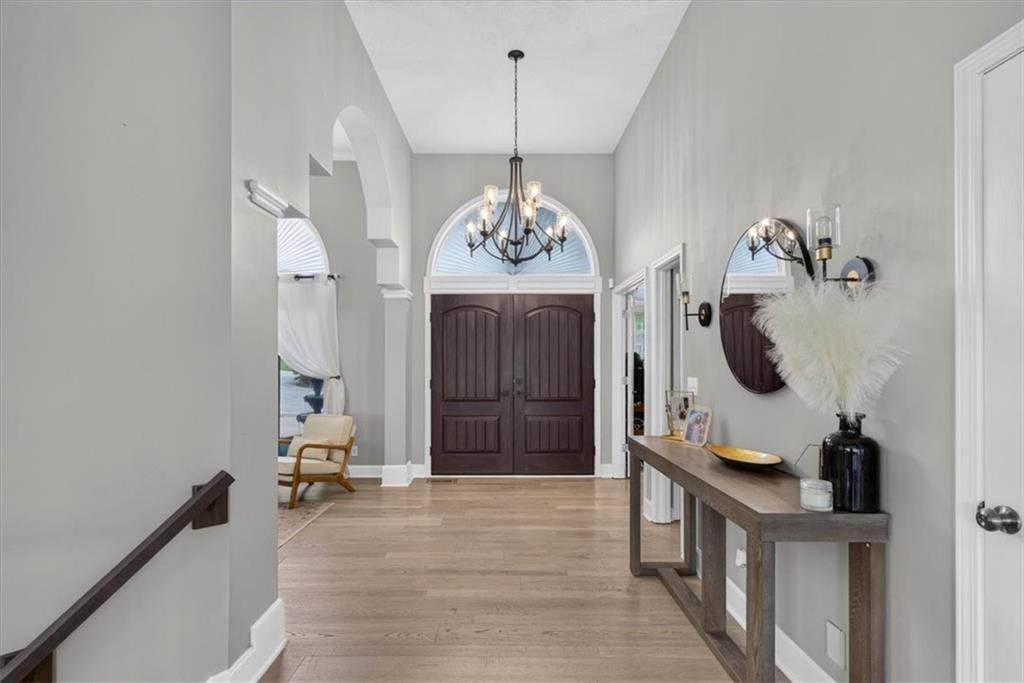
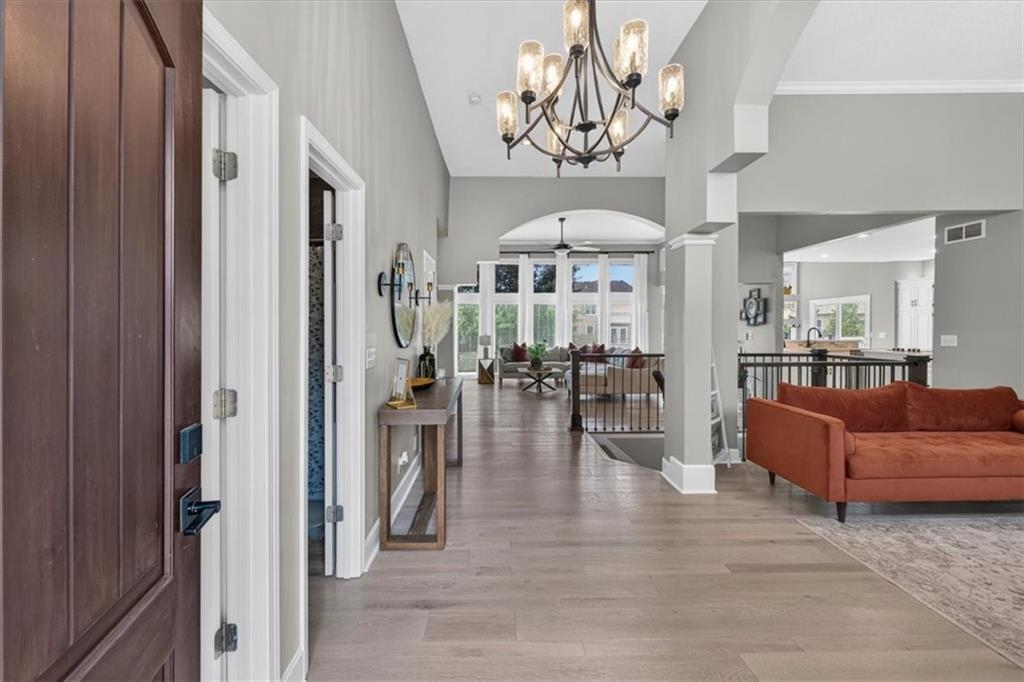
Stunning reverse 1.5 story home on a nearly half-acre culdesac lot in sought-after Winterset Park! This custom-built home offers quality updates and thoughtfully designed indoor and outdoor living spaces, with the walking trail running alongside the property. The impressive great room features soaring ceilings, a dramatic floor-to-ceiling fireplace, and wall of windows providing abundant natural light. The beautifully updated kitchen offers Quartz countertops, a generous breakfast bar, stone backsplash, island and pantry. The adjoining dining area walks out to the expansive deck overlooking the level, fenced backyard-perfect for relaxing and entertaining. The main-level primary suite boasts a private martini deck, walk in closet and spa-inspired bath with dual vanities, walk-in shower and whirlpool tub. A versatile 2nd bedroom/office, formal living/dining room, convenient laundry room, and 2nd full bath complete the main level. The finished, walk out lower level adds exceptional living space with a family room and wet bar, 2 additional bedrooms, 2 full baths, play room and easy access to the backyard patio! Enjoy outstanding Winterset amenities including three pools (& swim team), tennis and pickleball courts, fishing ponds, clubhouse, playgrounds and over nine miles of trails connecting to the Rock Island Trail! Conveniently located near shopping, dining, highways, and award-winning Lee's Summit schools, this exceptional home offers the perfect blend of luxury, comfort, and everyday convenience in one of Lee's Summit's premier neighborhoods.

$4,784/mo

Est. mortgage payment based on a $719,000 home price.

All estimates are provided by Luxury Presence for informational purposes only. Actual amounts may vary.

Additional information

MLS® ID
2635530

Interior Features

Bedrooms
4
Bathrooms
4
Fireplace
Yes
Cooling
Yes
Heating
Yes
Basement
Yes

Exterior Features

Lot Size
0.48 Acres

Other Property Details

Association Fee Frequency
Yearly
Garage
Yes
55+/Senior Community
No
MLS provider logo

Listings courtesy of Heartland MLS as distributed by MLS GRID

All information deemed reliable but not guaranteed and should be independently verified. All properties are subject to prior sale, change or withdrawal. Neither listing broker(s) nor The Kenney Team shall be responsible for any typographical errors, misinformation, misprints and shall be held totally harmless. Properties displayed may be listed or sold by various participants in the MLS.

Based on information submitted to the MLS GRID as of 6:59 PM UTC on 10/10/2026. All data is obtained from various sources and may not have been verified by broker or MLS GRID. Supplied Open House Information is subject to change without notice. All information should be independently reviewed and verified for accuracy. Properties may or may not be listed by the office/agent presenting the information.

©2026 Heartland MLS. All rights reserved.

Powered by Luxury Presence
