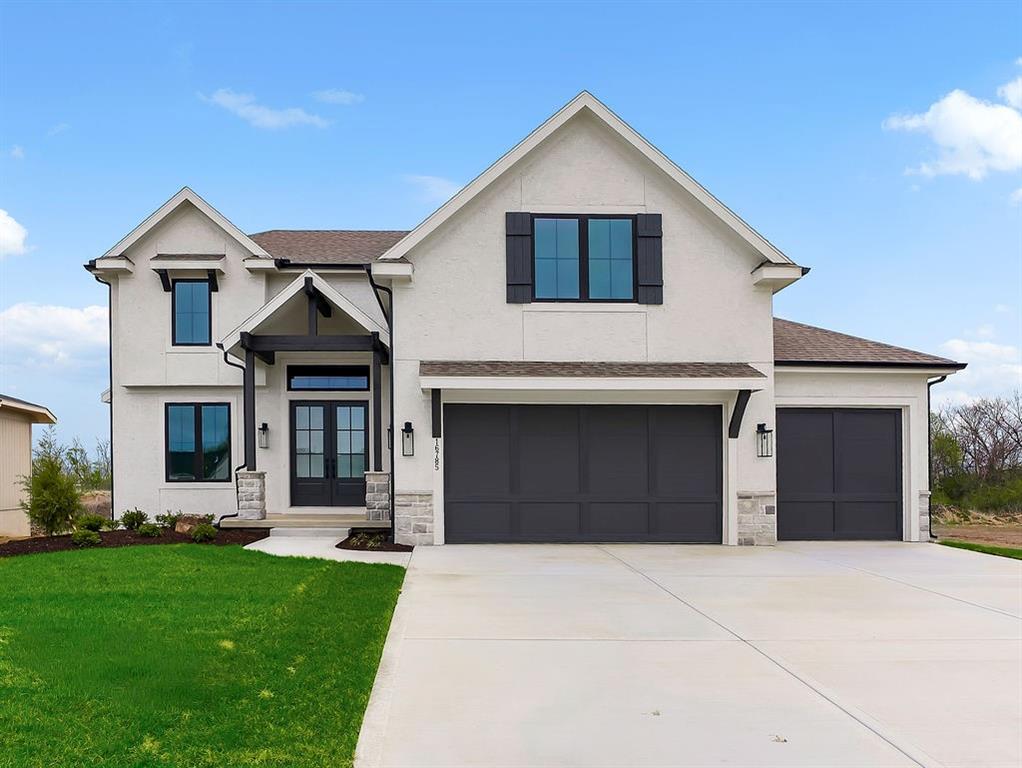
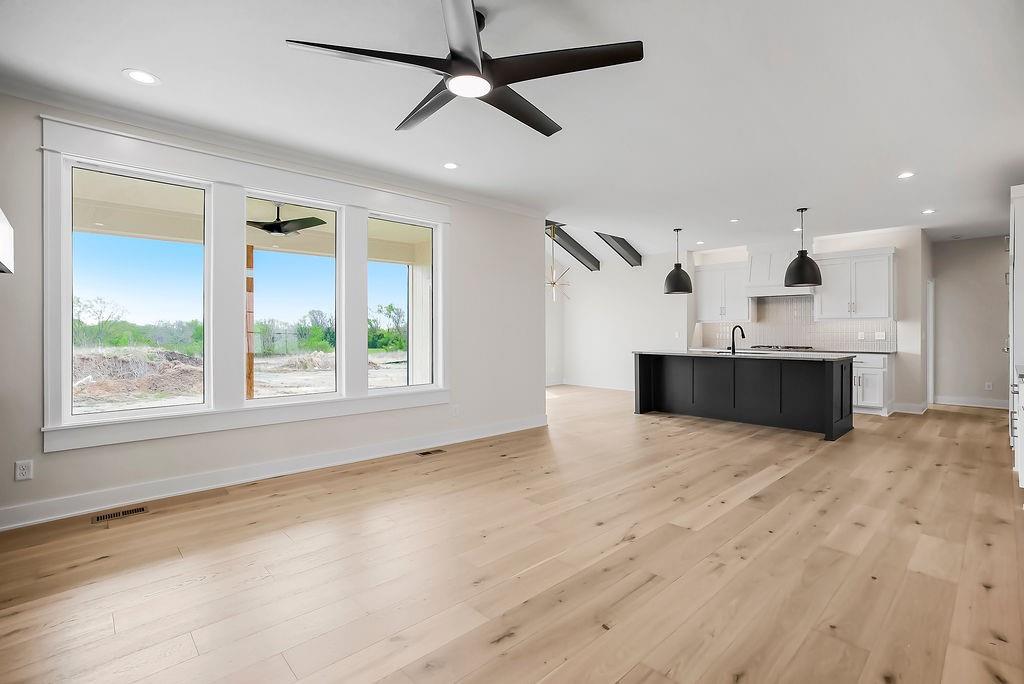
Property photo 1
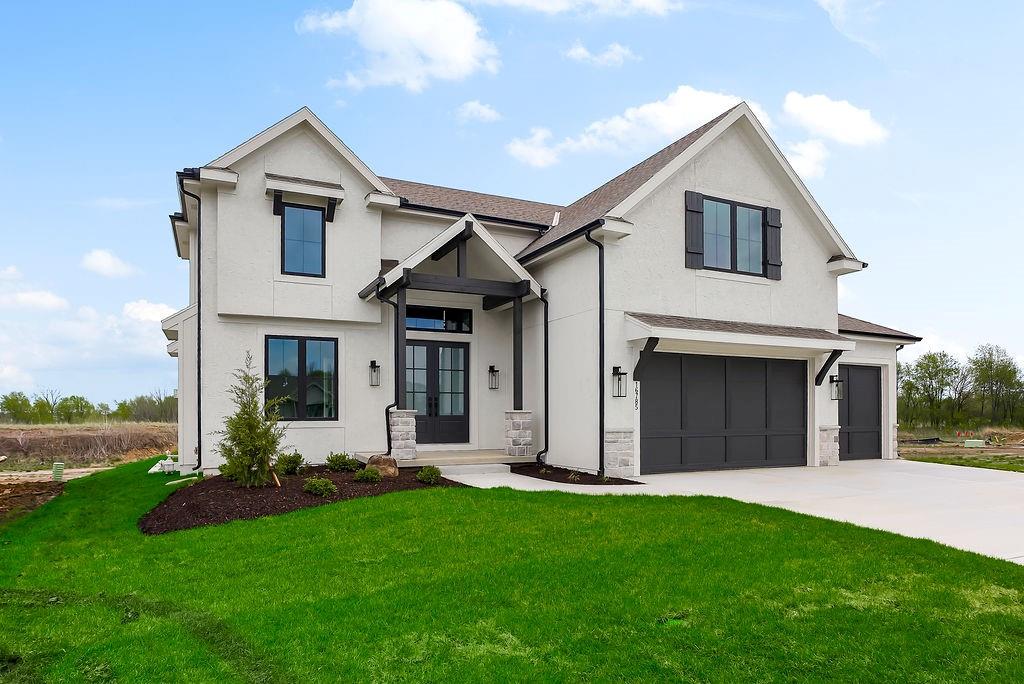
Property photo 2
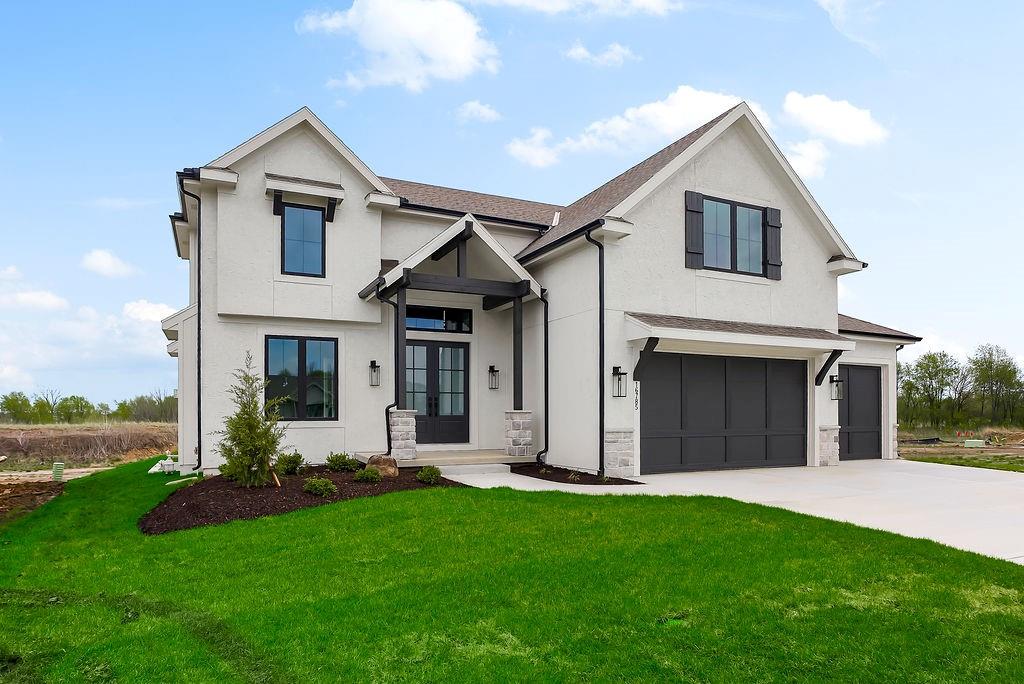
Property photo 3
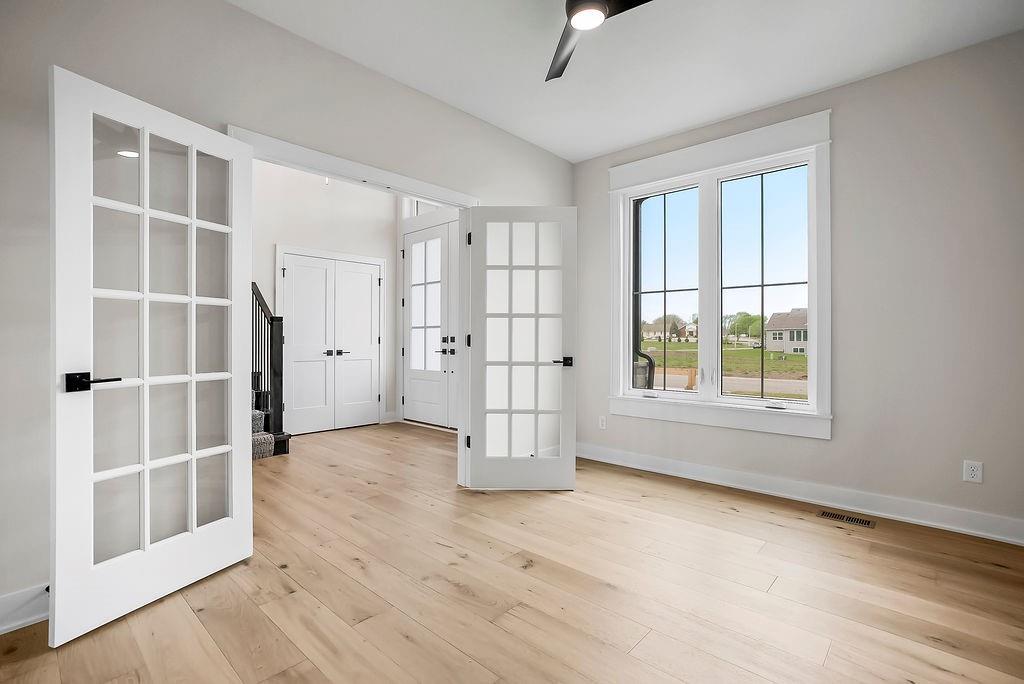
Property photo 4
Property photo 5
5 Beds
4 Baths
2,675 sqft

$675,000

16785 S Ripley Street, Olathe KS, 66062

Price per sqft$252.34
Property size2,675 sqft
Property typeResidential
Courtesy of Rodrock & Associates Realtors, Tricia Cartwright Listing Contact:

Overview

Active

Listed Aug 26, 2025

Updated 14h ago

Move-in Ready and Priced to Sell! The Middleton II.I by Hilmann Home Building, a thoughtfully designed home featuring a main-level bedroom and a versatile office/flex space, perfect for work, study, or hobbies. The open layout allows natural light to fill the living areas, creating a bright and welcoming atmosphere. The kitchen flows seamlessly into the dining and living spaces, ideal for entertaining or everyday family life. Located in the desirable Stonebridge South community, residents enjoy extensive amenities including 4 swimming pools, 2 clubhouses, playgrounds, walking trails, tennis and pickleball courts, sport courts, and picnic areas. The neighborhood features quiet, tree-lined streets and a protected nature habitat, providing both privacy and scenic surroundings. This home is also conveniently situated near schools and local attractions: 0.5 miles from Timber Sage Elementary, 1 mile from Woodland Spring Middle School, 3.5 miles from Spring Hill High School, 2 miles from Heritage Park with trails, sports fields, picnic areas, and a dog park, and 4 miles from the 119th Street shopping and dining corridor, offering restaurants, retail stores, and entertainment. Everyday conveniences nearby—coffee shops and grocery stores and quick access to I-35 and US-169. This property blends functional living spaces, community amenities, and access to parks, schools, and shopping — all in a location designed for modern lifestyle and convenience. Square footage and taxes are estimated, buyer/buyer agent to verify.

$4,491/mo

Est. mortgage payment based on a $675,000 home price.

All estimates are provided by Luxury Presence for informational purposes only. Actual amounts may vary.

Additional information

MLS® ID
2570968

Interior Features

Bedrooms
5
Bathrooms
4
Fireplace
Yes
Cooling
Yes
Heating
Yes
Basement
Yes

Exterior Features

Lot Size
0.21 Acres

Other Property Details

Association Fee Frequency
Yearly
Garage
Yes
55+/Senior Community
No
MLS provider logo

Listings courtesy of Heartland MLS as distributed by MLS GRID

All information deemed reliable but not guaranteed and should be independently verified. All properties are subject to prior sale, change or withdrawal. Neither listing broker(s) nor The Kenney Team shall be responsible for any typographical errors, misinformation, misprints and shall be held totally harmless. Properties displayed may be listed or sold by various participants in the MLS.

Based on information submitted to the MLS GRID as of 6:02 PM UTC on 10/11/2026. All data is obtained from various sources and may not have been verified by broker or MLS GRID. Supplied Open House Information is subject to change without notice. All information should be independently reviewed and verified for accuracy. Properties may or may not be listed by the office/agent presenting the information.

©2026 Heartland MLS. All rights reserved.

Powered by Luxury Presence
