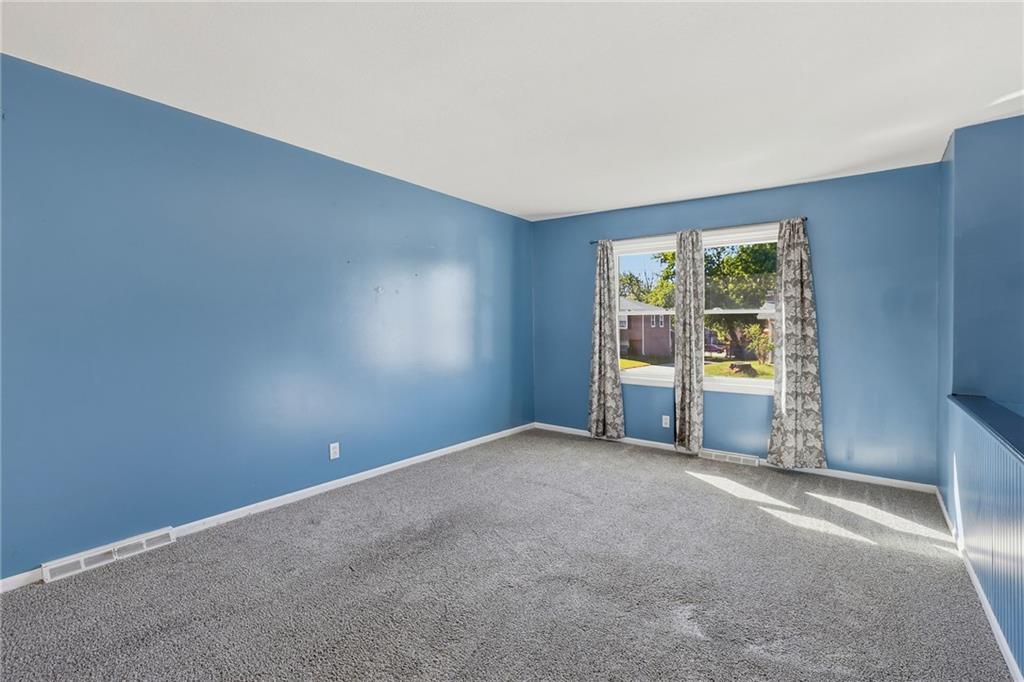
Property photo 1
Property photo 2
Property photo 3
Property photo 4
Property photo 5
3 Beds
1 Bath
1,628 sqft

$244,000

1505 Eastwood Road, Harrisonville MO, 64701

Price per sqft$149.88
Built in1977
Property size1,628 sqft
Property typeResidential
Courtesy of Crown Realty, Teresa Ford Listing Contact:

Overview

Active

Listed Oct 8, 2026

Updated 20h ago

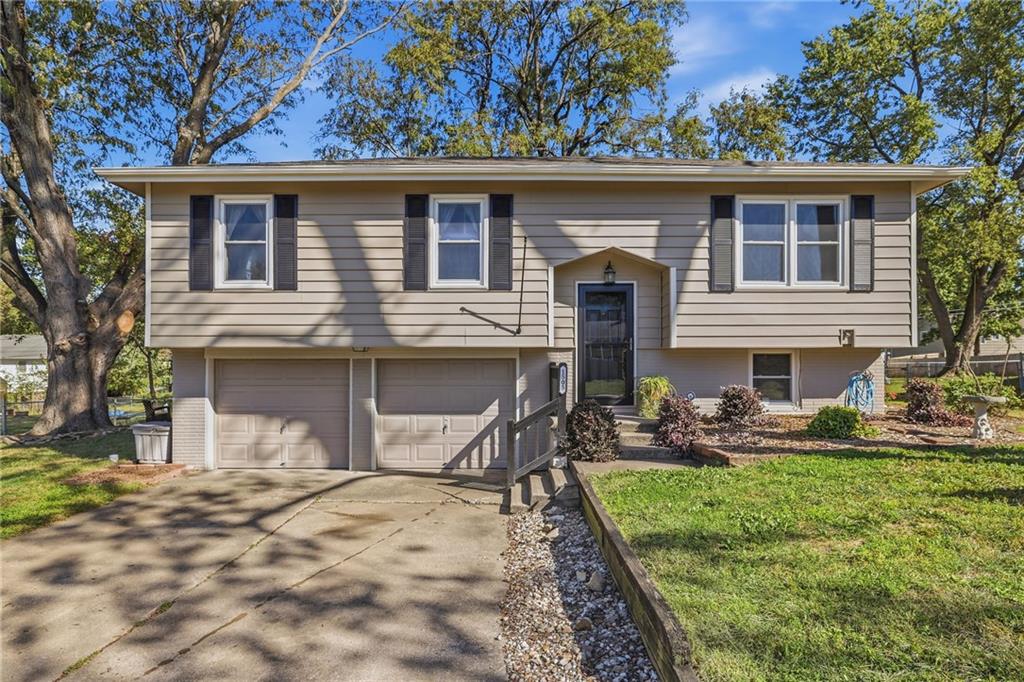
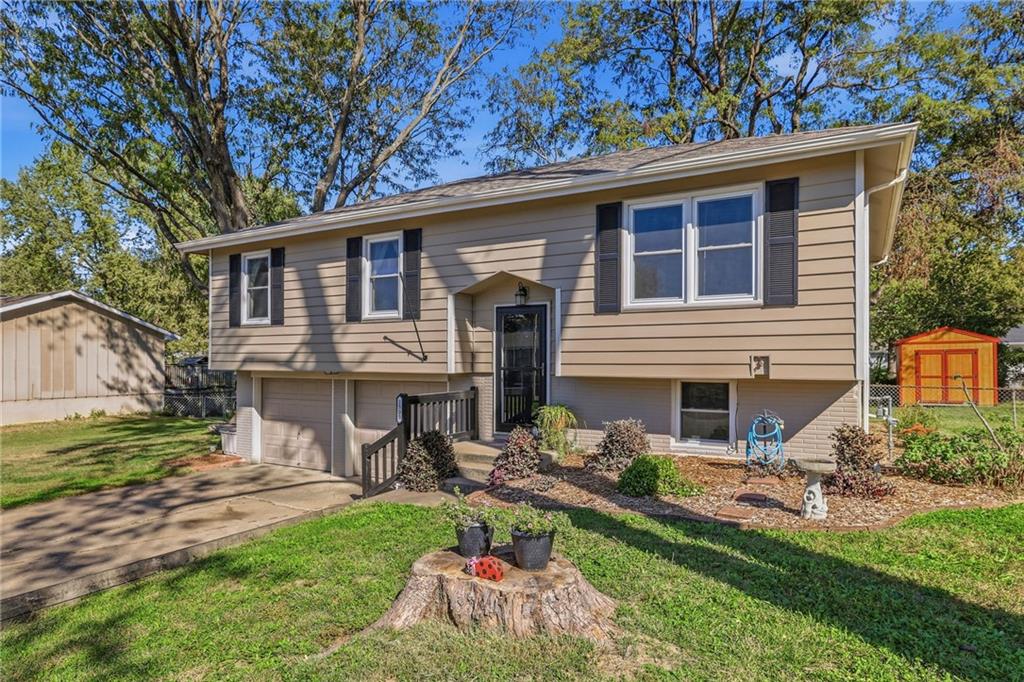
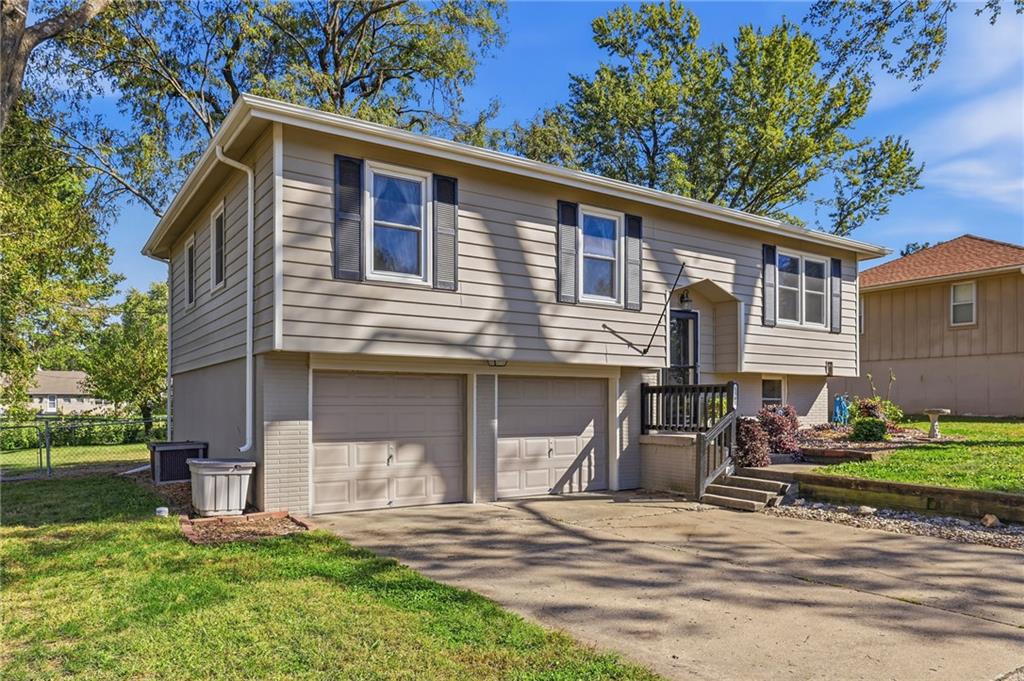
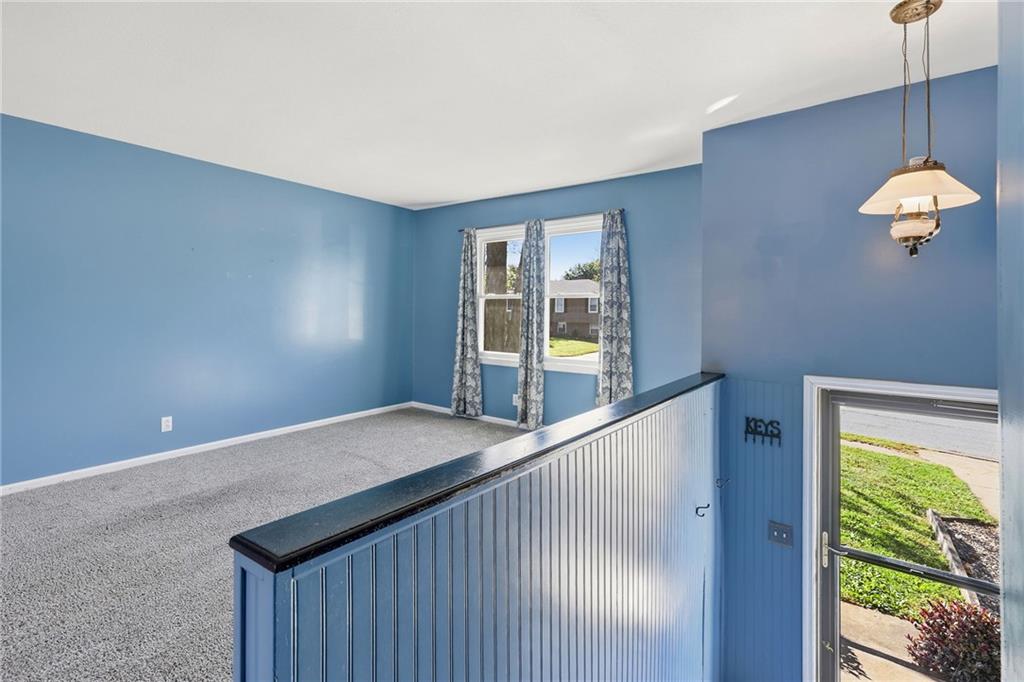
Move-in ready with major updates already completed! Located at 1505 Eastwood Road, this split level offers thoughtful updates and comfortable living in a welcoming neighborhood. Offering 3 bedrooms and 1 bath, it is ready for its next owner to simply settle in. The spacious living room provides plenty of room to relax, while the kitchen stands out with a pleasant cook/food prep area and windows overlooking the back yard. The dining room is just off of the kitchen with sliding doors to the back deck for additional dining space. The lower level expands the living space with a spacious family area, ideal for entertaining, guests, or extra flexibility. A brand-new roof adds peace of mind, and all appliances remain, including the washer and dryer. Outside, the yard delivers real charm with a completely fenced backyard, an open deck and fire pit area offering even more space for relaxing or entertaining. The attached garage keeps vehicles protected through those chilly Missouri mornings, with additional storage in the backyard shed. There is also a pull-down ladder for an additional storage option, in the attic area. Comfort, updates, and character combine in this appealing property. Give me a call today to schedule your private showing and see everything this beautiful home has to offer! USDA financing eligible, offering qualified buyers the opportunity for 100% financing with no down payment, making homeownership more affordable than ever. With valuable updates, a generous lot, and an affordable price point, this home is an opportunity you won't want to miss!

$1,623/mo

Est. mortgage payment based on a $244,000 home price.

All estimates are provided by Luxury Presence for informational purposes only. Actual amounts may vary.

Additional information

MLS® ID
2646151

Interior Features

Bedrooms
3
Bathrooms
1
Cooling
Yes
Heating
Yes
Basement
Yes

Exterior Features

Lot Size
0 Acres

Other Property Details

Garage
Yes
MLS provider logo

Listings courtesy of Heartland MLS as distributed by MLS GRID

All information deemed reliable but not guaranteed and should be independently verified. All properties are subject to prior sale, change or withdrawal. Neither listing broker(s) nor The Kenney Team shall be responsible for any typographical errors, misinformation, misprints and shall be held totally harmless. Properties displayed may be listed or sold by various participants in the MLS.

Based on information submitted to the MLS GRID as of 9:43 PM UTC on 10/10/2026. All data is obtained from various sources and may not have been verified by broker or MLS GRID. Supplied Open House Information is subject to change without notice. All information should be independently reviewed and verified for accuracy. Properties may or may not be listed by the office/agent presenting the information.

©2026 Heartland MLS. All rights reserved.

Powered by Luxury Presence
