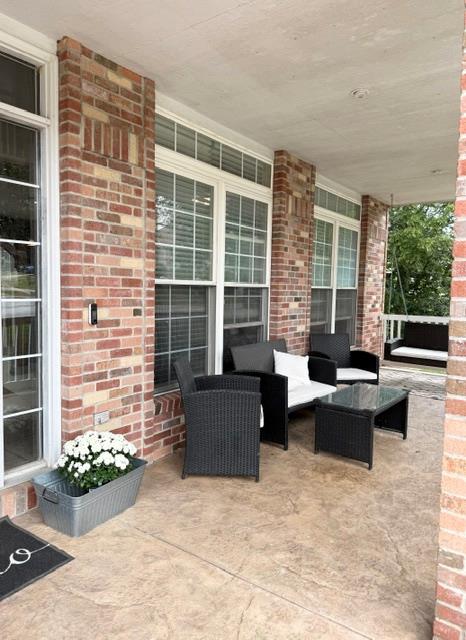
Property photo 1
Property photo 2
Property photo 3
Property photo 4
Property photo 5
3 Beds
3 Baths
2,988 sqft

$358,000

19515 E 11th Terrace N, Independence MO, 64056

Price per sqft$119.81
Built in2004
Property size2,988 sqft
Property typeResidential
Courtesy of EXP Realty LLC, Tina Wilson Listing Contact:

Overview

Active

Listed Sep 18, 2026

Updated 33h ago

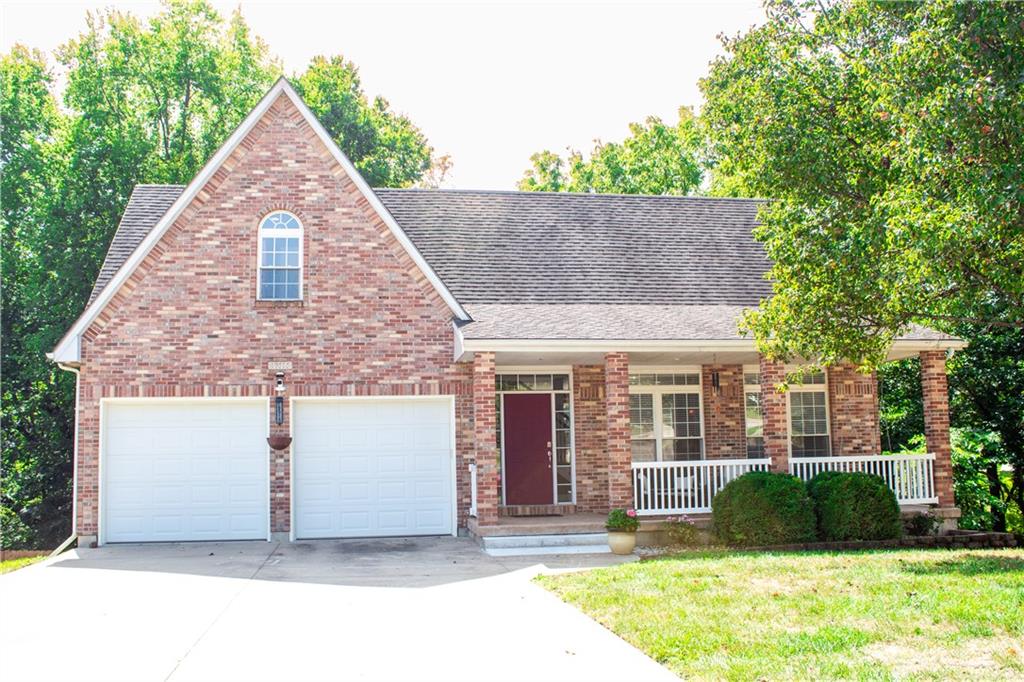
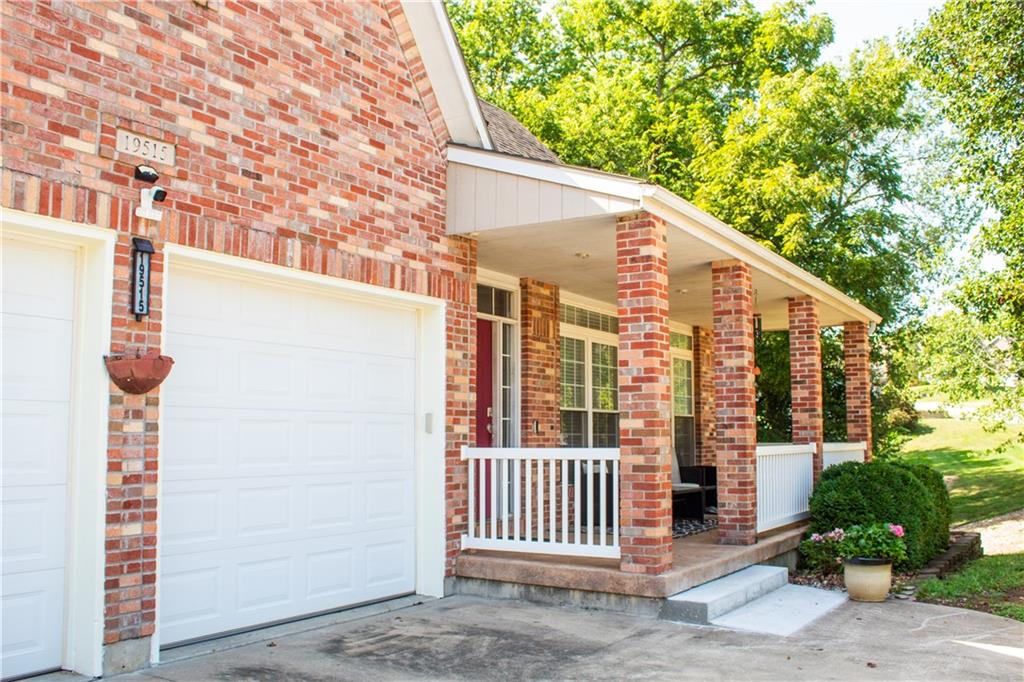
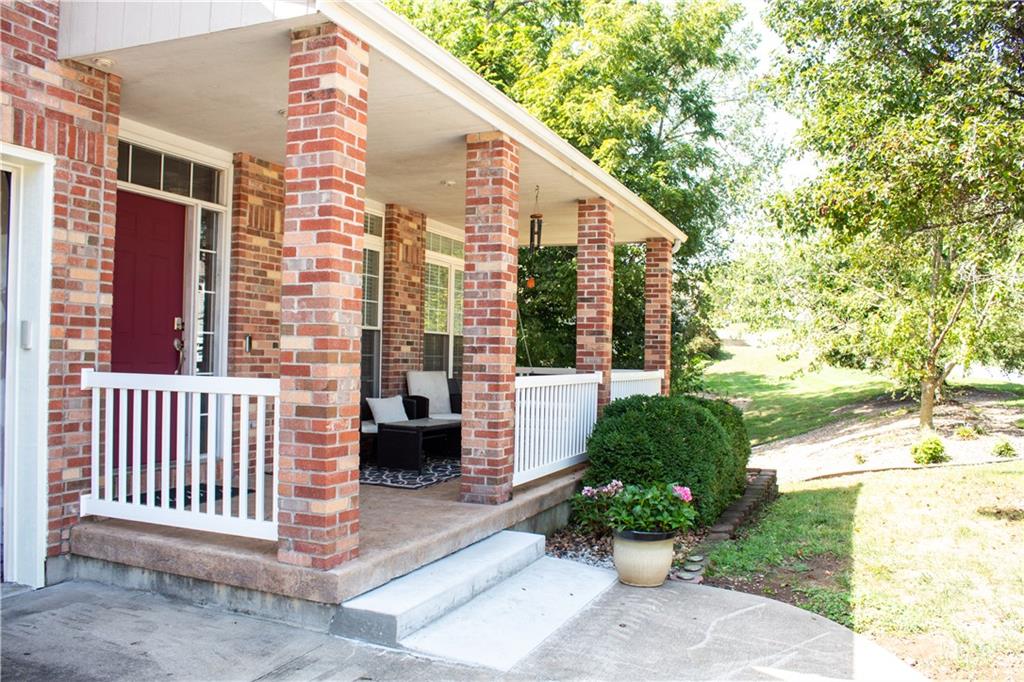
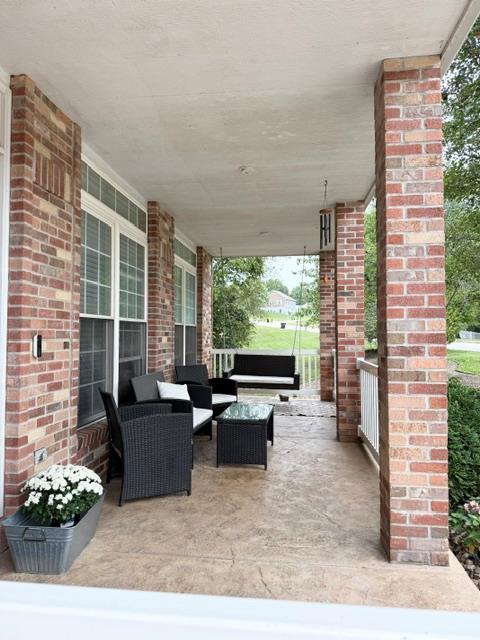
SELLER-PAID 2-1 INTEREST RATE BUYDOWN AVAILABLE! Take advantage of an opportunity to lower your mortgage payments during your first two years of homeownership! With this seller-funded incentive, qualified buyers may enjoy payments based on an interest rate 2 percentage points lower in Year 1 and 1 percentage point lower in Year 2, before returning to the original note rate in Year 3. The seller is offering to cover the cost of the temporary buydown! Buydown availability and terms are subject to lender approval, loan program eligibility and the purchase agreement. Contact your lender for details. Welcome home to Regency Heights! This spacious 1.5-story home offers 3 bedrooms & 2 1/2 baths, multiple living spaces and plenty of room to spread out. Step inside to soaring ceilings, an open staircase, abundant natural light and a welcoming main-level living room with fireplace. Upstairs you’ll find three bedrooms, including a spacious primary suite with its own fireplace, private bath with separate shower and jetted tub, walk-in closet and conveniently located laundry. The two additional upstairs bedrooms each feature their own vanity sink and share a connecting Jack-and-Jill bath. The finished walkout basement provides even more flexible living and entertaining space with a wet bar and large storage closets. Step outside onto the back deck and enjoy the beautiful, wooded scenery and creek along the back edge of the property or relax on the covered front porch. Regency Heights homeowners also enjoy access to the neighborhood swimming pool. Seller is offering a $1,000 carpet allowance, giving the new owner the opportunity to choose flooring that fits their own style. With a 2-car garage, flexible living spaces and unique features throughout, this home is ready for its next chapter!

$2,382/mo

Est. mortgage payment based on a $358,000 home price.

All estimates are provided by Luxury Presence for informational purposes only. Actual amounts may vary.

Additional information

MLS® ID
2640041

Interior Features

Bedrooms
3
Bathrooms
3
Fireplace
Yes
Cooling
Yes
Heating
Yes
Basement
Yes

Exterior Features

Lot Size
0.24 Acres

Other Property Details

Association Fee Frequency
Yearly
Garage
Yes
55+/Senior Community
No
MLS provider logo

Listings courtesy of Heartland MLS as distributed by MLS GRID

All information deemed reliable but not guaranteed and should be independently verified. All properties are subject to prior sale, change or withdrawal. Neither listing broker(s) nor The Kenney Team shall be responsible for any typographical errors, misinformation, misprints and shall be held totally harmless. Properties displayed may be listed or sold by various participants in the MLS.

Based on information submitted to the MLS GRID as of 11:26 AM UTC on 10/11/2026. All data is obtained from various sources and may not have been verified by broker or MLS GRID. Supplied Open House Information is subject to change without notice. All information should be independently reviewed and verified for accuracy. Properties may or may not be listed by the office/agent presenting the information.

©2026 Heartland MLS. All rights reserved.

Powered by Luxury Presence
