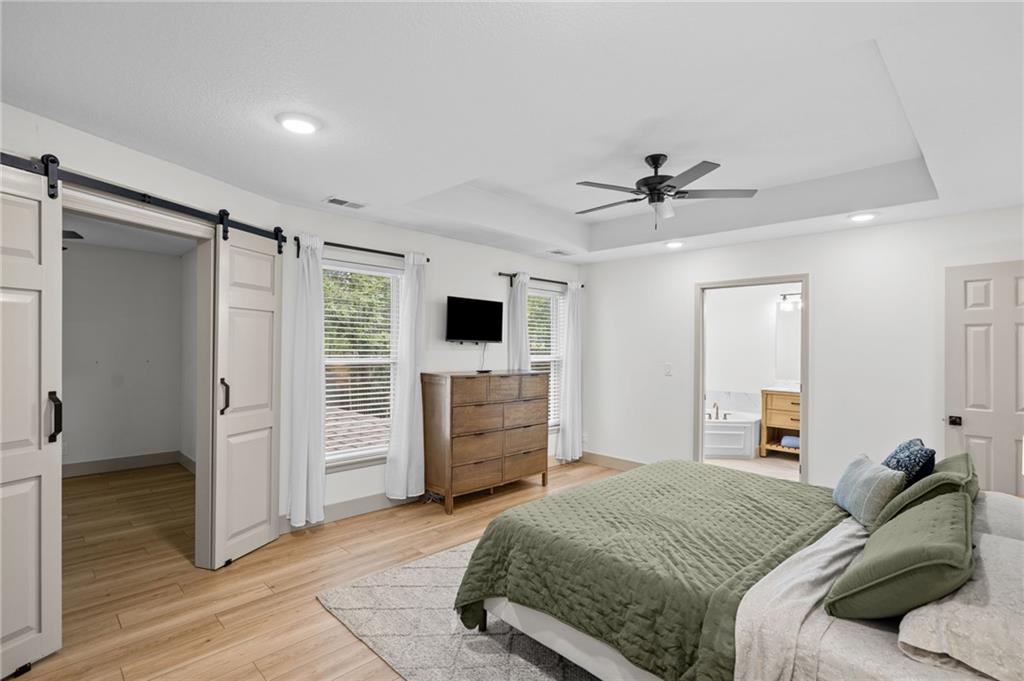
Property photo 1
Property photo 2
Property photo 3
Property photo 4
Property photo 5
4 Beds
3 Baths
2,633 sqft

$437,000

1714 NW 57th Court, Kansas City MO, 64151

Price per sqft$165.97
Built in1999
Property size2,633 sqft
Property typeResidential
Courtesy of Platinum Realty LLC, Hunter Shantz Listing Contact:

Overview

Active

Listed Oct 3, 2026

Updated 30h ago

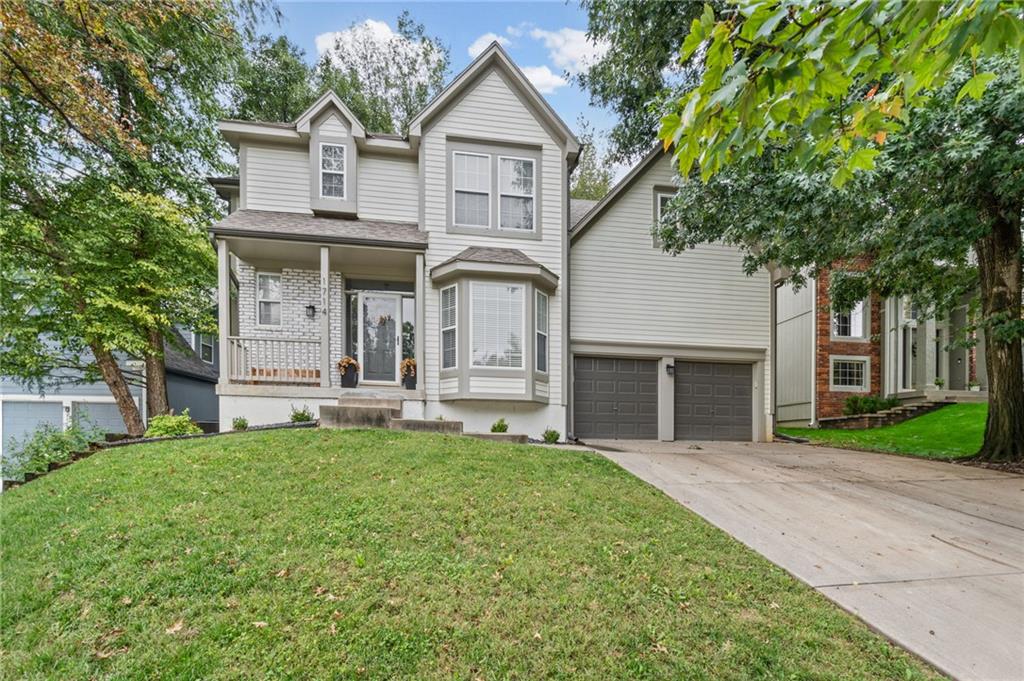
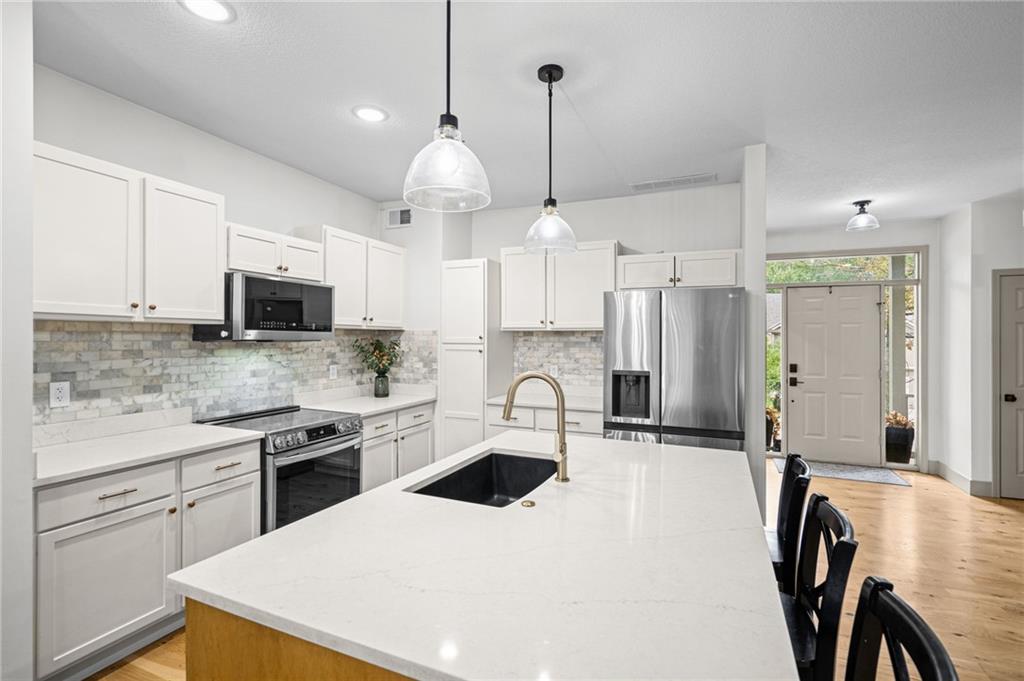
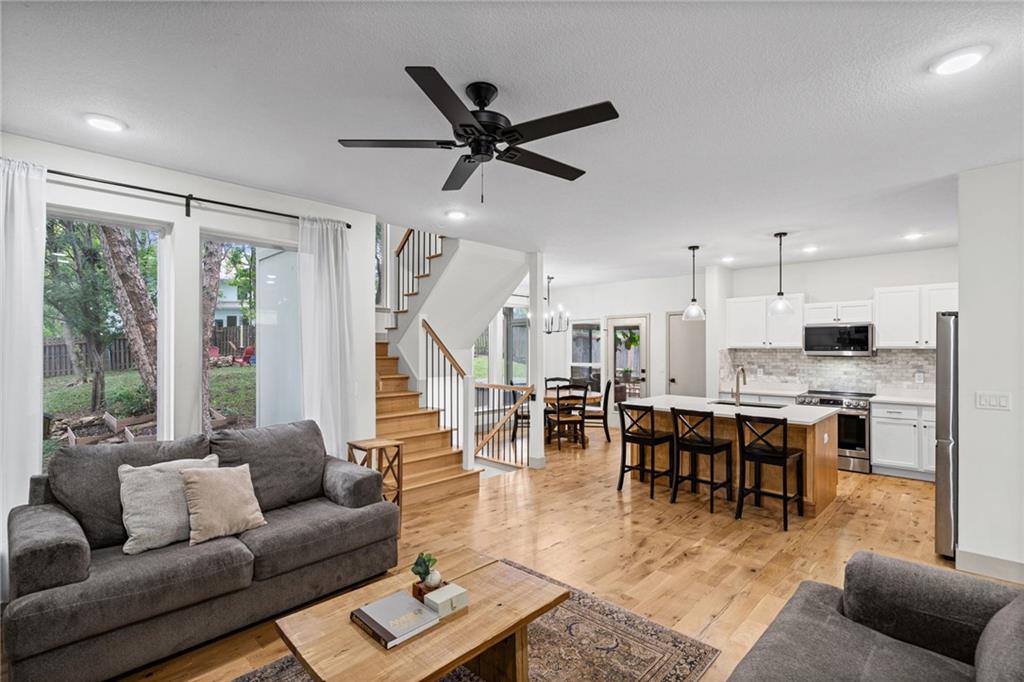
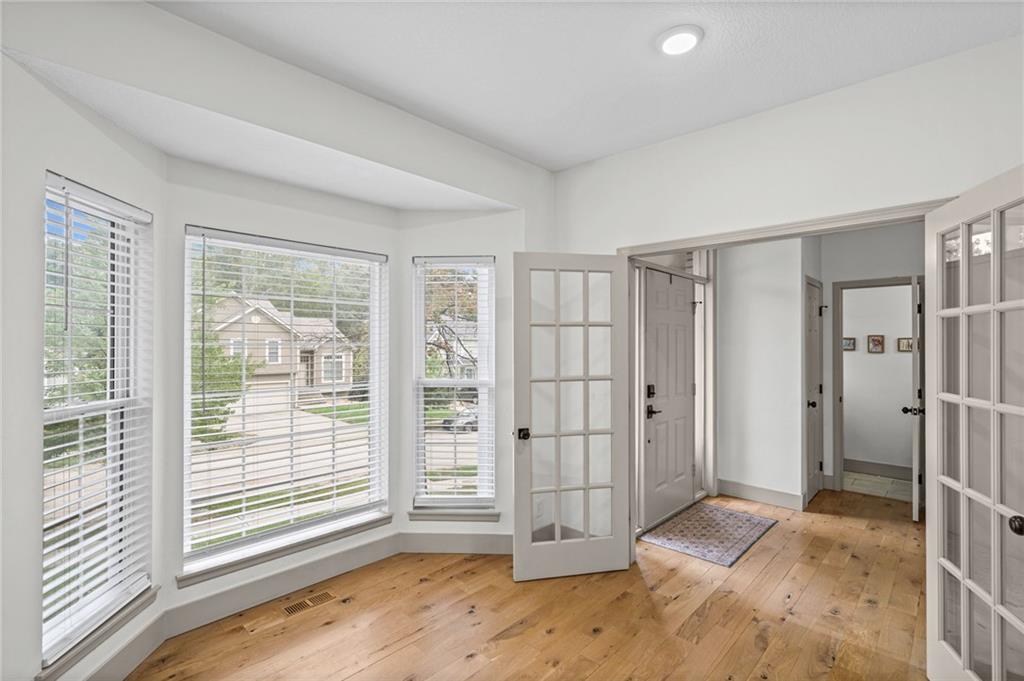
Every Surface New. Every Window a Treetop View. Pull into the driveway and you'll see it right away! Mature trees frame the front of the house, and the new landscaping and newer exterior paint stand out against the whitewashed brick porch. Inside, the front door opens to wide-plank hardwoods running the length of the open main level. The living room has a stacked-stone fireplace under a chunky wood mantle, and a wall of windows looks out onto a wooded backyard. It feels like a retreat, but you're still in the city. The kitchen was fully rebuilt: new layout, new cabinets, new wiring and plumbing, and a quartz-topped island. It has new crisp white shaker cabinets, a marble-look tile backsplash, gold-brass hardware and a gooseneck faucet over a dark sink, with glass pendants overhead and all-new stainless appliances. The kitchen flows into the living and dining spaces, so whoever's cooking is still part of the party. A new office or dining room with glass doors adds a flexible space for work-from-home days or dinner for a crowd. Beyond the dining area is the heated and cooled sunroom, with a soaring vaulted ceiling, floor-to-ceiling windows and new luxury vinyl plank floors. Treetops fill the glass in every direction, so it works as a morning coffee spot, a reading room or a plant lover's dream, and you can use it in every season. The sellers also did the work you don't see in photos. Seller is providing a full list of items that were updated/renovated, it is quite the list. Rare find. Move-in ready. Come see it in person!

$2,907/mo

Est. mortgage payment based on a $437,000 home price.

All estimates are provided by Luxury Presence for informational purposes only. Actual amounts may vary.

Additional information

MLS® ID
2645110

Interior Features

Bedrooms
4
Bathrooms
3
Fireplace
Yes
Cooling
Yes
Heating
Yes
Basement
Yes

Exterior Features

Lot Size
0.2 Acres

Other Property Details

Association Fee Frequency
Yearly
Garage
Yes
55+/Senior Community
No
MLS provider logo

Listings courtesy of Heartland MLS as distributed by MLS GRID

All information deemed reliable but not guaranteed and should be independently verified. All properties are subject to prior sale, change or withdrawal. Neither listing broker(s) nor The Kenney Team shall be responsible for any typographical errors, misinformation, misprints and shall be held totally harmless. Properties displayed may be listed or sold by various participants in the MLS.

Based on information submitted to the MLS GRID as of 8:44 AM UTC on 10/10/2026. All data is obtained from various sources and may not have been verified by broker or MLS GRID. Supplied Open House Information is subject to change without notice. All information should be independently reviewed and verified for accuracy. Properties may or may not be listed by the office/agent presenting the information.

©2026 Heartland MLS. All rights reserved.

Powered by Luxury Presence
