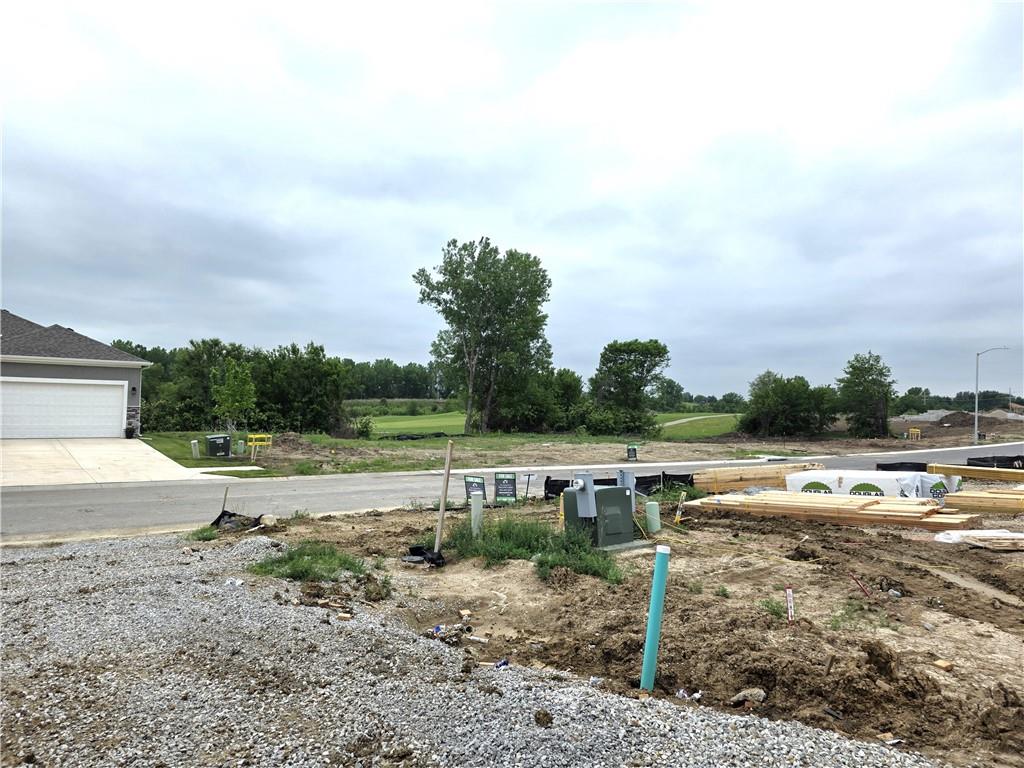
Property photo 1
Property photo 2
Property photo 3
Property photo 4
Property photo 5
3 Beds
3 Baths
2,181 sqft

$477,950

14550 Amanda Lane, Basehor KS, 66007

Price per sqft$219.14
Built in2027
Property size2,181 sqft
Property typeResidential
Courtesy of Weichert, Realtors Welch & Co., Jeff Curry Listing Contact:

Overview

Active

Listed May 22, 2026

Updated Sep 3

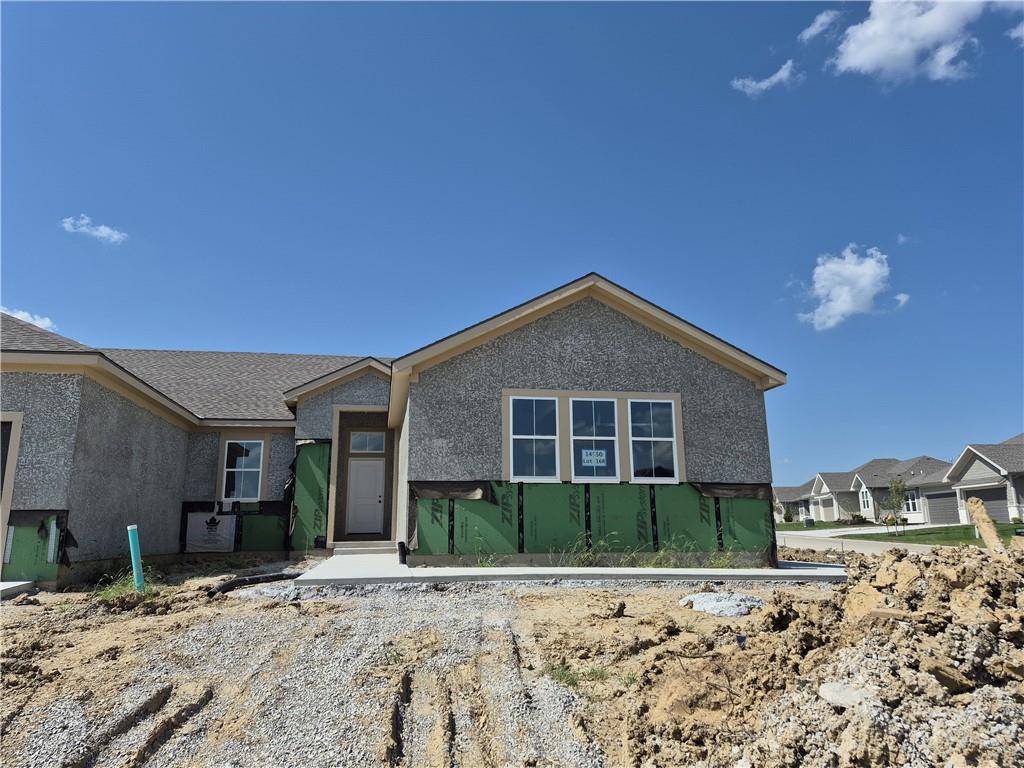
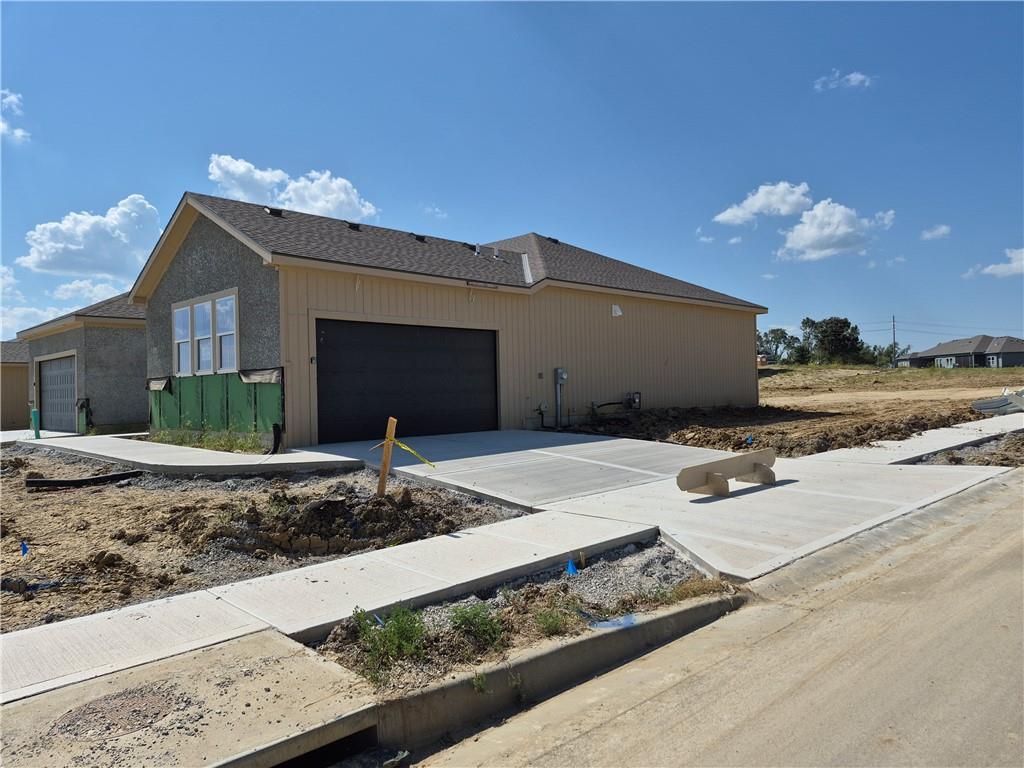
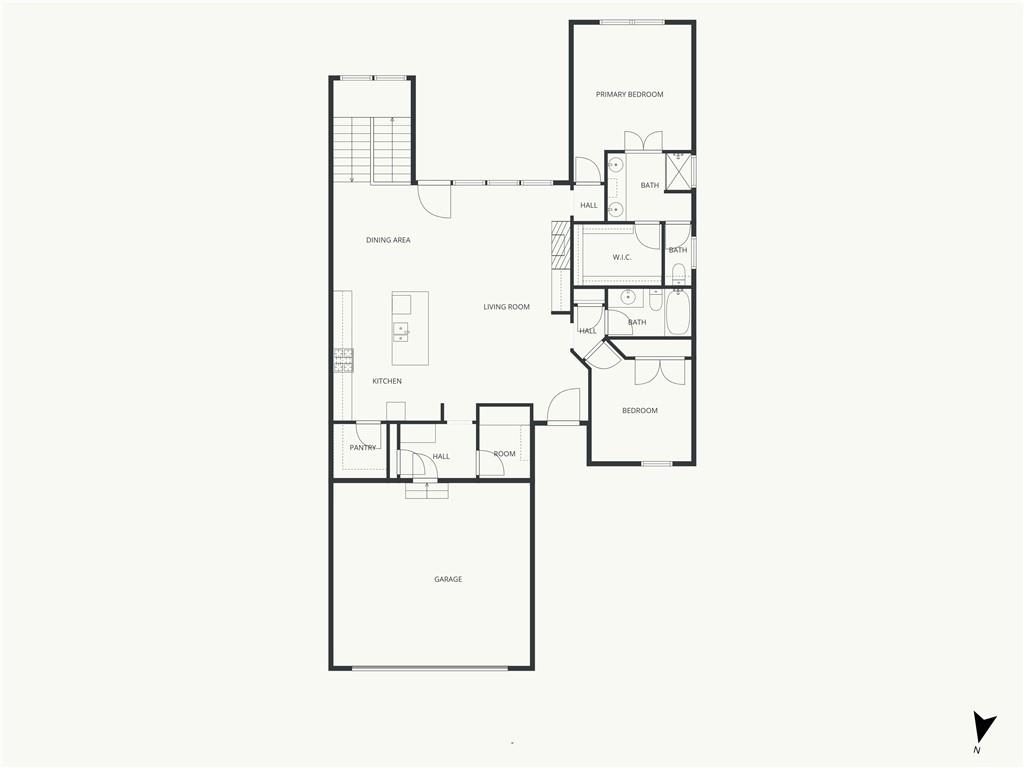
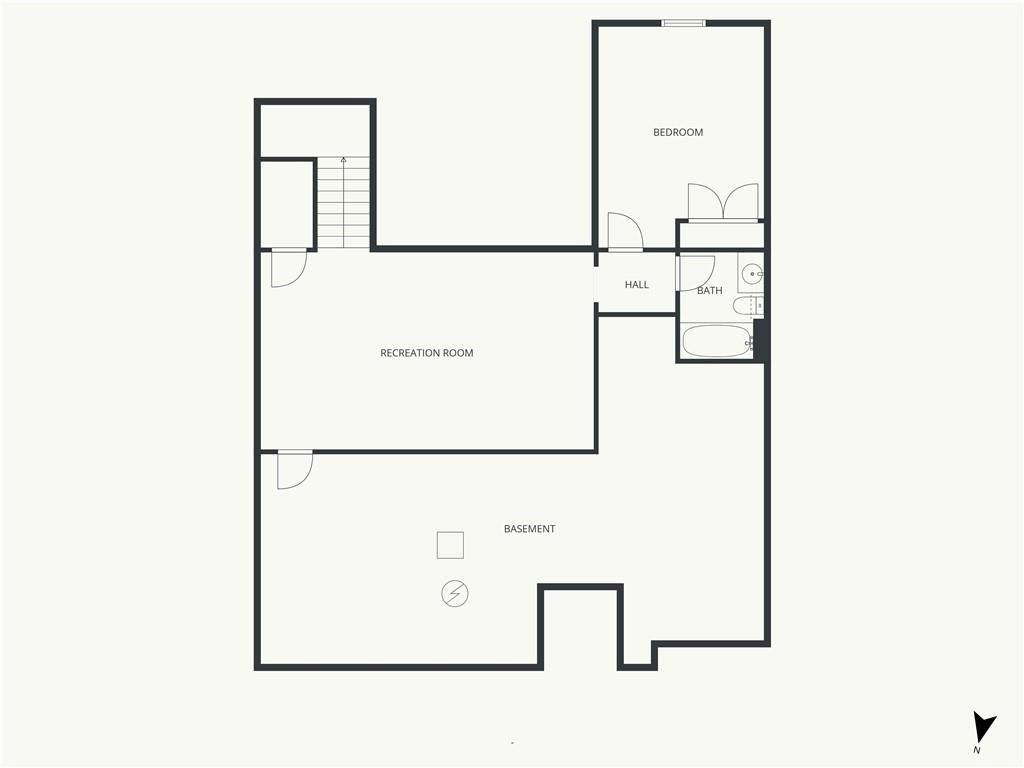
Grayson plan by New Mark Homes on Lot 16R. FINISHED PHOTOS and TOUR ARE OF ANOTHER BUT SIMILAR HOME. THIS HOME IS UNDER CONSTRUCTION! Estimated Completion is October/Early November 2026. This very popular plan includes two bedrooms and baths on the main floor and one bedroom and bath finished on the lower level along with a second living area. Still lots of storage and plenty of room for a fourth bedroom/office. Rare side entry garage! The covered deck allows for relaxing comfortably with 3 sided protection from wind/rain. Standard upgrades include a wall oven, gas cooktop, and a quartz top on the expanded kitchen island and cabinets. All homes in Falcon Lakes come with a fully sodded yard and sprinkler system. The HOA in the Highlands covers lawn maintenance (includes lawn treatments), sprinkler turn on and winterization, landscape maintenance and snow removal over two inches as well as paint, roof and gutters as needed. $230/month. There is also a Master HOA fee of $600/year for the subdivision amenities and common ground maintenance. Falcon Lakes is a lovely GOLF COURSE community with convenient highway access to easily reach all parts of the metro area. The Legends Shopping and Entertainment district is just 10 minutes away and the airport is 30 minutes. Highly acclaimed Basehor-Linwood Schools!

$3,180/mo

Est. mortgage payment based on a $477,950 home price.

All estimates are provided by Luxury Presence for informational purposes only. Actual amounts may vary.

Additional information

MLS® ID
2621709

Interior Features

Bedrooms
3
Bathrooms
3
Fireplace
Yes
Cooling
Yes
Heating
Yes
Basement
Yes

Exterior Features

Lot Size
0.18 Acres

Other Property Details

Association Fee Frequency
Yearly
Garage
Yes
55+/Senior Community
No
MLS provider logo

Listings courtesy of Heartland MLS as distributed by MLS GRID

All information deemed reliable but not guaranteed and should be independently verified. All properties are subject to prior sale, change or withdrawal. Neither listing broker(s) nor The Kenney Team shall be responsible for any typographical errors, misinformation, misprints and shall be held totally harmless. Properties displayed may be listed or sold by various participants in the MLS.

Based on information submitted to the MLS GRID as of 5:44 PM UTC on 10/11/2026. All data is obtained from various sources and may not have been verified by broker or MLS GRID. Supplied Open House Information is subject to change without notice. All information should be independently reviewed and verified for accuracy. Properties may or may not be listed by the office/agent presenting the information.

©2026 Heartland MLS. All rights reserved.

Powered by Luxury Presence
