Property photo 1
Property photo 2
Property photo 3
Property photo 4
Property photo 5
3 Beds
2 Baths
2,262 sqft

$499,999

31356 NW Barton Road, Garnett KS, 66032

Price per sqft$221.04
Built in1978
Property size2,262 sqft
Property typeResidential
Courtesy of The Kansas Property Place, Beth Mersman Listing Contact:

Overview

Active

Listed Sep 22, 2026

Updated 5 days ago

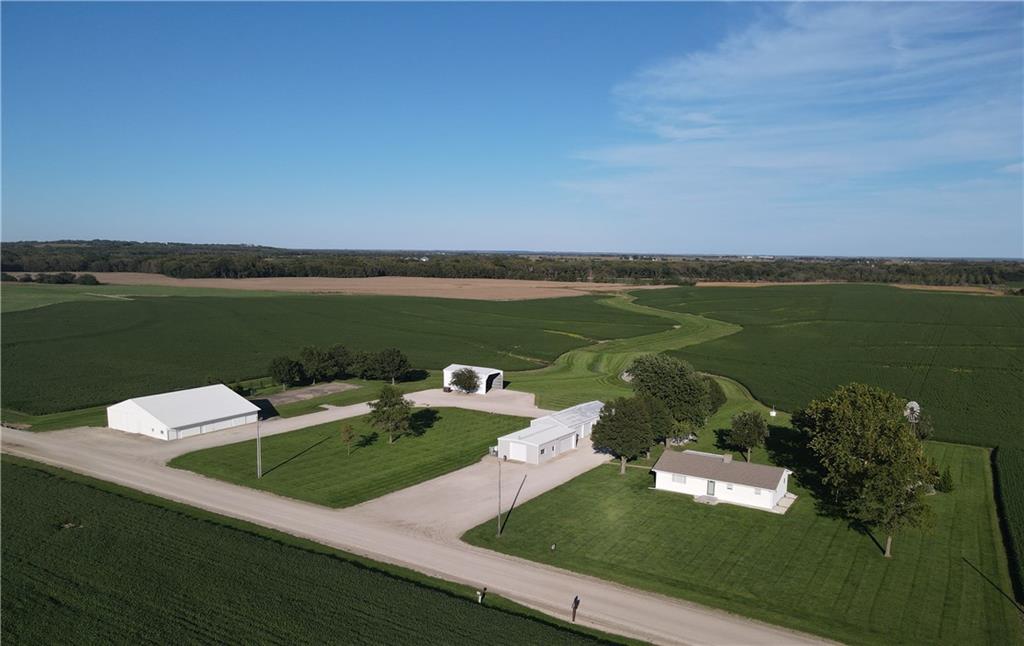
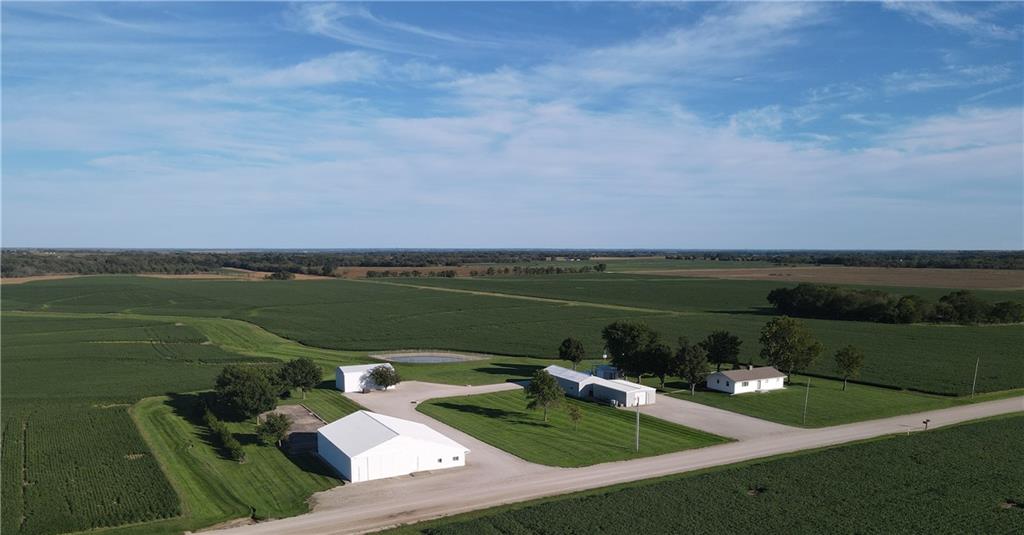
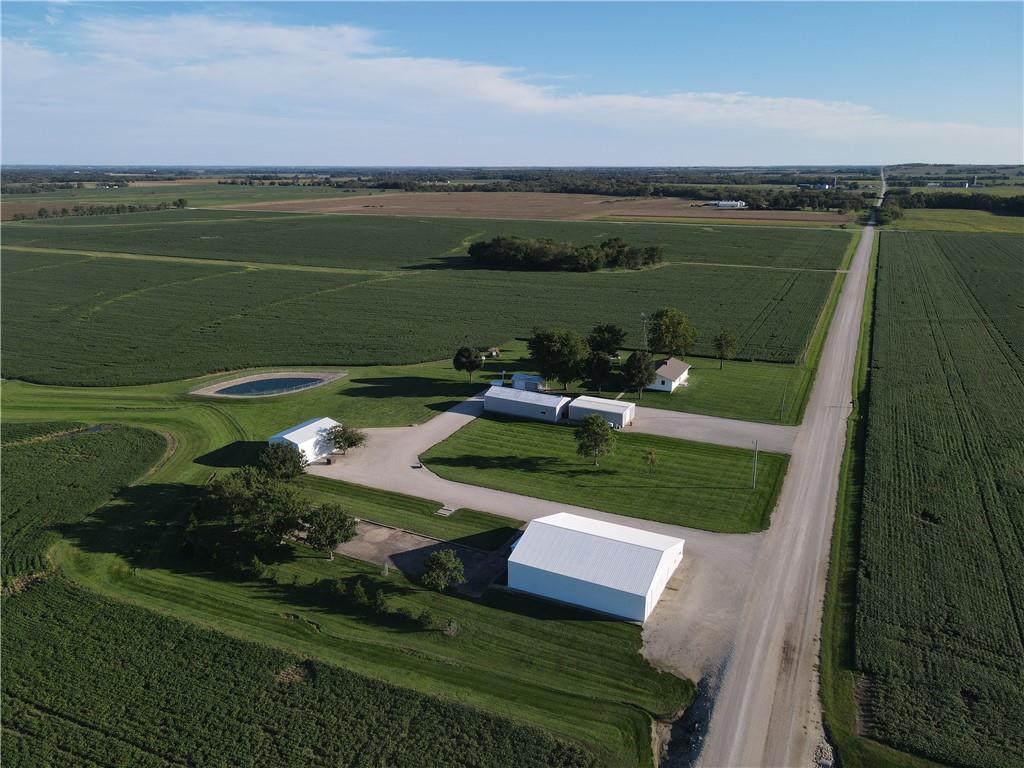
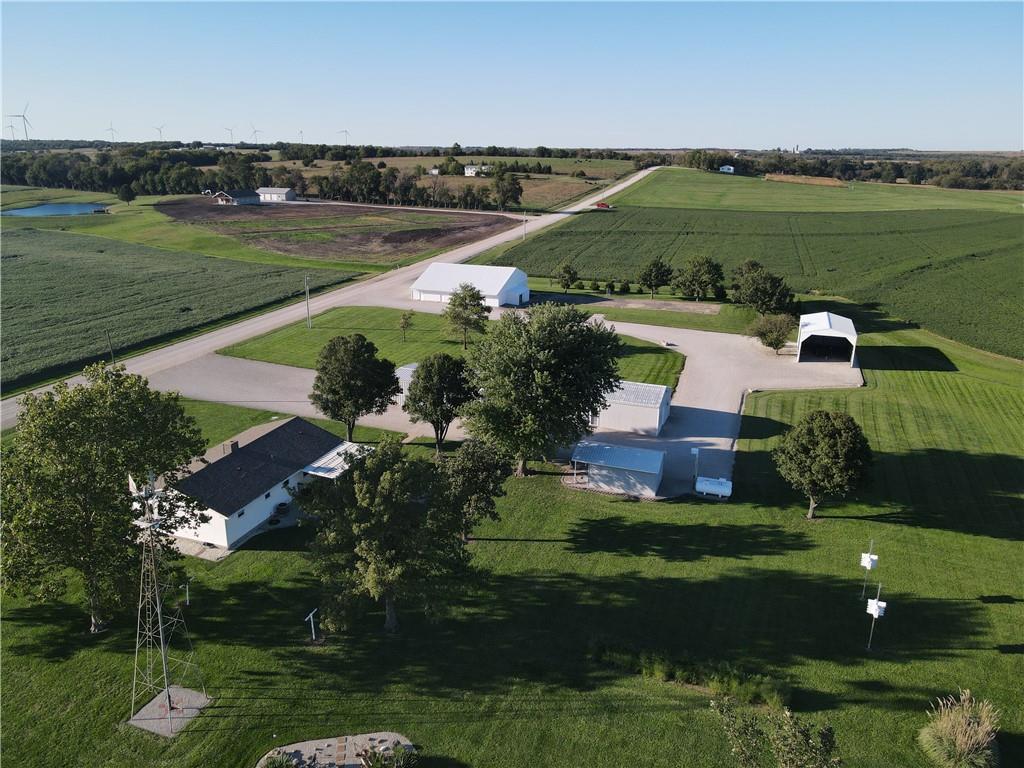
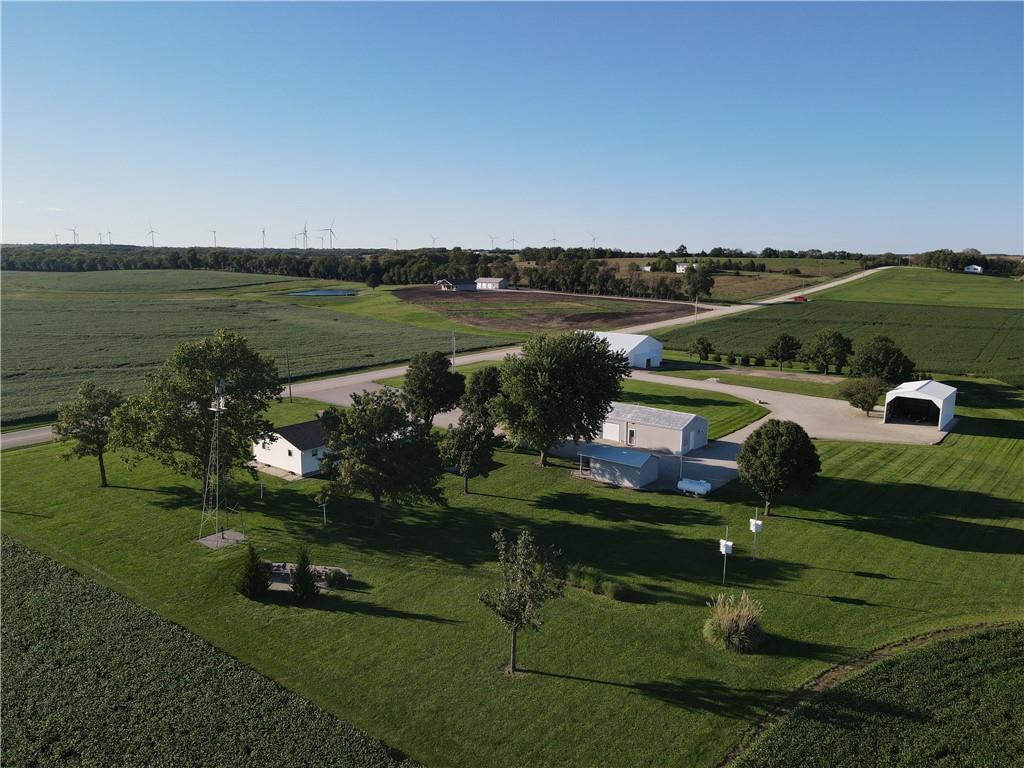
You will enjoy the tranquility of watching the deer, turkey, quail and other wildlife that surrounds this classic country setting. The remodeled kitchen features custom hickory cabinets which has pullouts. Built-in hutch in the dining area. NEW luxury vinyl plank flooring throughout part of the home. Both bathrooms have been remodeled with Onyx counters. Main bath has a double vanity and hickory custom cabinets. Most lighting has been changed to LED lights. Most plumbing has been replaced with Pex. Primary bedroom has a walk-in closet with cedar. Office has built-in desks. Basement has a lot of built-ins also. Kitchenette in basement. Central heat and air was replaced in 2022. NEW back door. Foam insulation on rafters. Large covered deck to relax on. Whole house generator. Two 500 gallon propane tanks and one 600 gallon propane tank. Great garden spot! Established asparagus patch. OUTBUILDINGS GALORE! 24' X 59' 2-car garage has a concrete floor and electric plus has a finished workshop area that is insulated, heated and cooled. 24' X 40' 3-car garage/shop has a concrete floor, is insulated and has electric. 56' X 60' barn has a 21' X 9' lean-to, a partial concrete floor and electric. 24' X 40' hay barn has a new roof. 14' X 20' shed has a concrete floor and a porch.

$3,327/mo

Est. mortgage payment based on a $499,999 home price.

All estimates are provided by Luxury Presence for informational purposes only. Actual amounts may vary.

Additional information

MLS® ID
2643571

Interior Features

Bedrooms
3
Bathrooms
2
Cooling
Yes
Heating
Yes
Basement
Yes

Exterior Features

Lot Size
10 Acres

Other Property Details

Garage
Yes
55+/Senior Community
No
MLS provider logo

Listings courtesy of Heartland MLS as distributed by MLS GRID

All information deemed reliable but not guaranteed and should be independently verified. All properties are subject to prior sale, change or withdrawal. Neither listing broker(s) nor The Kenney Team shall be responsible for any typographical errors, misinformation, misprints and shall be held totally harmless. Properties displayed may be listed or sold by various participants in the MLS.

Based on information submitted to the MLS GRID as of 10:25 PM UTC on 10/10/2026. All data is obtained from various sources and may not have been verified by broker or MLS GRID. Supplied Open House Information is subject to change without notice. All information should be independently reviewed and verified for accuracy. Properties may or may not be listed by the office/agent presenting the information.

©2026 Heartland MLS. All rights reserved.

Powered by Luxury Presence
