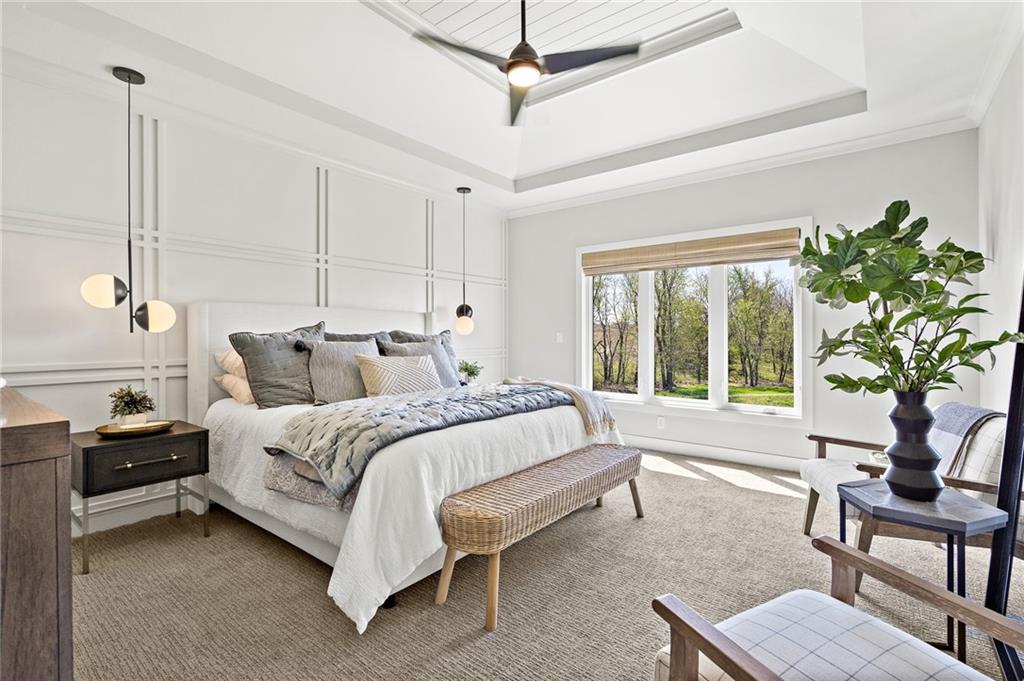
Property photo 1
Property photo 2
Property photo 3
Property photo 4
Property photo 5
4 Beds
5 Baths
3,629 sqft

$1,620,000

1095 Creekside Ranch Court, Raymore MO, 64084

Price per sqft$446.40
Built in2026
Property size3,629 sqft
Property typeResidential
Courtesy of ReeceNichols - Lees Summit, Missy Barron Listing Contact:

Overview

Active

Listed Feb 27, 2026

Updated Jul 17

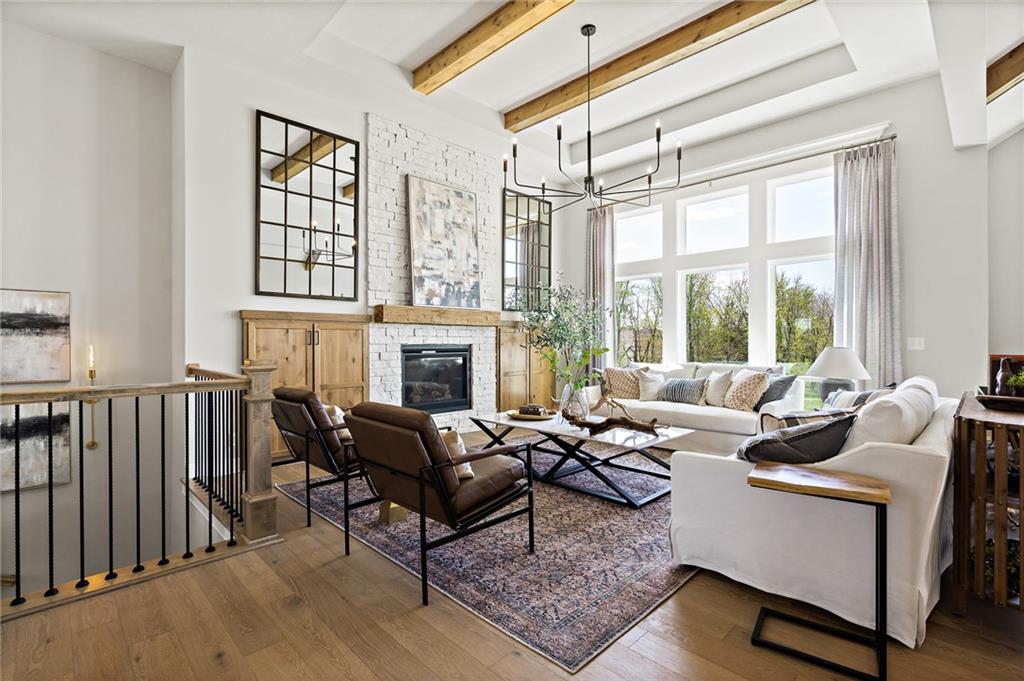
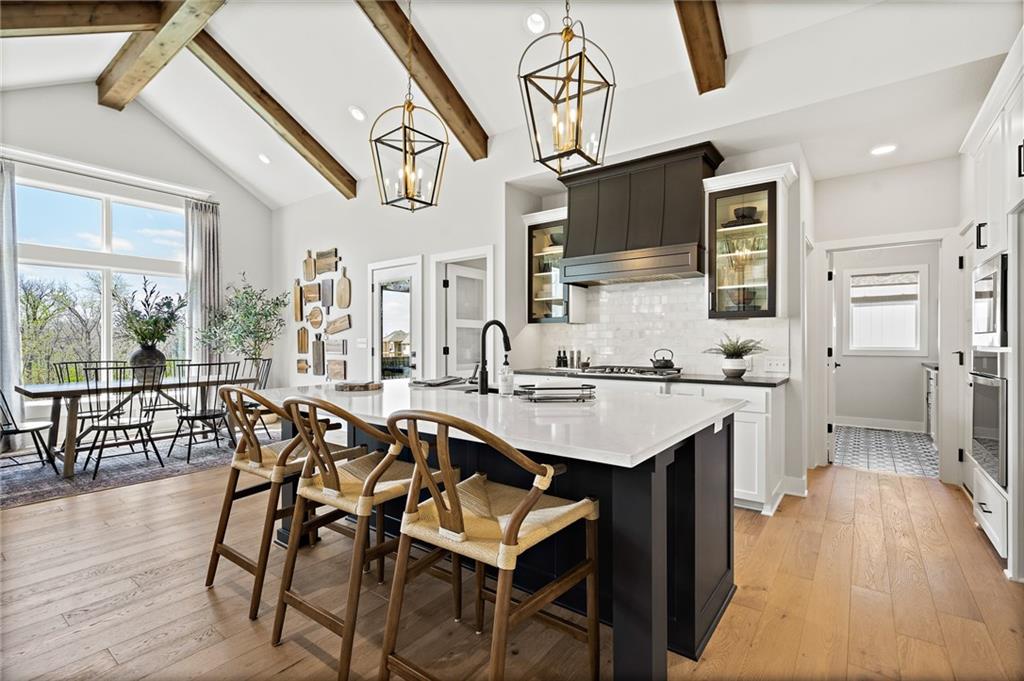
Custom, brand new Edgewater floor plan under construction by Pfeifer Homes on a 3.31 acre estate lot in Creekside Ranch, offering an elevated blend of refined country living and effortless access to city luxuries. Just minutes from premier shopping, dining, golf, and everyday conveniences, this residence delivers a secluded, estate like setting without sacrificing proximity to everything you love. The main level showcases a sophisticated primary suite with an expansive walk-in closet and a designer spa bath, complemented by a second bedroom or grand executive office for flexible living. A gourmet kitchen anchors the home with an impressive island, high-end appliances, and a fully outfitted butler’s pantry with its own prep kitchen, ideal for catered events and elevated entertaining. The great room opens to a beautifully appointed covered deck with a second gas fireplace, creating a seamless indoor-outdoor sanctuary that frames serene acreage views. The walk-out lower level lives like a private retreat, featuring a spacious recreation lounge with half bath, stylish wet bar, and two additional bedroom suites, each with its own private bath for ultimate comfort. A three car garage, 4 bedroom/4.5 bath layout, and signature Pfeifer craftsmanship complete this meticulously designed estate, perfect for buyers seeking a truly luxurious new construction home in a rare, acreage setting. Pictures are of a similar layout design.

$10,778/mo

Est. mortgage payment based on a $1,620,000 home price.

All estimates are provided by Luxury Presence for informational purposes only. Actual amounts may vary.

Additional information

MLS® ID
2604426

Interior Features

Bedrooms
4
Bathrooms
5
Fireplace
Yes
Cooling
Yes
Heating
Yes
Basement
Yes

Exterior Features

Lot Size
3.31 Acres

Other Property Details

Association Fee Frequency
Yearly
Garage
Yes
55+/Senior Community
No
MLS provider logo

Listings courtesy of Heartland MLS as distributed by MLS GRID

All information deemed reliable but not guaranteed and should be independently verified. All properties are subject to prior sale, change or withdrawal. Neither listing broker(s) nor The Kenney Team shall be responsible for any typographical errors, misinformation, misprints and shall be held totally harmless. Properties displayed may be listed or sold by various participants in the MLS.

Based on information submitted to the MLS GRID as of 6:32 AM UTC on 9/19/2026. All data is obtained from various sources and may not have been verified by broker or MLS GRID. Supplied Open House Information is subject to change without notice. All information should be independently reviewed and verified for accuracy. Properties may or may not be listed by the office/agent presenting the information.

©2026 Heartland MLS. All rights reserved.

Powered by Luxury Presence
