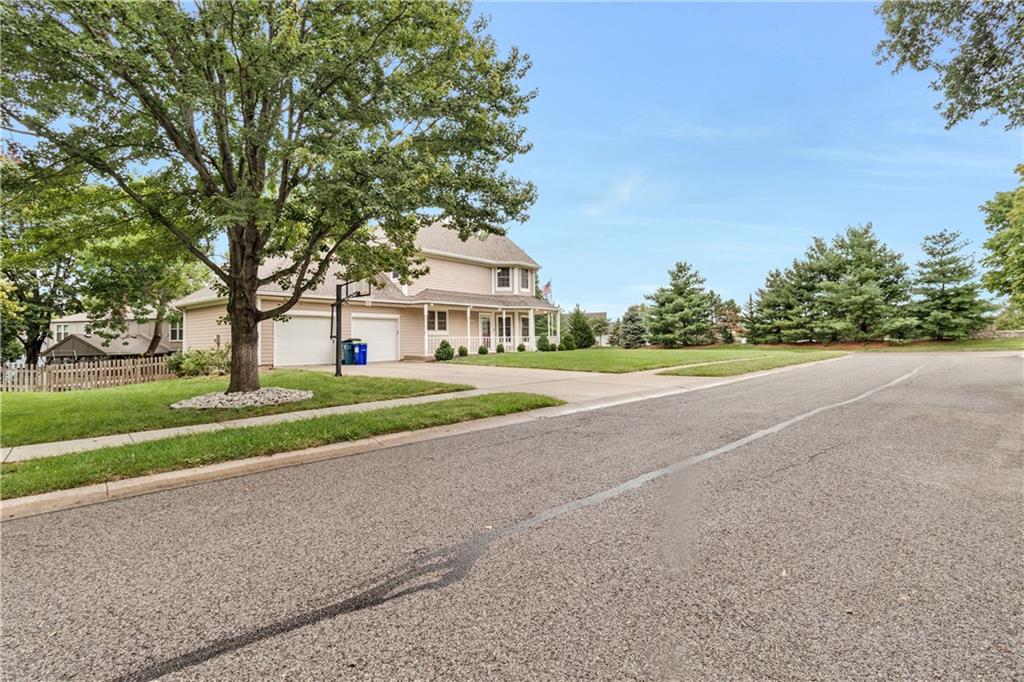
Property photo 1
Property photo 2
Property photo 3
Property photo 4
Property photo 5
4 Beds
4 Baths
3,352 sqft

$620,000

8523 Gillette Street, Lenexa KS, 66215

Price per sqft$184.96
Built in1986
Property size3,352 sqft
Property typeResidential
Courtesy of Real Broker, LLC, The Shopper Team Listing Contact:

Overview

Active

Listed Oct 1, 2026

Updated 9 days ago

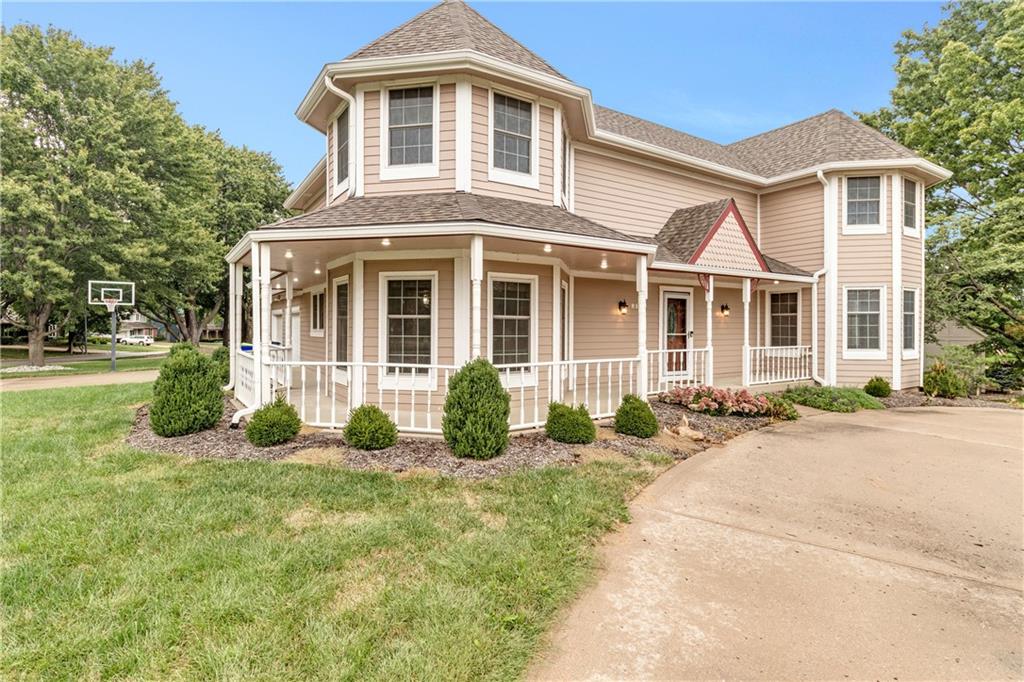
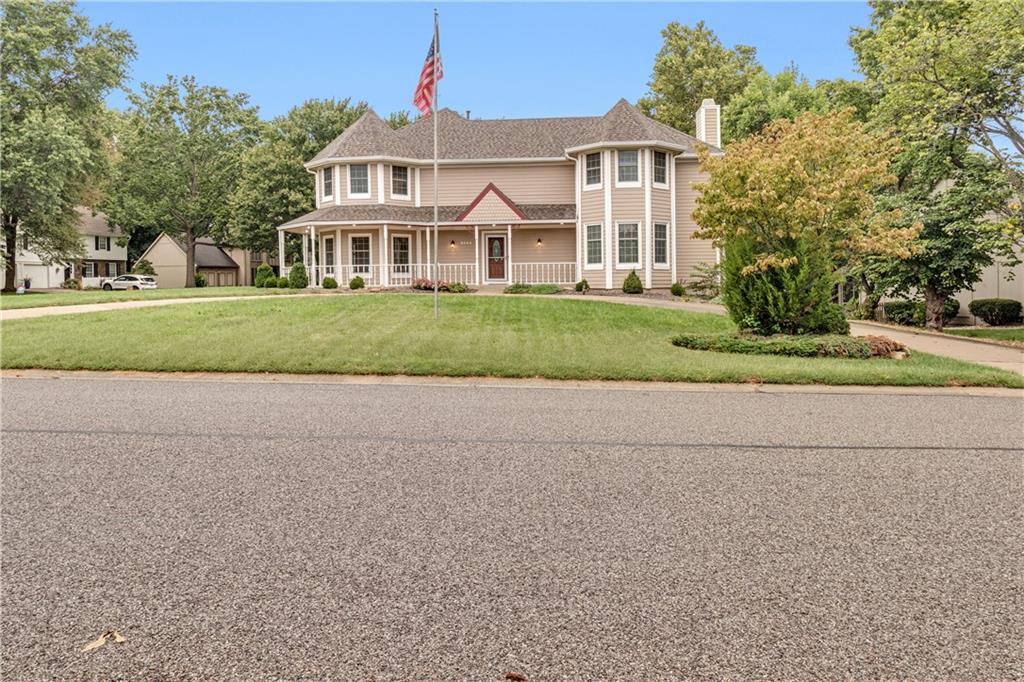
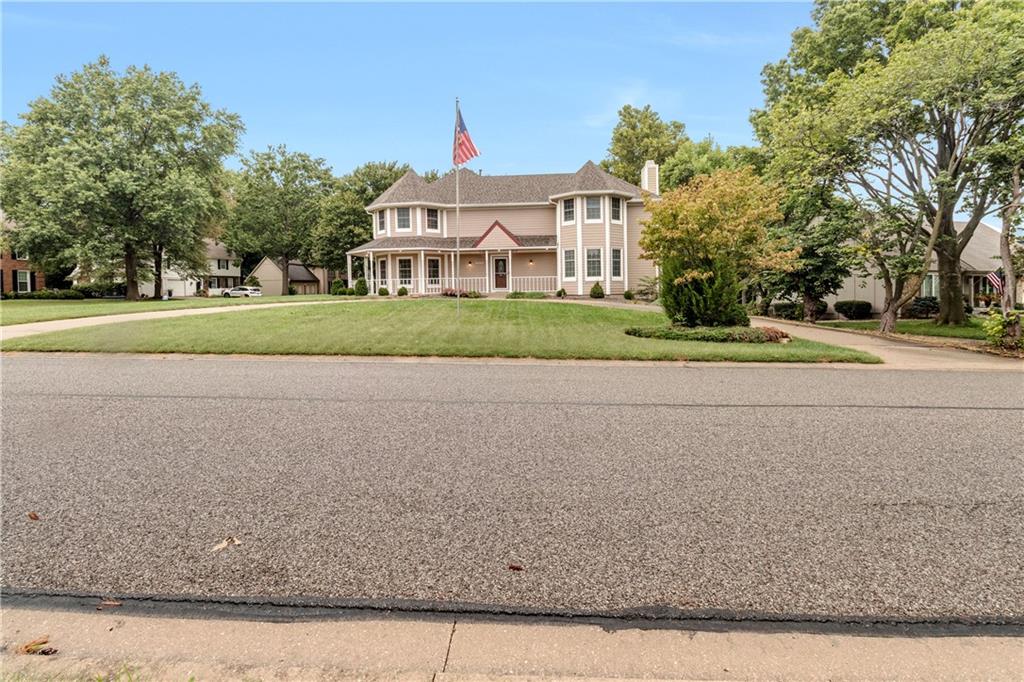
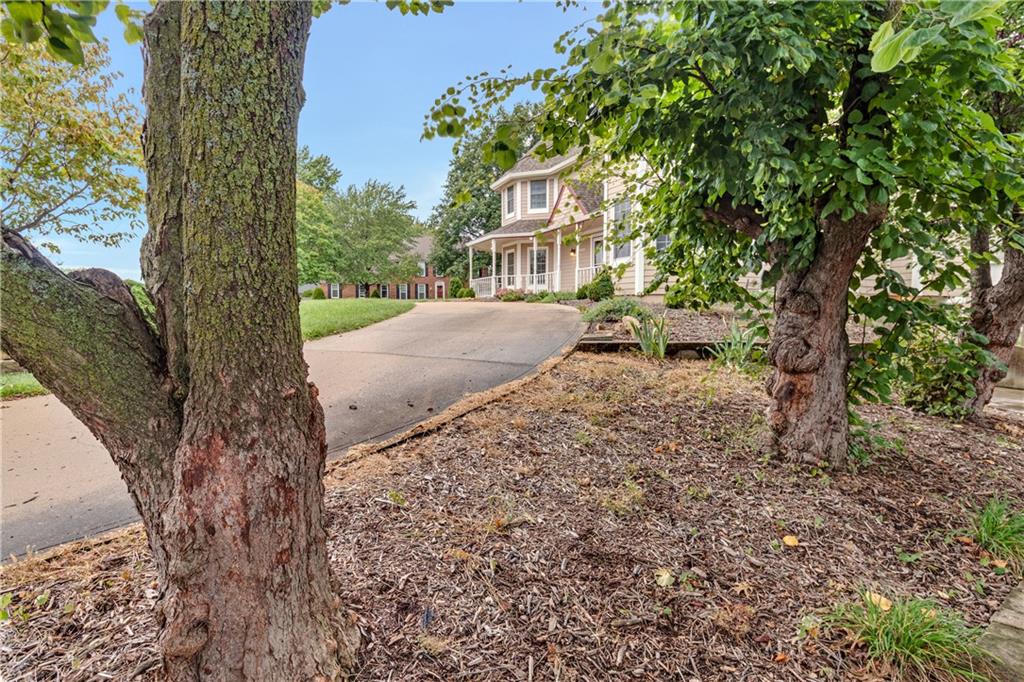
A Home with Presence, Inside and Out Tucked at the end of a quiet cul-de-sac, this Victorian-inspired home commands attention from the moment you see it — a striking turret silhouette, a wraparound porch, and a circular drive that gives the whole property a sense of arrival. Step inside and the home unfolds across three finished levels, with a curved staircase and open sightlines connecting the main living spaces. The great room centers around a fireplace and flows easily into an eat-in kitchen with a breakfast nook, while a formal dining room with its own bay window creates a separate space for entertaining. A covered porch off the main level extends the living space outdoors. Upstairs, the primary suite takes full advantage of the home's turret architecture, with a bay-windowed sitting area and an ensuite bath featuring a soaking tub and dual vanities. Additional bedrooms upstairs offer their own bay window nooks — a signature detail that repeats throughout the home and gives nearly every room a distinct architectural personality. The lower level adds even more flexible living space, with a recreation room, a wet bar, and a workshop area — ready to become a home gym, media room, hobby space, or whatever fits your next chapter. Outside, a fenced backyard with a deck offers privacy and room to spread out, framed by mature trees that give the whole lot a settled, established feel. This is a home built for a variety of ways of living — entertaining, unwinding, working from home, or just enjoying the quiet of a well-planned space.

$4,125/mo

Est. mortgage payment based on a $620,000 home price.

All estimates are provided by Luxury Presence for informational purposes only. Actual amounts may vary.

Additional information

MLS® ID
2643861

Interior Features

Bedrooms
4
Bathrooms
4
Fireplace
Yes
Cooling
Yes
Heating
Yes
Basement
Yes

Exterior Features

Lot Size
0.34 Acres

Other Property Details

Garage
Yes
MLS provider logo

Listings courtesy of Heartland MLS as distributed by MLS GRID

All information deemed reliable but not guaranteed and should be independently verified. All properties are subject to prior sale, change or withdrawal. Neither listing broker(s) nor The Kenney Team shall be responsible for any typographical errors, misinformation, misprints and shall be held totally harmless. Properties displayed may be listed or sold by various participants in the MLS.

Based on information submitted to the MLS GRID as of 5:58 PM UTC on 10/11/2026. All data is obtained from various sources and may not have been verified by broker or MLS GRID. Supplied Open House Information is subject to change without notice. All information should be independently reviewed and verified for accuracy. Properties may or may not be listed by the office/agent presenting the information.

©2026 Heartland MLS. All rights reserved.

Powered by Luxury Presence
