Property photo 1
Property photo 2
Property photo 3
Property photo 4
Property photo 5
4 Beds
4 Baths
3,208 sqft

$429,500

420 Shannon Avenue, Smithville MO, 64089

Price per sqft$133.88
Built in2003
Property size3,208 sqft
Property typeResidential
Courtesy of ReeceNichols - Country Club Plaza, Kevin Yates Listing Contact:

Overview

Active

Listed Sep 15, 2026

Updated 6h ago

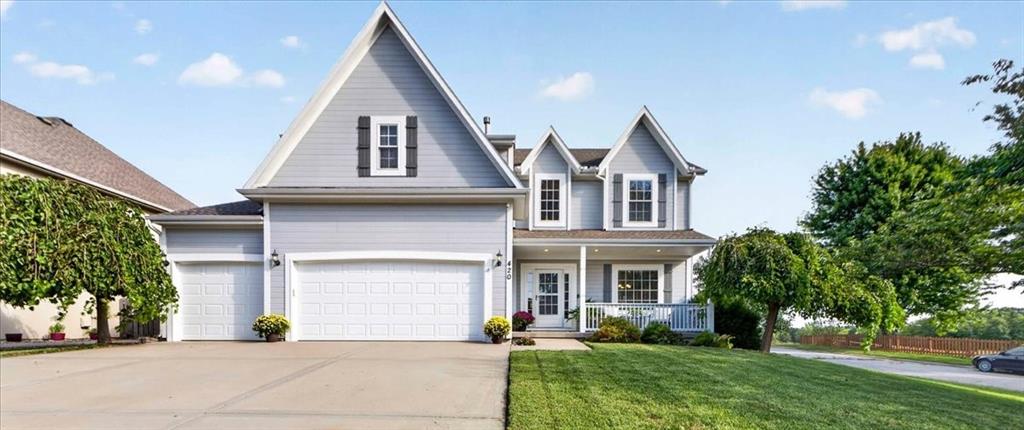
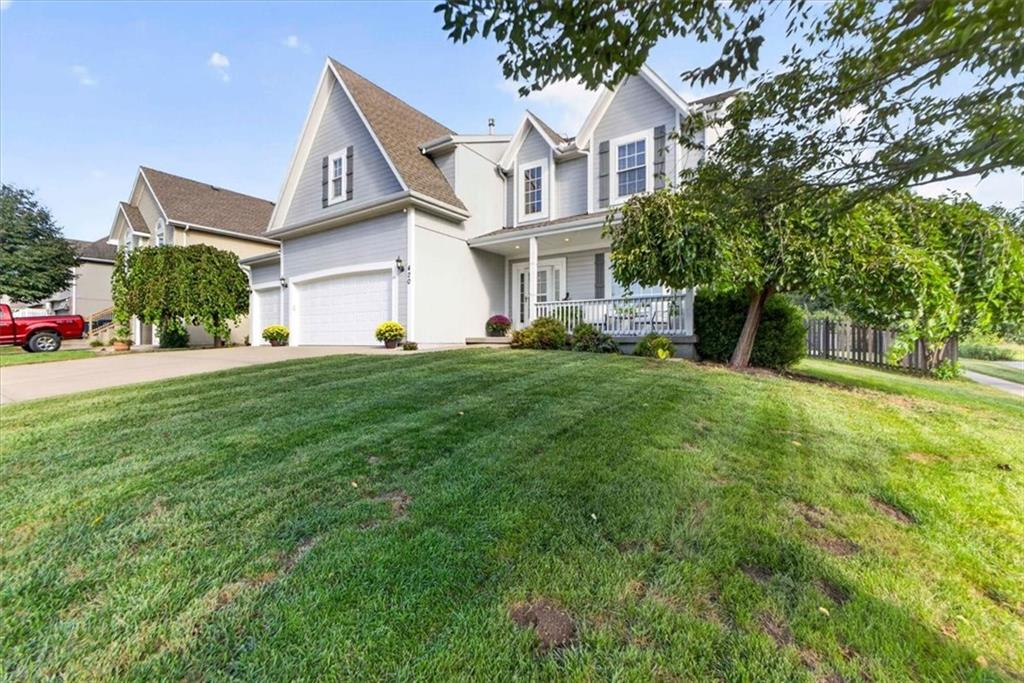
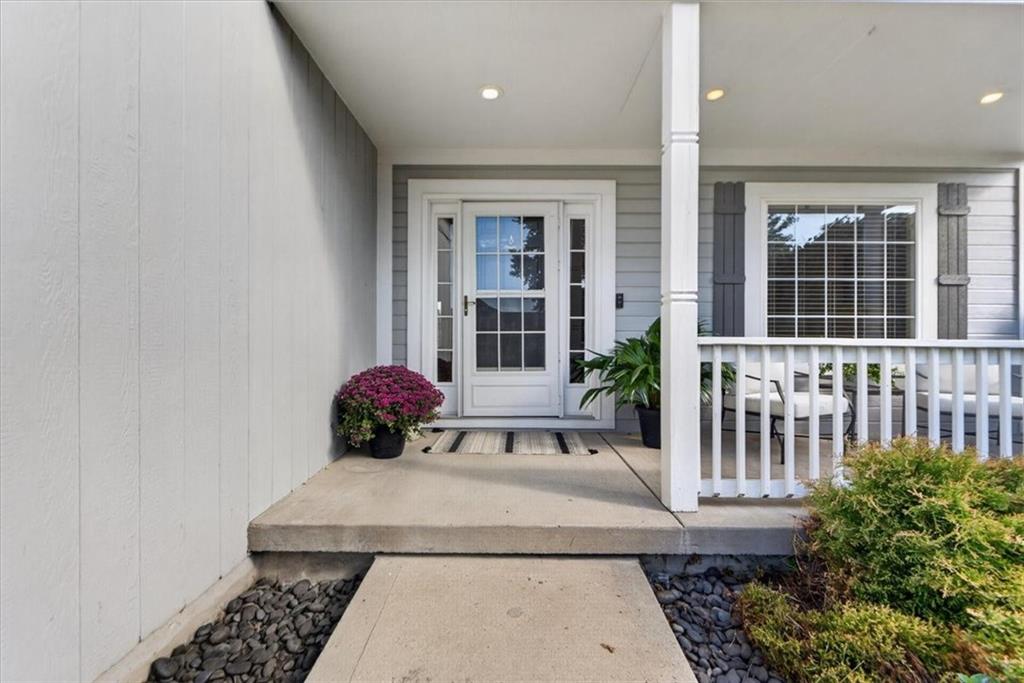
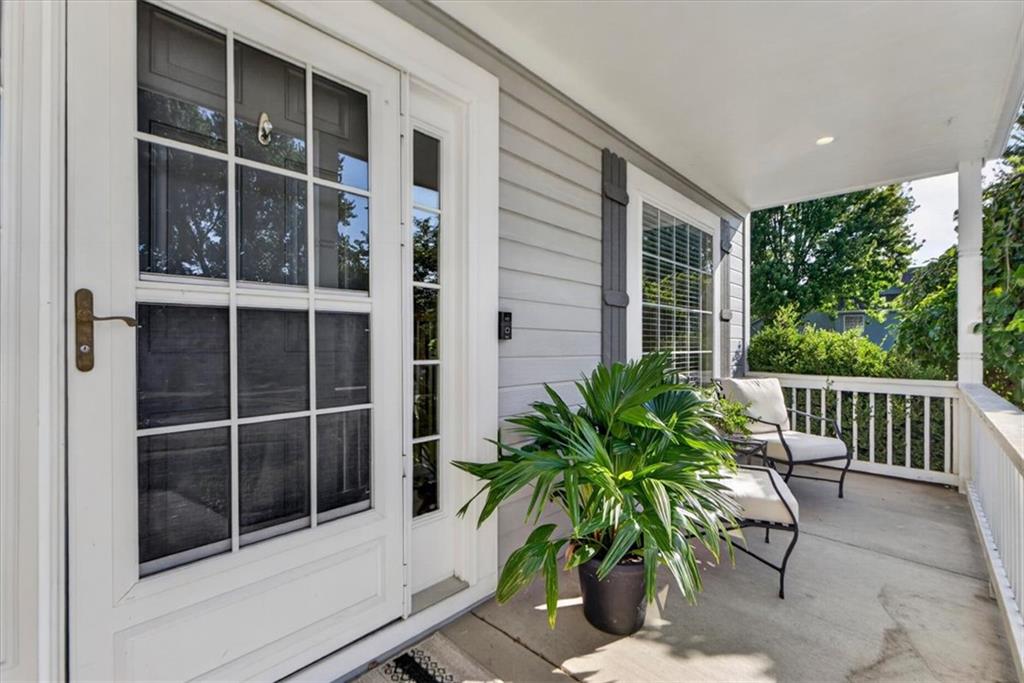
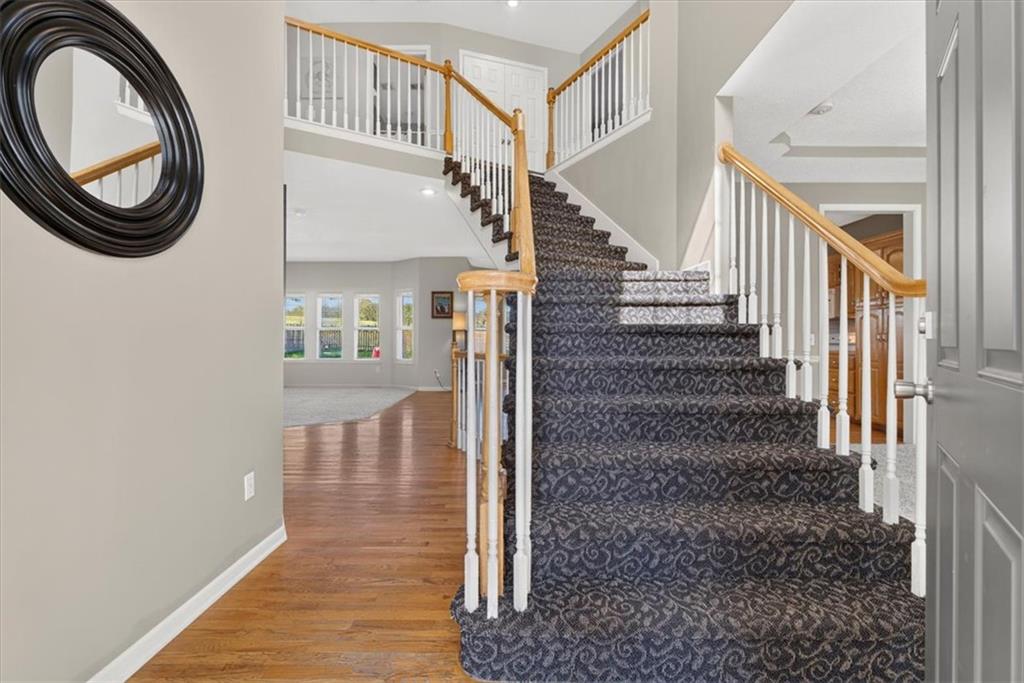
420 Shannon Avenue offers one of the Hills of Shannon’s rarely available larger floor plans with 4 bedrooms and 3.5 baths, open-concept living, and an in-ground saltwater pool. Positioned on a corner lot with a non-through street along one side and open pasture behind, the property enjoys a wide, spacious feel. A deep covered front porch sets a welcoming tone, while the backyard is designed for outdoor living with an expansive pool patio, multiple seating and dining areas, and ample lawn beyond. Inside, a vaulted entry with curved staircase leads to a bright, airy main level filled with natural light. The great room features built-ins and a direct-vent gas fireplace and connects seamlessly to the kitchen and breakfast area with direct access to the pool and patio. A separate dining room adds layout flexibility. Upstairs, the primary suite includes a walk-in closet, dual vanities, jetted tub, and separate shower. Three additional bedrooms, a full bath, and second-floor laundry complete the upper level. The partially finished lower level provides additional living space with a recreation room, wet sink, full bath, and large storage area. A secondary exterior entrance enhances functionality. Update. Seller had first floor and upstairs carpets professionally cleaned. Also freshly painted upstairs bedrooms since original photos were taken. Minutes from Smithville Lake for recreation, with groceries, dining, services, and 169 Highway nearby. KCI Airport is also within convenient reach. Buyer and Buyer’s Agent to verify square footage, taxes, and all property information.

$2,857/mo

Est. mortgage payment based on a $429,500 home price.

All estimates are provided by Luxury Presence for informational purposes only. Actual amounts may vary.

Additional information

MLS® ID
2642034

Interior Features

Bedrooms
4
Bathrooms
4
Fireplace
Yes
Cooling
Yes
Heating
Yes
Basement
Yes

Exterior Features

Lot Size
0.26 Acres

Other Property Details

Association Fee Frequency
Yearly
Garage
Yes
Pool
Yes
MLS provider logo

Listings courtesy of Heartland MLS as distributed by MLS GRID

All information deemed reliable but not guaranteed and should be independently verified. All properties are subject to prior sale, change or withdrawal. Neither listing broker(s) nor The Kenney Team shall be responsible for any typographical errors, misinformation, misprints and shall be held totally harmless. Properties displayed may be listed or sold by various participants in the MLS.

Based on information submitted to the MLS GRID as of 5:03 PM UTC on 10/10/2026. All data is obtained from various sources and may not have been verified by broker or MLS GRID. Supplied Open House Information is subject to change without notice. All information should be independently reviewed and verified for accuracy. Properties may or may not be listed by the office/agent presenting the information.

©2026 Heartland MLS. All rights reserved.

Powered by Luxury Presence
