Property photo 1
Property photo 2
Property photo 3
Property photo 4
Property photo 5
4 Beds
3 Baths
2,088 sqft

$240,000

9200 E 87th Street, Raytown MO, 64138

Price per sqft$114.94
Built in1963
Property size2,088 sqft
Property typeResidential
Courtesy of KC LOCAL HOMES, Heather Luce Listing Contact:

Overview

Active

Listed Aug 6, 2026

Updated 10 days ago

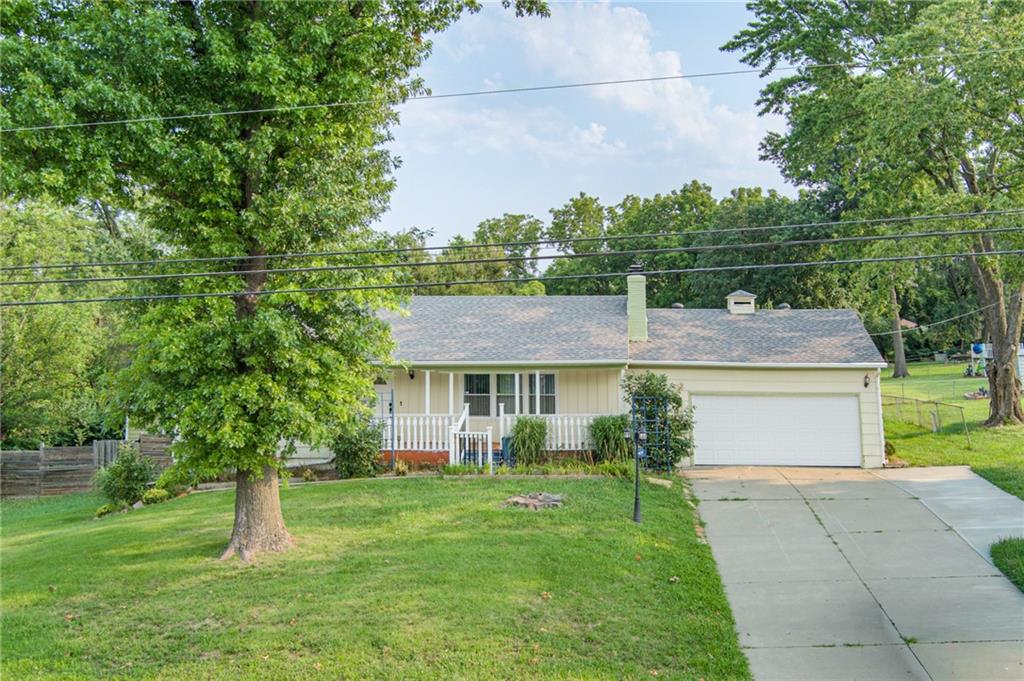
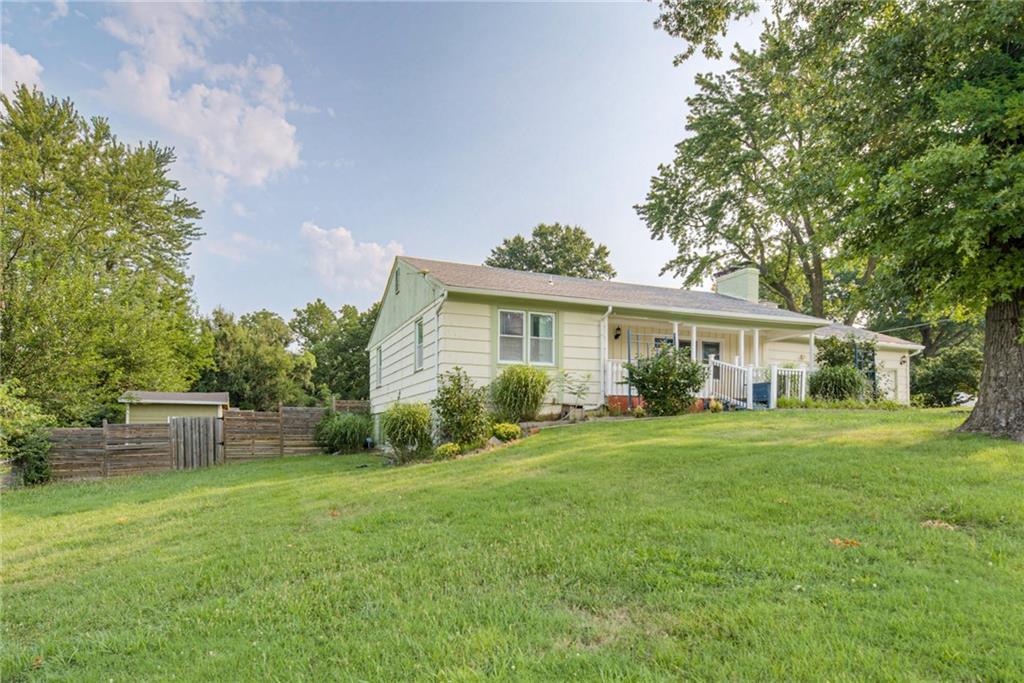
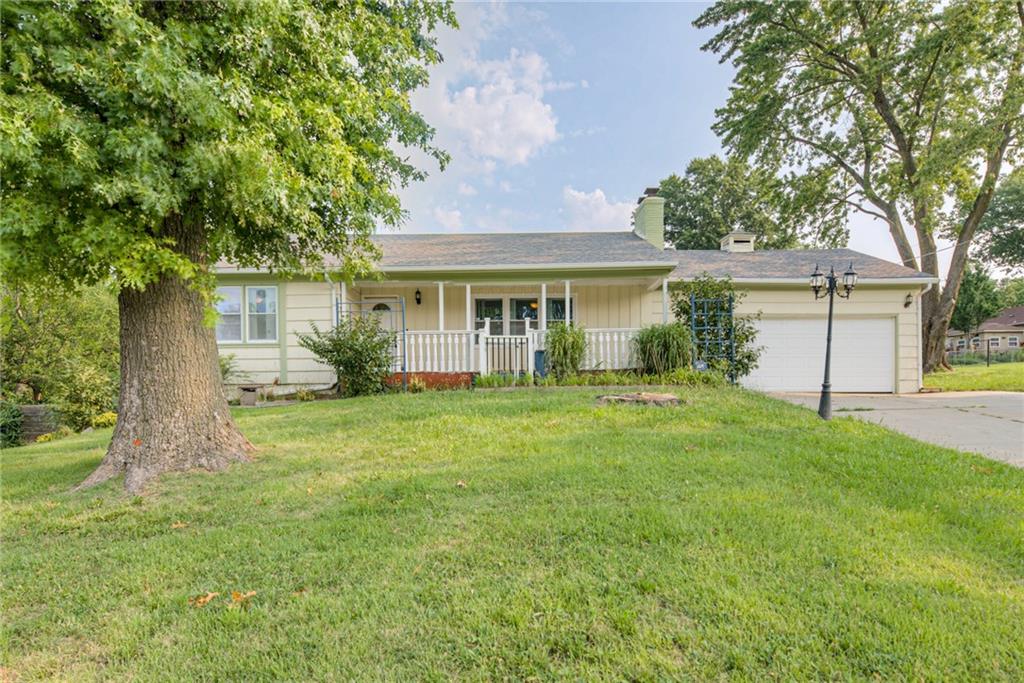
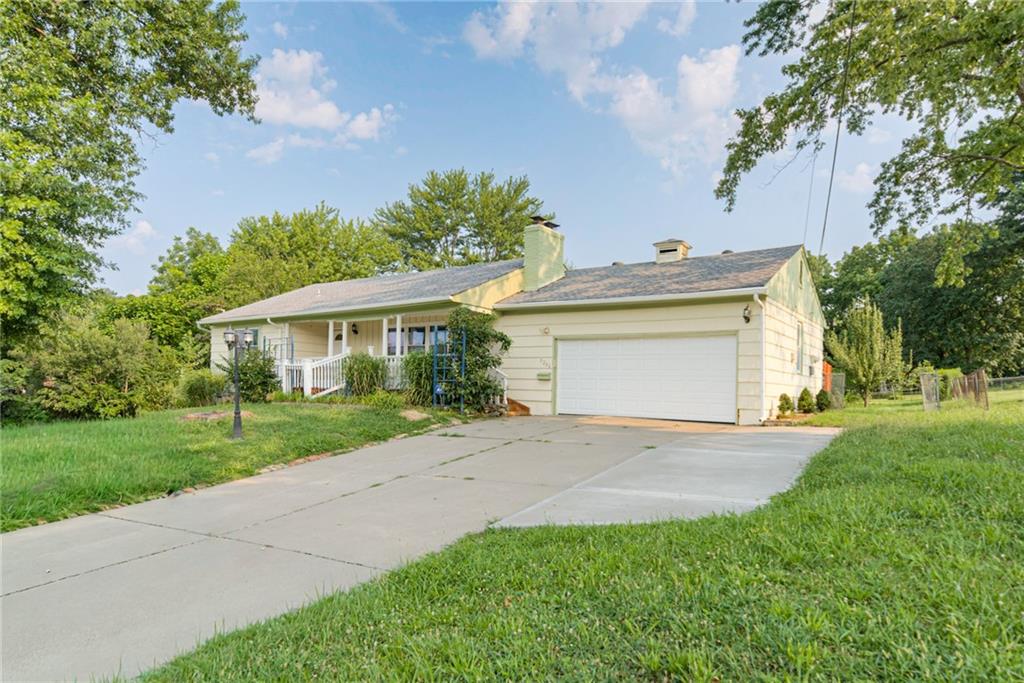
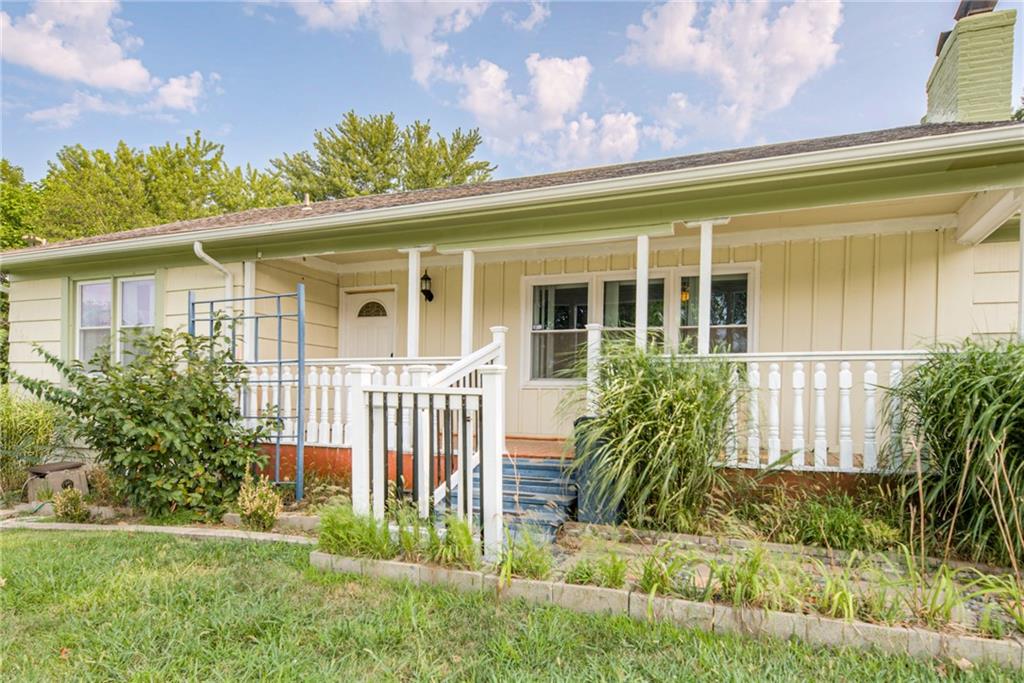
Welcome home to a well-cared-for Ranch with the space you’ve been looking for! Designed for easy main-level living, this home offers a comfortable layout with room to spread out—and a finished lower level that adds even more possibilities. The main floor has fresh paint, brand-new carpet, and LVP flooring in the spacious living room, where a painted fireplace wall adds a fun focal point. The eat-in kitchen offers plenty of cabinet and counter space, natural light, and appliances that stay, including the washer and dryer conveniently located just off the kitchen. The primary suite features a walk-in closet and private half bath, while two additional bedrooms share a full bath. Downstairs, the finished lower level is ready with a large recreation room, second fireplace, true fourth bedroom with walk-in closet, full bathroom, and direct garage access. There’s also plenty of unfinished storage for all the things you don’t want taking up your living space. And then there’s the yard! Enjoy your morning coffee on the covered front porch surrounded by mature landscaping, or head out back to the private, beautifully landscaped yard with a gated patio and pergola—perfect for relaxing or entertaining. A large storage shed adds even more room for gardening gear and outdoor toys. Major updates include a new water heater (2025), newer HVAC (2022), energy-efficient vinyl windows, and a 2014 roof. An oversized garage and generous driveway provide plenty of parking and storage. Conveniently located near highways, shopping, dining, and everyday amenities, this is a home that gives you **space, comfort, updates, and a little bit of backyard magic—all at an approachable price.**

$1,597/mo

Est. mortgage payment based on a $240,000 home price.

All estimates are provided by Luxury Presence for informational purposes only. Actual amounts may vary.

Additional information

MLS® ID
2634860

Interior Features

Bedrooms
4
Bathrooms
3
Fireplace
Yes
Cooling
Yes
Heating
Yes
Basement
Yes

Exterior Features

Lot Size
0.41 Acres

Other Property Details

Garage
Yes
55+/Senior Community
No
MLS provider logo

Listings courtesy of Heartland MLS as distributed by MLS GRID

All information deemed reliable but not guaranteed and should be independently verified. All properties are subject to prior sale, change or withdrawal. Neither listing broker(s) nor The Kenney Team shall be responsible for any typographical errors, misinformation, misprints and shall be held totally harmless. Properties displayed may be listed or sold by various participants in the MLS.

Based on information submitted to the MLS GRID as of 4:06 PM UTC on 10/11/2026. All data is obtained from various sources and may not have been verified by broker or MLS GRID. Supplied Open House Information is subject to change without notice. All information should be independently reviewed and verified for accuracy. Properties may or may not be listed by the office/agent presenting the information.

©2026 Heartland MLS. All rights reserved.

Powered by Luxury Presence
